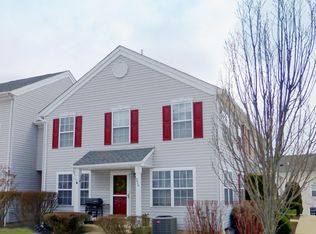
Highest and best offers due by Noon Monday August 31, 2026. Welcome to this end-unit townhome in the desirable Patriots Ridge community, offering a spacious and versatile layout with plenty of possibilities to make it your own. The main level features a comfortable living room, kitchen, dining room, convenient hall closet, and half bath, creating an easy flow for both everyday living and entertaining. Downstairs, the finished basement expands your living space with a large family room featuring a cozy under-stair nook, built-in shelving, and a handy storage closet. Additional storage space can be found in the laundry/equipment room. Room sizes and sq. footage is approx. Buyer and / or Buyer's Agent is responsible to verify. Upstairs, you'll be pleasantly surprised by the size of the two bedrooms. One features a walk-in closet, while the second offers two closets along with a generous 10' x 6' sitting area, ideal for a reading nook, desk, dressing area, or additional relaxation space. The end-unit location is an added bonus, with north and west-facing windows providing long sight lines and an open, airy feel. Conveniently located near shopping, dining, and major thoroughfares, this Patriots Ridge townhome combines space, versatility, and a location that makes everyday living easy.
Sold for $370,500
$370,500
5484 Rinker Cir #314, Doylestown, PA 18902
2beds
1,497sqft
Townhouse
Built in 1997
-- sqft lot
$370,700 Zestimate®
$247/sqft
$2,487 Estimated rent
Home value
$370,700
$348,000 - $393,000
$2,487/mo
Zestimate® history
Owner options
List your home for rent
$2,487/mo
Rent Zestimate®
Find your next renter with Zillow Rental Manager. Plus, with online applications, you can quickly screen prospective tenants – for free.
$2,487/mo
Rent Zestimate®
Refinance and save
$2,519/mo
Est. payment
Refinancing to a lower rate could help reduce your monthly payments and save thousands over the life of the loan.
$2,519/mo
Est. payment
Explore your selling options
Work with a Zillow partner agent
Leverage their expertise and Zillow's premium Showcase listings to get your home seen by more buyers.
Get startedList with your own agent
Get your home in front of millions of buyers by listing it on Zillow.
Learn how to do itSell it yourself
Take full control of how buyers see your home on Zillow by listing For Sale by Owner (FSBO).
List your homeWhat's special
Handy storage closetHalf bathFinished basementBuilt-in shelvingDining roomLarge family roomSpacious and versatile layout
Zillow last checked:
Listing updated:
Listed by:
Graceann Tinney 267-373-8244,
Keller Williams Real Estate - Newtown
Bought with:
Tom Higgins, RS176625L
Keller Williams Real Estate-Blue Bell
Source: Bright MLS,MLS#: PABU2129300
Facts & features
Interior
Bedrooms & bathrooms
- Bedrooms: 2
- Bathrooms: 2
- Full bathrooms: 1
- 1/2 bathrooms: 1
- Main level bathrooms: 1
Rooms
- Room types: Living Room, Dining Room, Bedroom 2, Kitchen, Family Room, Bedroom 1, Bathroom 1, Half Bath
Bedroom 1
- Features: Primary Bedroom - Sitting Area, Ceiling Fan(s), Flooring - Carpet
- Level: Upper
- Area: 187 Square Feet
- Dimensions: 11 X 17
Bedroom 2
- Features: Walk-In Closet(s), Flooring - Carpet
- Level: Upper
- Area: 216 Square Feet
- Dimensions: 12 X 18
Bathroom 1
- Features: Bathroom - Tub Shower, Flooring - Laminate Plank
- Level: Upper
Dining room
- Level: Main
- Area: 99 Square Feet
- Dimensions: 9 X 11
Family room
- Features: Built-in Features, Flooring - Carpet, Recessed Lighting
- Level: Lower
- Area: 289 Square Feet
- Dimensions: 17 X 17
Half bath
- Level: Main
Kitchen
- Features: Kitchen - Gas Cooking, Flooring - Wood
- Level: Main
- Area: 72 Square Feet
- Dimensions: 8 X 9
Living room
- Level: Main
- Area: 225 Square Feet
- Dimensions: 15 X 15
Heating
- Heat Pump, Natural Gas
Cooling
- Central Air, Electric
Appliances
- Included: Dishwasher, Refrigerator, Oven/Range - Gas, Stainless Steel Appliance(s), Washer, Dryer, Microwave, Electric Water Heater
- Laundry: In Basement
Features
- Ceiling Fan(s), Built-in Features, Dining Area, Floor Plan - Traditional, Bathroom - Tub Shower
- Flooring: Wood, Carpet
- Basement: Full
- Has fireplace: No
Interior area
- Total structure area: 1,757
- Total interior livable area: 1,497 sqft
- Finished area above ground: 1,197
- Finished area below ground: 300
Property
Parking
- Parking features: Parking Lot
Accessibility
- Accessibility features: None
Features
- Levels: Two
- Stories: 2
- Exterior features: Sidewalks, Street Lights
- Pool features: None
Details
- Additional structures: Above Grade, Below Grade
- Parcel number: 34052002314
- Zoning: R5
- Special conditions: Standard
Construction
Type & style
- Home type: Townhouse
- Architectural style: Traditional
- Property subtype: Townhouse
Materials
- Frame
- Foundation: Concrete Perimeter
- Roof: Pitched,Shingle
Condition
- New construction: No
- Year built: 1997
Utilities & green energy
- Sewer: Public Sewer
- Water: Public
Community & HOA
Community
- Security: Carbon Monoxide Detector(s), Smoke Detector(s), Security System
- Condo and coop fee: $245 monthly
- Subdivision: Patriots Ridge
HOA
- Has HOA: No
- Amenities included: Jogging Path
- Services included: Common Area Maintenance, Maintenance Structure, Maintenance Grounds, Snow Removal, Trash
- HOA name: Patriots Ridge
Location
- Region: Doylestown
- Municipality: PLUMSTEAD TWP
Financial & listing details
- Price per square foot: $247/sqft
- Tax assessed value: $21,040
- Annual tax amount: $4,276
- Date on market: 8/27/2026
- Listing agreement: Exclusive Right To Sell
- Listing terms: Cash,Conventional
- Inclusions: Refrigerator, Washer & Dryer, Video Doorbell All In As-in Condition With No Monetary Value
- Exclusions: Chest Freezer In Basement
- Ownership: Condominium
Price history
| Date | Event | Price |
|---|---|---|
| 9/29/2026 | Sold | $370,500+2.8%$247/sqft |
Source:  Bright MLS #PABU2129300 Report a problem Bright MLS #PABU2129300 Report a problem | ||
| 9/4/2026 | Pending sale | $360,500$241/sqft |
Source: Bright MLS #PABU2129300 Report a problem | ||
| 8/27/2026 | Listed for sale | $360,500$241/sqft |
Source: Bright MLS #PABU2129300 Report a problem | ||
Public tax history
Tax history is unavailable.
Neighborhood: 18902
Nearby homes
- $352,8002 bd2 ba1.1k sqft5484 Rinker Cir, Doylestown, PA 18902Off Market
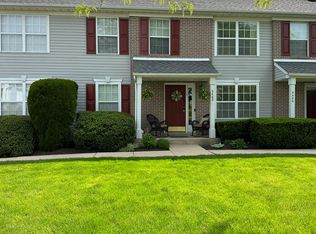
- $343,0002 bd2 ba1.2k sqft5482 Rinker Cir, Doylestown, PA 18902Off Market
- $367,4002 bd1 ba1.2k sqft5486 Rinker Cir, Doylestown, PA 18902Off Market
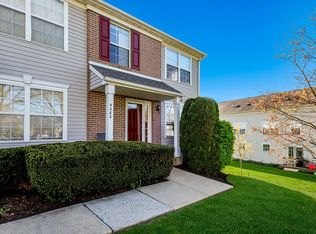
- $328,1002 bd2 ba1.1k sqft5480 Rinker Cir, Doylestown, PA 18902Sold
- $350,3002 bd1 ba1.2k sqft5488 Rinker Cir, Doylestown, PA 18902Off Market
- $355,9002 bd1 ba1.2k sqft5490 Rinker Cir, Doylestown, PA 18902Off Market
- $363,5002 bd1 ba1.2k sqft5492 Rinker Cir, Doylestown, PA 18902Off Market
- $354,8002 bd1 ba1.1k sqft5494 Rinker Cir, Doylestown, PA 18902Off Market
Nearby schools
GreatSchools rating
- 8/10Groveland El SchoolGrades: K-6Distance: 1.6 mi
- 10/10Tohickon Middle SchoolGrades: 7-9Distance: 1.7 mi
- 10/10Central Bucks High School-WestGrades: 10-12Distance: 2.4 mi
Schools provided by the listing agent
- Elementary: Groveland
- Middle: Tohickon
- High: Central Bucks High School West
- District: Central Bucks
Source: Bright MLS. This data may not be complete. We recommend contacting the local school district to confirm school assignments for this home.
Get a cash offer in 3 minutes
Find out how much your home could sell for in as little as 3 minutes with a no-obligation cash offer.
Estimated market value
$370,700
Get a cash offer in 3 minutes
Find out how much your home could sell for in as little as 3 minutes with a no-obligation cash offer.
Estimated market value
$370,700
- Pennsylvania
- Bucks County
- Doylestown
- 18902
- 5484 Rinker Cir Unit 314
