Skip main navigation
For sale
  • $189,900

    5485 N Linden Rd, Flint, MI 48504

    3beds
    1,383sqft
    : 
    $1,514/mo
    Get pre-qualified
    Single Family Residence
    Built in 1954
    1.21 Acres Lot
    $-- Zestimate®
    $137/sqft
    $-- HOA

    What's special

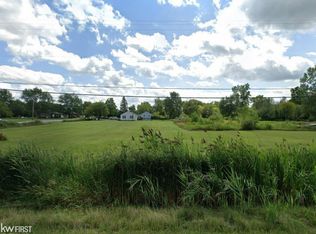
    Come see this one of a kind home with country living but still close to shopping, expressways and more. Situated on over an acre, the backyard is like a private oasis. Fenced, 2 patios, new privacy fencing and landscaping and there is also a 1 car size shed with cement floor for added storage. This 1-1/2 story 3 bedroom, 1 bath home has an attached garage for your convenience and includes a new wifi garage door opener. Lit up inside with natural light which includes all larger windows that were replaced fall of 2024 with Wallside Windows which includes their 30 year warranty. Roof spring of 2024, newer laminate floor, 2025 high efficiency wood pellet stove in family room, wood exterior stained 2024, shed stained 2025. Make this your new home! Home is being sold as is, no repairs will be made by seller. Agent owned, no sign on property.
    16 days
    |
    613
    |
    59
    |

    Zillow last checked:

    Listing updated:

    Listed by:

    Marilyn Hagood 734-250-0622,

    American Associates Inc 810-733-3333

    Source: Realcomp II,MLS#: 20261060914MLS Logo

      Facts & features

      Interior

      Bedrooms & bathrooms
      • Bedrooms: 3
      • Bathrooms: 1
      • Full bathrooms: 1
      Primary bedroom
      • Level: Entry
      • Area: 132
      • Dimensions: 11 X 12
      Bedroom
      • Level: Entry
      • Area: 120
      • Dimensions: 12 X 10
      Bedroom
      • Level: Second
      • Area: 128
      • Dimensions: 16 X 8
      Other
      • Level: Entry
      • Area: 63
      • Dimensions: 9 X 7
      Dining room
      • Level: Entry
      • Area: 132
      • Dimensions: 11 X 12
      Family room
      • Level: Entry
      • Area: 286
      • Dimensions: 26 X 11
      Kitchen
      • Level: Entry
      • Area: 96
      • Dimensions: 12 X 8
      Living room
      • Level: Entry
      • Area: 216
      • Dimensions: 18 X 12
      Loft
      • Level: Second
      • Area: 80
      • Dimensions: 10 X 8
      Heating
      • Forced Air, Natural Gas
      Cooling
      • Ceiling Fans, Central Air
      Appliances
      • Included: Dishwasher, Dryer, Free Standing Electric Range, Free Standing Refrigerator
      • Laundry: Electric Dryer Hookup, Washer Hookup
      Features
      • Windows: Energy Star Qualified Windows
      • Basement: Unfinished
      • Has fireplace: Yes
      • Fireplace features: Family Room, Other Fuels
      Interior area
      • Total interior livable area: 1,383 sqft
      • Finished area above ground: 1,383

      Property

      Parking
      • Total spaces: 2
      • Parking features: Two Car Garage, Attached, Electricityin Garage, Garage Door Opener
      • Attached garage spaces: 2
      Features
      • Levels: One And One Half
      • Stories: 1.5
      • Entry location: GroundLevel
      • Patio & porch: Patio, Porch
      • Pool features: None
      Lot
      • Size: 1.21 Acres
      • Dimensions: 133 x 400 x 131 x 401
      Details
      • Additional structures: Other, Sheds
      • Parcel number: 1420526013
      • Special conditions: Agent Owned,Short Sale No

      Construction

      Type & style
      • Home type: SingleFamily
      • Architectural style: Contemporary
      • Property subtype: Single Family Residence
      Materials
      • Wood Siding
      • Foundation: Basement, Brick Mortar, Crawl Space, Poured
      • Roof: Asphalt
      Condition
      • New construction: No
      • Year built: 1954

      Utilities & green energy

      • Electric: Circuit Breakers
      • Sewer: Septic Tank
      • Water: Well
      • Utilities for property: Above Ground Utilities

      Community & HOA

      Community
      • Subdivision: SOBEY ACRES
      HOA
      • Has HOA: No
      Location
      • Region: Flint

      Financial & listing details

      • Price per square foot: $137/sqft
      • Tax assessed value: $66,600
      • Annual tax amount: $2,986
      • Date on market: 8/6/2026
      • Cumulative days on market: 16 days
      • Listing agreement: Exclusive Right To Sell
      • Listing terms: Cash,Conventional

        Estimated market value

        Not available

        Estimated sales range

        Not available

        $1,197/mo

        Price history

        DateEventPrice
        8/6/2026Listed for sale$189,900+40.7%$137/sqft
        Source: Realcomp II #20261060914 Report a problem
        10/2/2024Sold$135,000-4.9%$98/sqft
        Source: Realcomp II #5050142585 Report a problem
        9/14/2024Pending sale$141,900$103/sqft
        Source: MiRealSource #50142585 Report a problem
        8/14/2024Price change$141,900-2.7%$103/sqft
        Source: MiRealSource #50142585 Report a problem
        7/23/2024Price change$145,900-2.7%$105/sqft
        Source: MiRealSource #50142585 Report a problem
        6/14/2024Listed for sale$149,900$108/sqft
        Source: MiRealSource #50142585 Report a problem
        5/31/2024Pending sale$149,900$108/sqft
        Source: MiRealSource #50142585 Report a problem
        5/20/2024Listed for sale$149,900+134.2%$108/sqft
        Source: MiRealSource #50142585 Report a problem
        1/20/1999Sold$64,000$46/sqft
        Source: MiRealSource #20160642 Report a problem

        Public tax history

        YearProperty taxesTax assessment
        2025$1,815 -23.9%$66,600 +37.9%
        2024$2,385 $48,300 +15.3%
        2023-- $41,900 +24%
        2022-- $33,800 +5.3%
        2021-- $32,100 +7.4%
        2020-- $29,900 +10.3%
        2019-- $27,100 +18.9%
        2018$1,139 +18.8%$22,800 +4.6%
        2017$959 +0.8%$21,800 -8.4%
        2016$951 $23,800 +3%
        2015$951 +261%$23,100 +0.9%
        2014$264 $22,900 -1.3%
        2012-- $23,200 -13.8%
        2011-- $26,900 -35.3%
        2010-- $41,600 -14.2%
        2008$1,227 $48,500 +8.3%
        2006-- $44,800 +4.9%
        2005-- $42,700 +1.9%
        2004-- $41,900 +11.4%
        2003-- $37,600
        2002-- $37,600 +7.7%
        2001-- $34,900 +4.5%
        2000-- $33,400
        Find assessor info on the county website

        Monthly payment

        Est. payment

        Payment breakdown

        Explore the cost of this home by adjusting the details. Changes won't be saved.
        All calculations are estimates and provided by Zillow, Inc. for informational purposes only. Actual amounts may vary.
        HOA fees may include property taxes on listings classified as Co-Ops. Contact the listing agent and/or owner for fee details.
        See how much you could borrow to make a competitive offer.

        Climate risks

        Neighborhood: 48504

        Getting around

        1 / 100
        Car-Dependent
        0 / 100
        No Nearby Transit
        25 / 100
        Somewhat Bikeable

        Nearby schools

        GreatSchools rating

        A local agent can set up tours, give advice and negotiate with sellers.

        Browse local experts

        Similar homes