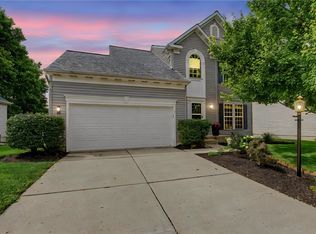
Exceptional Find in Desirable Settlers Walk! Welcome home to this beautifully maintained and thoughtfully updated two story offering great curb appeal, an inviting front porch, 4 spacious bedrooms, 3.5 baths, and a finished lower level. Step inside to an open floor plan featuring 9 foot ceilings, beautiful hardwood flooring throughout the first floor, and a cozy gas fireplace. Living and dining room located off the foyer with a half bathroom. The remodeled kitchen is sure to impress with oversized cabinetry, leathered granite countertops, stylish backsplash, stainless steel appliances, updated lighting, and a large center island with breakfast bar and dining area that opens to the family room. Laundry room located off kitchen and 2 car garage. Many rooms have also been freshly painted, adding to the bright and welcoming feel. Upstairs you’ll find four spacious bedrooms with brand new carpeting throughout the bedrooms and hallway. The nice owner’s suite features a walk in closet and private luxury bath with whirlpool tub. Additional updates include new bathroom flooring and faucets. The fully finished basement expands your living space with a large recreation area, full bathroom, and additional flexible space perfect for a home office, workout area, or guests.
Major recent improvements include a new high efficiency furnace and air conditioning system in 2026, new roof in 2024, flooring in both upstairs bathroom, and new water heater and water softener in 2024, landscape beds. The freshly painted rear deck is ready for relaxing, grilling, and entertaining. Location is another huge bonus! Conveniently located near the YMCA, Dorothy Lane Market, Austin Landing, Downtown Springboro, restaurants, shopping, and more. Easy access to State Route 741, State Route 73, and I 75 makes getting anywhere a breeze. Spacious, beautifully updated, and truly move in ready, this Settlers Walk home is one you won’t want to miss! Hurry before it is gone!
For sale
$421,900
72 Crockett Dr, Springboro, OH 45066
4beds
2,964sqft
Single Family Residence
Built in 2001
8,755 Square Feet Lot
$413,200 Zestimate®
$142/sqft
$75/mo HOA
What's special
Open floor planFinished lower levelGreat curb appealStylish backsplashLandscape bedsStainless steel appliancesRemodeled kitchen
- 3 days |
- 603 |
- 43 |
Likely to sell faster than
Zillow last checked:
Listing updated:
Listed by:
Lisa Nishwitz (937)890-2200,
Coldwell Banker Heritage
Source: DABR MLS,MLS#: 966127 Originating MLS: Dayton Area Board of REALTORS
Originating MLS: Dayton Area Board of REALTORSFacts & features
Interior
Bedrooms & bathrooms
- Bedrooms: 4
- Bathrooms: 4
- Full bathrooms: 2
- 1/2 bathrooms: 2
- Main level bathrooms: 1
Primary bedroom
- Level: Second
- Dimensions: 19 x 14
Bedroom
- Level: Second
- Dimensions: 12 x 11
Bedroom
- Level: Second
- Dimensions: 13 x 12
Bedroom
- Level: Second
- Dimensions: 12 x 11
Breakfast room nook
- Level: Main
- Dimensions: 13 x 12
Dining room
- Level: Main
- Dimensions: 13 x 10
Entry foyer
- Level: Main
- Dimensions: 8 x 7
Family room
- Level: Main
- Dimensions: 20 x 12
Kitchen
- Level: Main
- Dimensions: 13 x 10
Living room
- Level: Main
- Dimensions: 14 x 12
Office
- Level: Second
- Dimensions: 12 x 11
Recreation
- Level: Basement
- Dimensions: 26 x 13
Utility room
- Level: Main
- Dimensions: 8 x 6
Heating
- Forced Air, Natural Gas
Cooling
- Central Air
Appliances
- Included: Dishwasher, Microwave, Range, Gas Water Heater
Features
- Ceiling Fan(s), Granite Counters, High Speed Internet, Jetted Tub, Kitchen Island, Kitchen/Family Room Combo, Remodeled, Walk-In Closet(s)
- Basement: Full,Finished
- Number of fireplaces: 1
- Fireplace features: One, Gas
Interior area
- Total structure area: 2,964
- Total interior livable area: 2,964 sqft
Video & virtual tour
Property
Parking
- Total spaces: 2
- Parking features: Attached, Garage, Two Car Garage, Garage Door Opener
- Attached garage spaces: 2
Features
- Levels: Two
- Stories: 2
- Patio & porch: Deck, Porch
- Exterior features: Deck, Porch
Lot
- Size: 8,755 Square Feet
- Dimensions: 70 x 125
Details
- Parcel number: 0409251049
- Zoning: Residential
- Zoning description: Residential
Construction
Type & style
- Home type: SingleFamily
- Property subtype: Single Family Residence
Materials
- Brick, Vinyl Siding
Condition
- Year built: 2001
Utilities & green energy
- Sewer: Storm Sewer
- Water: Public
- Utilities for property: Natural Gas Available, Sewer Available, Water Available, Cable Available
Community & HOA
Community
- Security: Smoke Detector(s)
- Subdivision: Meadows 4 Settlers W
HOA
- Has HOA: Yes
- HOA fee: $75 monthly
- HOA name: Settlers Walk HOA
Location
- Region: Springboro
Financial & listing details
- Price per square foot: $142/sqft
- Tax assessed value: $341,460
- Annual tax amount: $4,655
- Date on market: 8/11/2026
- Listing terms: Conventional,FHA,VA Loan
Estimated market value
$413,200
$393,000 - $434,000
$3,333/mo
Price history
| Date | Event | Price |
|---|---|---|
| 8/12/2026 | Listed for sale | $421,900+3.9%$142/sqft |
Source:  DABR MLS #966127 Report a problem DABR MLS #966127 Report a problem | ||
| 2/12/2026 | Sold | $406,000-1.5%$137/sqft |
Source: DABR MLS #949883 Report a problem | ||
| 1/21/2026 | Pending sale | $412,000$139/sqft |
Source: DABR MLS #949883 Report a problem | ||
| 1/1/2026 | Listed for sale | $412,000+119.1%$139/sqft |
Source: DABR MLS #949883 Report a problem | ||
| 9/11/2013 | Sold | $188,000-3.5%$63/sqft |
Source:  Cincy MLS #1362579 Report a problem Cincy MLS #1362579 Report a problem | ||
| 6/20/2013 | Listed for sale | $194,900-9.3%$66/sqft |
Source: Irongate Inc., Realtors #558195 Report a problem | ||
| 3/21/2005 | Sold | $215,000+19.2%$73/sqft |
Source: Public Record Report a problem | ||
| 6/20/2001 | Sold | $180,310+415.2%$61/sqft |
Source: Public Record Report a problem | ||
| 3/22/2001 | Sold | $35,000$12/sqft |
Source: Public Record Report a problem | ||
Public tax history
| Year | Property taxes | Tax assessment |
|---|---|---|
| 2025 | $4,655 -0.2% | $119,510 |
| 2024 | $4,667 +16.3% | $119,510 +26.8% |
| 2023 | $4,012 +1.5% | $94,220 +0% |
| 2022 | $3,953 +7.5% | $94,216 |
| 2021 | $3,679 +3.2% | $94,216 +18% |
| 2020 | $3,566 +8.5% | $79,845 |
| 2019 | $3,288 -0.1% | $79,845 0% |
| 2018 | $3,290 +12.4% | $79,846 +24.8% |
| 2017 | $2,927 -4.1% | $63,984 |
| 2016 | $3,053 -0.2% | $63,984 |
| 2015 | $3,059 +4.2% | $63,984 +10% |
| 2014 | $2,936 +0.1% | $58,170 -14.6% |
| 2013 | $2,934 -2.5% | $68,080 |
| 2012 | $3,010 +0.1% | $68,080 +1.7% |
| 2011 | $3,006 +2.2% | $66,920 |
| 2010 | $2,941 +0% | $66,920 |
| 2009 | $2,941 -5.3% | $66,920 |
| 2008 | $3,106 | $66,920 |
| 2007 | -- | $66,920 +7.8% |
| 2004 | -- | $62,050 |
| 2003 | -- | $62,050 +6.2% |
| 2002 | -- | $58,440 |
Find assessor info on the county website
Monthly payment
Est. payment
Payment breakdown
Explore the cost of this home by adjusting the details. Changes won't be saved.Climate risks
Neighborhood: 45066
Nearby schools
GreatSchools rating
- 7/10Five Points ElementaryGrades: 2-5Distance: 2.3 mi
- 8/10Springboro Intermediate SchoolGrades: 6Distance: 2.4 mi
- 9/10Springboro High SchoolGrades: 9-12Distance: 3.7 mi
Schools provided by the listing agent
- District: Springboro
Source: DABR MLS. This data may not be complete. We recommend contacting the local school district to confirm school assignments for this home.
- $406,2004 bd2 ba2.3k sqft80 Crockett Dr, Springboro, OH 45066Off Market
- $472,3004 bd3 ba2.3k sqft64 Crockett Dr, Springboro, OH 45066Off Market
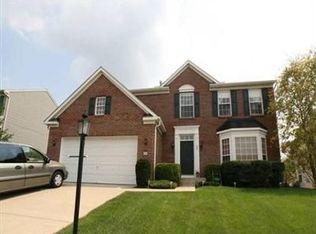
- $460,4004 bd3 ba2.7k sqft275 Janney Ln, Springboro, OH 45066Off Market
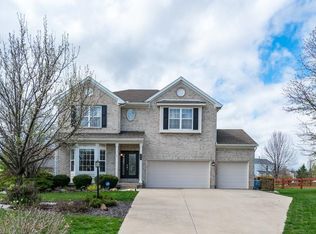
- $430,3004 bd3 ba2.4k sqft56 Crockett Dr, Springboro, OH 45066Off Market
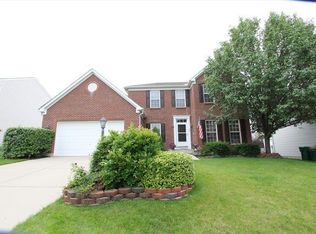
- $450,0004 bd4 ba3.6k sqft88 Crockett Dr, Springboro, OH 45066Sold
- $433,5004 bd4 ba2.2k sqft265 Janney Ln, Springboro, OH 45066Off Market
- $425,5004 bd3 ba2.2k sqft285 Janney Ln, Springboro, OH 45066Off Market
- $368,8004 bd2 ba1.8k sqft73 Crockett Dr, Springboro, OH 45066Off Market
A local agent can set up tours, give advice and negotiate with sellers.
A local lender can help you make sure your offer is ready when you are.
Similar homes
- $485,0004 bd3 ba3.4k sqft135 Cold Springs Ct, Springboro, OH 45066For Sale

 MLS ID #966350, Lilibeth Simon, Glasshouse Realty Group. DABR MLS
 - $443,0004 bd3 ba2.9k sqft25 Huntley Ct, Springboro, OH 45066For Sale
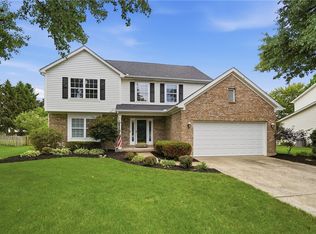 MLS ID #963739, Cassandra Sines, Keller Williams Advisors Rlty. DABR MLS
 - $365,0003 bd3 ba1.9k sqft17 Christman Dr, Springboro, OH 45066For Sale
 MLS ID #965270, Nicole M Gulick, Reign Realty. DABR MLS
 - $539,9004 bd3 ba3.1k sqft55 Antrim Dells, Springboro, OH 45066For Sale
 MLS ID #965718, Brittain Hood, Coldwell Banker Heritage. DABR MLS
 - $477,9004 bd4 ba2.3k sqft35 Berryhill Ct, Springboro, OH 45066For SaleMLS ID #962259, Jill Aldineh, RE/MAX Victory + Affiliates. DABR MLS
- $389,0004 bd3 ba2k sqft40 Turnberry Ct, Springboro, OH 45066For SaleMLS ID #954327, Austin R Castro, Coldwell Banker Heritage. DABR MLS
- $525,0003 bd3 ba2.7k sqft35 Pinehurst Pl, Springboro, OH 45066For SaleMLS ID #965667, Austin R Castro, Coldwell Banker Heritage. DABR MLS
- $430,0004 bd3 ba2.7k sqft3408 Myna Ln, Miamisburg, OH 45342For SaleMLS ID #961222, Kim Bley, eXp Realty. DABR MLS
- $580,0005 bd3 ba3.3k sqft490 Clearsprings Dr, Springboro, OH 45066For SaleMLS ID #959931, Marthann K Heil, Coldwell Banker Heritage. DABR MLS
- $415,0003 bd4 ba1.8k sqft10 Noelle Ct, Franklin, OH 45005For SaleMLS ID #966069, Lora E Allen, RE/MAX Victory + Affiliates. DABR MLS
- $374,9004 bd4 ba2.1k sqft2232 Appleblossom Dr, Miamisburg, OH 45342For SaleMLS ID #966039, Jinhong Xia, Ownerland Realty, Inc.. DABR MLS
- $419,0003 bd2 ba2.2k sqft630 Carrick Dr, Dayton, OH 45458For SaleMLS ID #964553, Lisa C Hardy, RE/MAX Victory + Affiliates. DABR MLS
- $549,0004 bd3 ba3.1k sqft55 Martin Ln, Springboro, OH 45066For SaleMLS ID #963249, Mark Regginello, NavX Realty, LLC. DABR MLS
- $429,0003 bd2 ba1.5k sqft1500 S State Route 123, Lebanon, OH 45036For SaleMLS ID #965896, Jamie Gabbard, Glasshouse Realty Group. DABR MLS
- $415,0005 bd4 ba3k sqft8800 Sugarcreek Point, Dayton, OH 45458For SaleMLS ID #964070, Sarah Back, Coldwell Banker Heritage. DABR MLS
- $429,0003 bd3 ba2.2k sqft1623 N Wood Creek Dr, Centerville, OH 45458For SaleMLS ID #962577, Austin R Castro, Coldwell Banker Heritage. DABR MLS
- $449,0004 bd4 ba2.1k sqft878 Grandstone Ct, Lebanon, OH 45036For SaleMLS ID #965691, Megan Reed, Glasshouse Realty Group. DABR MLS
- $450,0004 bd4 ba2.6k sqft6192 Silver Wood Dr, Morrow, OH 45152For SaleMLS ID #965404, Steven Douglass, Comey & Shepherd REALTORS. DABR MLS
- $425,0004 bd3 ba2.5k sqft316 Delaware Dr, Maineville, OH 45039For SaleMLS ID #965317, Janelle Sprandel, Comey & Shepherd REALTORS. DABR MLS
- $450,0004 bd3 ba2.1k sqft1176 Pickett Ridge Ct, Dayton, OH 45434For SaleMLS ID #964893, Amber Lynn Dunn, Keller Williams Community Part. DABR MLS
