Rarely does a location like this become available! Overlooking the tranquil pond, this beautifully maintained townhome offers scenic views and move-in-ready updates throughout. Fresh paint and newer luxury vinyl flooring create a bright, modern feel from the moment you step inside. The main level features an open-concept layout where the living and dining rooms flow seamlessly together, all overlooked by the kitchen. The kitchen offers white cabinetry, laminate countertops, newer stainless steel appliances, ample counter space, and a separate eating area. A built-in desk provides the perfect space for working from home or staying organized, while sliding glass doors lead to the private balcony overlooking the pond-an ideal spot to enjoy your morning coffee or unwind in the evening. Upstairs, the spacious primary bedroom features soaring cathedral ceilings, a walk-in closet, and direct access to the full bathroom. The second bedroom also offers generous space and its own walk-in closet. The finished lower level provides flexible living space that can serve as a family room, recreation room, home office, or even a potential third bedroom. It also offers direct access to the attached garage and includes a convenient storage closet beneath the stairs. Enjoy one of the most desirable locations in the subdivision with peaceful pond views, modern updates, and a versatile floor plan that's ready for you to call home.
New
$220,000
304 Holiday Ln, Hainesville, IL 60073
2beds
1,920sqft
Townhouse, Single Family Residence
Built in 2001
-- sqft lot
$-- Zestimate®
$115/sqft
$387/mo HOA
What's special
Modern updatesBright modern feelScenic viewsMove-in-ready updates throughoutPeaceful pond viewsSpacious primary bedroomOverlooking the tranquil pond
- --
- on Zillow |
- 191
- views |
- 14
- saves |
Zillow last checked:
Listing updated:
Listed by:
Amy Kite, ABR,CRS,E-PRO,SRES,TRC (847)877-9881,
Keller Williams Infinity
Source: MRED as distributed by MLS GRID,MLS#: 12716633
Facts & features
Interior
Bedrooms & bathrooms
- Bedrooms: 2
- Bathrooms: 2
- Full bathrooms: 1
- 1/2 bathrooms: 1
Rooms
- Room types: Walk In Closet, Eating Area
Primary bedroom
- Features: Bathroom (Full)
- Level: Second
- Area: 195 Square Feet
- Dimensions: 15X13
Bedroom 2
- Level: Second
- Area: 156 Square Feet
- Dimensions: 13X12
Dining room
- Level: Main
- Area: 156 Square Feet
- Dimensions: 13X12
Eating area
- Level: Main
- Area: 88 Square Feet
- Dimensions: 11X8
Family room
- Level: Lower
- Area: 140 Square Feet
- Dimensions: 14X10
Kitchen
- Features: Kitchen (Eating Area-Table Space)
- Level: Main
- Area: 110 Square Feet
- Dimensions: 11X10
Laundry
- Level: Second
- Area: 21 Square Feet
- Dimensions: 7X3
Living room
- Level: Main
- Area: 140 Square Feet
- Dimensions: 14X10
Walk in closet
- Level: Second
- Area: 30 Square Feet
- Dimensions: 6X5
Walk in closet
- Level: Second
- Area: 25 Square Feet
- Dimensions: 5X5
Heating
- Natural Gas, Forced Air
Cooling
- Central Air
Appliances
- Included: Range, Dishwasher, Refrigerator, Washer, Dryer, Stainless Steel Appliance(s)
- Laundry: Upper Level, In Unit
Features
- Vaulted Ceiling(s), Walk-In Closet(s)
- Flooring: Laminate
- Basement: None
Interior area
- Total structure area: 0
- Total interior livable area: 1,920 sqft
Property
Parking
- Total spaces: 2
- Parking features: Garage Door Opener, Yes, Garage Owned, Attached, Garage
- Attached garage spaces: 2
- Has uncovered spaces: Yes
Accessibility
- Accessibility features: No Disability Access
Features
- Exterior features: Balcony
- Has view: Yes
- View description: Front of Property
- Has water view: Yes
- Water view: Front of Property
- Body of water: POND
Lot
- Features: Common Grounds
Details
- Parcel number: 06283081000000
- Special conditions: None
- Other equipment: Ceiling Fan(s)
Construction
Type & style
- Home type: Townhouse
- Property subtype: Townhouse, Single Family Residence
Materials
- Vinyl Siding
Condition
- New construction: No
- Year built: 2001
- Major remodel year: 2021
Utilities & green energy
- Sewer: Public Sewer
- Water: Public
Community & HOA
HOA
- Has HOA: Yes
- Amenities included: Park
- Services included: Water, Insurance, Exterior Maintenance, Lawn Care, Snow Removal
- HOA fee: $387 monthly
Location
- Region: Hainesville
Financial & listing details
- Price per square foot: $115/sqft
- Tax assessed value: $159,388
- Annual tax amount: $5,271
- Date on market: 8/14/2026
- Ownership: Condo
Estimated market value
Not available
Estimated sales range
Not available
Not available
Price history
| Date | Event | Price |
|---|---|---|
| 3/10/2022 | Sold | $155,000$81/sqft |
Source: Public Record Report a problem | ||
| 12/17/2021 | Sold | $155,000-3.1%$81/sqft |
Source:  MRED as distributed by MLS GRID #11258849 Report a problem MRED as distributed by MLS GRID #11258849 Report a problem | ||
| 11/19/2021 | Contingent | $159,999$83/sqft |
Source: MRED as distributed by MLS GRID #11258849 Report a problem | ||
| 11/9/2021 | Price change | $159,999-3.6%$83/sqft |
Source: MRED as distributed by MLS GRID #11258849 Report a problem | ||
| 10/29/2021 | Listed for sale | $165,999+86.5%$86/sqft |
Source: MRED as distributed by MLS GRID #11258849 Report a problem | ||
| 10/20/2014 | Sold | $89,000-40.6%$46/sqft |
Source: Public Record Report a problem | ||
| 5/23/2008 | Listing removed | $149,900$78/sqft |
Source: Century 21 #06705482 Report a problem | ||
| 5/8/2008 | Price change | $149,900-3.2%$78/sqft |
Source: Century 21 #06705482 Report a problem | ||
| 5/1/2008 | Price change | $154,900-3.1%$81/sqft |
Source: Century 21 #06705482 Report a problem | ||
| 1/18/2008 | Listed for sale | $159,900-1.9%$83/sqft |
Source: Visual Tour #06705482 Report a problem | ||
| 8/17/2004 | Sold | $163,000+2.5%$85/sqft |
Source: Public Record Report a problem | ||
| 12/11/2001 | Sold | $159,000$83/sqft |
Source: Public Record Report a problem | ||
Public tax history
| Year | Property taxes | Tax assessment |
|---|---|---|
| 2024 | $5,104 +7.8% | $58,835 +10.8% |
| 2023 | $4,737 +5.4% | $53,124 +9% |
| 2022 | $4,493 +76% | $48,756 +7.5% |
| 2021 | $2,552 -1.2% | $45,339 +9.3% |
| 2020 | $2,583 -32.7% | $41,464 +4.2% |
| 2019 | $3,839 +8% | $39,781 +16.3% |
| 2018 | $3,555 | $34,193 +6.3% |
| 2017 | $3,555 +9% | $32,163 +8.3% |
| 2016 | $3,261 +0.9% | $29,690 +9.5% |
| 2015 | $3,233 +0.4% | $27,124 -1.6% |
| 2014 | $3,221 -1.2% | $27,567 -4.2% |
| 2012 | $3,259 -0.6% | $28,790 -19.1% |
| 2011 | $3,277 -18.2% | $35,587 -26.4% |
| 2010 | $4,008 +3.3% | $48,346 -5% |
| 2009 | $3,881 -3.2% | $50,890 -3.5% |
| 2008 | $4,007 -4.8% | $52,743 +0.2% |
| 2006 | $4,210 +8.5% | $52,620 |
| 2005 | $3,879 +3.7% | -- |
| 2004 | $3,739 +0.4% | -- |
| 2003 | $3,725 +9.3% | -- |
| 2002 | $3,409 | -- |
Find assessor info on the county website
Monthly payment
Est. payment
Payment breakdown
Explore the cost of this home by adjusting the details. Changes won't be saved.Climate risks
Neighborhood: 60073
Nearby schools
GreatSchools rating
- NAW J Murphy Elementary SchoolGrades: K-2Distance: 0.6 mi
- 4/10Magee Middle SchoolGrades: 6-8Distance: 1.2 mi
- 4/10Round Lake Senior High SchoolGrades: 9-12Distance: 1.4 mi
Schools provided by the listing agent
- Elementary: W J Murphy Elementary School
- Middle: John T Magee Middle School
- High: Round Lake Senior High School
- District: 116
Source: MRED as distributed by MLS GRID. This data may not be complete. We recommend contacting the local school district to confirm school assignments for this home.
- $236,3002 bd1 ba1.4k sqft303 Holiday Ln, Hainesville, IL 60073Off Market
- $227,4002 bd1 ba1.8k sqft303 Holiday Ln #303, Hainesville, IL 60073Off Market

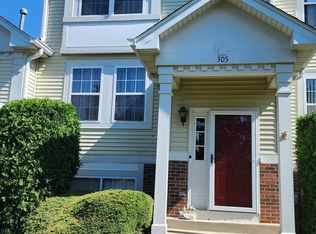
- $284,9003 bd3 ba1.4k sqft305 Holiday Ln, Hainesville, IL 60073For Sale
- $254,7003 bd3 ba1.8k sqft302 Holiday Ln, Hainesville, IL 60073Off Market
- $210,6002 bd1 ba1.2k sqft306 Holiday Ln, Hainesville, IL 60073Off Market
- $265,0002 bd2 ba1.6k sqft301 Holiday Ln, Hainesville, IL 60073Sold
- $232,1002 bd1 ba1.4k sqft323 Holiday Ln, Hainesville, IL 60073Off Market
- $217,5002 bd2 ba1.6k sqft322 Holiday Ln, Hainesville, IL 60073Off Market
A local agent can set up tours, give advice and negotiate with sellers.
Similar homes
- $214,7502 bd2 ba1k sqft164 Holiday Ln #27-4, Round Lake, IL 60073Price Change
 MLS ID #12727821, Chicky Johnson, RE/MAX Suburban. MRED as distributed by MLS GRID
 - $239,0003 bd2 ba1.4k sqft343 W Treehouse Ln, Round Lake, IL 60073New
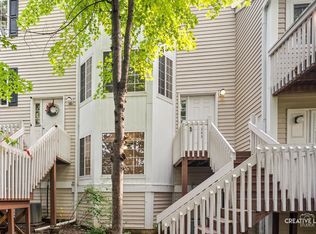 MLS ID #12731744, Dale Ann Kasuba, Keller Williams Inspire - Geneva. MRED as distributed by MLS GRID
 - $215,0003 bd2 ba1.7k sqft257 W Whispering Oaks Ln #257, Round Lake, IL 60073New
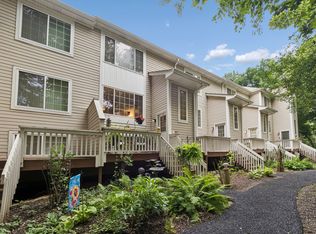 MLS ID #12724764, Mary Vallely, GRI, Baird & Warner. MRED as distributed by MLS GRID
 - $--3 bd2 ba1.1k sqft1975 Westview Ln, Round Lake Beach, IL 60073Auction
 Xome
Xome - $230,0003 bd2 ba1.4k sqft1233 N Split Oak Cir, Round Lake Beach, IL 60073NewMLS ID #12729884, Adriana Cuellar, Cagan's Realty, Inc.. MRED as distributed by MLS GRID
- $214,0003 bd2 ba1.4k sqft59 S Treehouse Ln #59, Round Lake, IL 60073ActiveMLS ID #12672192, Missy Roder, Royal Service Realty Home Sweet Home. MRED as distributed by MLS GRID
- $198,9002 bd2 ba1.3k sqft293 W Treehouse Ln, Round Lake, IL 60073ActiveMLS ID #12712681, Frank Capasso, eXp Realty. MRED as distributed by MLS GRID
- $250,0002 bd3 ba1.5k sqft512 S Jade Ln, Round Lake, IL 60073NewMLS ID #12730282, Jim Starwalt, ABR,CRS,CSC,GRI, Better Homes and Garden Real Estate Star Homes. MRED as distributed by MLS GRID
- $240,0003 bd2 ba1.5k sqft261 W Whispering Oaks Ln #30-5, Round Lake, IL 60073ActiveMLS ID #12695775, Sara Koman, Berkshire Hathaway HomeServices Starck Real Estate. MRED as distributed by MLS GRID
- $240,0002 bd2 ba1.2k sqft184 Stockton Dr #184, Grayslake, IL 60030NewMLS ID #12716448, Martin Vehlow, Jameson Sotheby's International Realty. MRED as distributed by MLS GRID
- $275,0002 bd3 ba2k sqft600 S Jade Ln, Round Lake, IL 60073NewMLS ID #12732670, Michael Herrick, Redfin Corporation. MRED as distributed by MLS GRID
- $217,5003 bd3 ba1.4k sqft59 N Macgillis Dr #59, Round Lake, IL 60073Re-activatedMLS ID #12708136, Janette Pasillas, HomeSmart Connect LLC. MRED as distributed by MLS GRID
- $235,0002 bd2 ba1.8k sqft644 S Rosehall Ln Unit 644, Round Lake, IL 60073Re-activatedMLS ID #12604526, Susan Romano, Real Estate Solutions Investment Group, Inc.. MRED as distributed by MLS GRID
- $299,9002 bd3 ba1.5k sqft430 S Jade Ln, Round Lake, IL 60073NewMLS ID #12731964, Luis Mendez, TGB Real Estate LLC. MRED as distributed by MLS GRID
- $259,9002 bd3 ba1.4k sqft325 N Patriot Dr, Hainesville, IL 60030ActiveMLS ID #12726165, Elizabeth Czech, CSC,SFR, RE/MAX Suburban. MRED as distributed by MLS GRID
- $265,0002 bd1 ba2.1k sqft649 S Parkside Dr, Round Lake, IL 60073Price ChangeMLS ID #12721308, Brenda M Valdez, RE/MAX American Dream. MRED as distributed by MLS GRID
- $199,0002 bd2 ba1.5k sqft3227 Whirlaway Ct Lot 1082, Grayslake, IL 60030For SaleMLS ID #11932898, Patrick Crocetta, Hometown America, a Manufactured Home Dealer. My State MLS
- $--2 bd2 ba1.6k sqft24595 W Norelius Ave, Round Lake, IL 60073AuctionAuction.com 1
- $--3 bd2 ba1.5k sqft950 Fox Chase Dr, Round Lake Beach, IL 60073AuctionAuction.com 2
- $235,0002 bd2 ba1.8k sqft3221 Harness Ln Lot 785, Grayslake, IL 60030For SaleMLS ID #11926218, Patrick Crocetta, Hometown America, a Manufactured Home Dealer. My State MLS
