Two Parcels are Included in the Sale of this Hampton Twp., 4 Bdrm, 1.5 Bath Home! (#070-G10-014-007-00 & 070-G10-014-008-00) Located on the End of a Cul de sac, your Buyer will Appreciate the 2.5 Car Garage, Outside Shed & Basement for Additional Storage Potential. Inside, they will be greeted with an Open Floor Plan Kitchen/Eat In Area, with the Added Advantage of a Gorgeous, Formal Dining Room. There is also a Wood Beamed Ceiling/Family Room; Complete with Pellet Fireplace and Patio Doors Leading to the Outside Deck and Spacious Back Yard! There are Two Main Floor Bedrooms & Full Bath, with Two Upper Bedrooms & Half Bath for your Buyers Added Convenience. Come Make this House your Home!
For sale
$213,000
303 Yale St, Bay City, MI 48708
4beds
1,555sqft
Single Family Residence
Built in 1966
0.53 Acres Lot
$226,400 Zestimate®
$137/sqft
$-- HOA
What's special
Outside shedPellet fireplaceTwo main floor bedroomsGorgeous formal dining roomTwo upper bedrooms
- 3 days |
- 659 |
- 18 |
Zillow last checked:
Listing updated:
Listed by:
Bonnie Roe 989-737-1852,
RE/MAX Results 989-686-3400
Source: MiRealSource,MLS#: 50218317 Originating MLS: Bay County REALTOR Association
Originating MLS: Bay County REALTOR AssociationFacts & features
Interior
Bedrooms & bathrooms
- Bedrooms: 4
- Bathrooms: 2
- Full bathrooms: 1
- 1/2 bathrooms: 1
- Main level bathrooms: 1
- Main level bedrooms: 2
Bedroom 1
- Features: Wood
- Level: Main
- Area: 156
- Dimensions: 13 x 12
Bedroom 2
- Features: Wood
- Level: Main
- Area: 130
- Dimensions: 13 x 10
Bedroom 3
- Features: Wood
- Level: Upper
- Area: 156
- Dimensions: 13 x 12
Bedroom 4
- Features: Wood
- Level: Upper
- Area: 120
- Dimensions: 12 x 10
Bathroom 1
- Level: Main
Dining room
- Features: Wood
- Level: Main
- Area: 105
- Dimensions: 15 x 7
Family room
- Features: Luxury Vinyl
- Level: Lower
- Area: 360
- Dimensions: 20 x 18
Kitchen
- Features: Vinyl
- Level: Main
- Area: 120
- Dimensions: 12 x 10
Living room
- Features: Wood
- Level: Main
- Area: 252
- Dimensions: 18 x 14
Heating
- Forced Air, Natural Gas
Cooling
- Central Air
Appliances
- Included: Gas Water Heater
Features
- Flooring: Wood, Vinyl
- Basement: Block
- Number of fireplaces: 1
- Fireplace features: Family Room
Interior area
- Total structure area: 2,543
- Total interior livable area: 1,555 sqft
- Finished area above ground: 1,555
- Finished area below ground: 0
Property
Parking
- Total spaces: 2.5
- Parking features: Detached
- Garage spaces: 2.5
Features
- Levels: One and One Half
- Stories: 1.5
- Frontage type: Road
- Frontage length: 155
Lot
- Size: 0.53 Acres
- Dimensions: 155 x 100
Details
- Parcel number: 070G1001400700
- Special conditions: Private
Construction
Type & style
- Home type: SingleFamily
- Architectural style: Traditional
- Property subtype: Single Family Residence
Materials
- Aluminum Siding
- Foundation: Basement
Condition
- Year built: 1966
Utilities & green energy
- Sewer: Public Sanitary
- Water: Public
Community & HOA
Community
- Subdivision: Lot 7, Blk 14. Green Ave Add.
HOA
- Has HOA: No
Location
- Region: Bay City
Financial & listing details
- Price per square foot: $137/sqft
- Tax assessed value: $169,400
- Annual tax amount: $2,457
- Date on market: 8/12/2026
- Listing agreement: Exclusive Right To Sell
- Listing terms: Cash,Conventional
Estimated market value
$226,400
$215,000 - $238,000
$1,596/mo
Price history
| Date | Event | Price |
|---|---|---|
| 8/12/2026 | Listed for sale | $213,000+12.7%$137/sqft |
Source:  MiRealSource #50218317 Report a problem MiRealSource #50218317 Report a problem | ||
| 12/14/2022 | Sold | $189,000-2.6%$122/sqft |
Source: MiRealSource #50094251 Report a problem | ||
| 11/8/2022 | Contingent | $194,000$125/sqft |
Source: MiRealSource #50094251 Report a problem | ||
| 10/26/2022 | Listed for sale | $194,000+19.8%$125/sqft |
Source: MiRealSource #50094251 Report a problem | ||
| 9/10/2021 | Sold | $162,000+8.1%$104/sqft |
Source: MiRealSource #50050630 Report a problem | ||
| 8/7/2021 | Pending sale | $149,900$96/sqft |
Source: MiRealSource #50050630 Report a problem | ||
| 8/4/2021 | Listed for sale | $149,900$96/sqft |
Source: MiRealSource #50050630 Report a problem | ||
Public tax history
| Year | Property taxes | Tax assessment |
|---|---|---|
| 2025 | $2,407 +7.2% | $84,700 +9.4% |
| 2024 | $2,246 | $77,400 +46% |
| 2023 | -- | $53,000 +15.2% |
| 2022 | -- | $46,000 +6% |
| 2021 | -- | $43,400 -6.3% |
| 2020 | $1,467 | $46,300 -3.7% |
| 2019 | -- | $48,100 +1.5% |
| 2018 | $1,467 -8.2% | $47,400 |
| 2017 | $1,598 | $47,400 -6.5% |
| 2016 | $1,598 | $50,700 +10% |
| 2015 | $1,598 | $46,100 -0.6% |
| 2014 | -- | $46,400 +1.5% |
| 2013 | -- | $45,700 -4.8% |
| 2012 | -- | $48,000 -0.8% |
| 2011 | -- | $48,400 +2.1% |
| 2010 | -- | $47,400 -9% |
| 2009 | -- | $52,100 -8.4% |
| 2008 | -- | $56,900 +1.6% |
| 2007 | -- | $56,000 |
| 2006 | $1,003 +34.7% | $56,000 +4.9% |
| 2005 | $744 +6.5% | $53,400 -1.1% |
| 2004 | $699 | $54,000 +5.7% |
| 2003 | -- | $51,100 +8.5% |
| 2002 | $683 +3.2% | $47,100 +5.6% |
| 2001 | $662 | $44,600 |
Find assessor info on the county website
Monthly payment
Est. payment
Payment breakdown
Explore the cost of this home by adjusting the details. Changes won't be saved.Climate risks
Neighborhood: 48708
Nearby schools
GreatSchools rating
- 6/10Washington Elementary SchoolGrades: PK-5Distance: 0.7 mi
- 4/10Handy Middle SchoolGrades: 6-8Distance: 2.8 mi
- 6/10Bay City Central High SchoolGrades: 9-12Distance: 0.9 mi
Schools provided by the listing agent
- District: Bay City School District
Source: MiRealSource. This data may not be complete. We recommend contacting the local school district to confirm school assignments for this home.
- $46,400-- bd-- ba-- sqft303 Yale St, Bay City, MI 48708Off Market
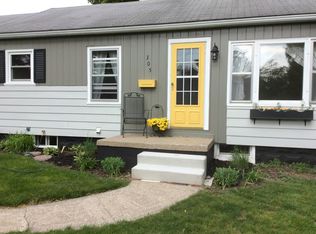
- $96,7003 bd1 ba1k sqft305 Yale St, Bay City, MI 48708Off Market
- $19,600-- bd-- ba-- sqftYale St, Bay City, MI 48708Off Market
- $161,0003 bd1 ba1.3k sqft304 Cornell St, Bay City, MI 48708Off Market
- $139,600-- bd-- ba-- sqft307 Yale St, Bay City, MI 48708Off Market
- $155,7002 bd1 ba1k sqft306 Cornell St, Bay City, MI 48708New Construction
- $130,0002 bd1 ba1.4k sqft300 Cornell St, Bay City, MI 48708Sold
- $81,9002 bd1 ba856 sqft308 Cornell St, Bay City, MI 48708Off Market
A local agent can set up tours, give advice and negotiate with sellers.
A local lender can help you make sure your offer is ready when you are.
Similar homes
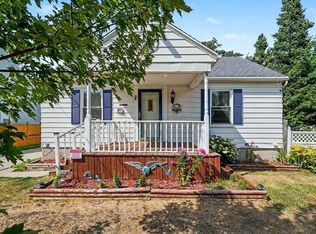
- $174,9002 bd2 ba952 sqft2507 7th St, Bay City, MI 48708For Sale
 MLS ID #50218100, Jennifer L Hanson, Ayre/Rhinehart Bay REALTORS. MiRealSource
 - $179,9004 bd3 ba2.2k sqft2023 4th St, Bay City, MI 48708For Sale
 MLS ID #50218258, Dominic Castillo, Ayre/Rhinehart Bay REALTORS. MiRealSource
 - $179,9003 bd1 ba1k sqft1706 Helen St, Bay City, MI 48708For Sale
 MLS ID #50218686, Michelle Smith, BOMIC Real Estate. MiRealSource
 - $229,8003 bd2 ba2.2k sqft1974 W Youngs Ditch Rd, Bay City, MI 48708For Sale
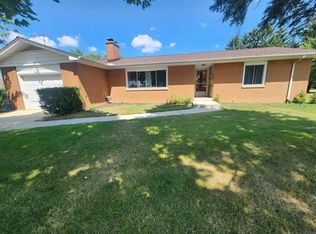 MLS ID #50211836, Michael Meehleder, Ayre/Rhinehart Bay REALTORS. MiRealSource
 - $184,9003 bd2 ba1.8k sqft1000 S Monroe St, Bay City, MI 48708For SaleMLS ID #50218028, Clay Hollister, Berkshire Hathaway HomeServices, Bay City. MiRealSource
- $--4 bd1 ba1.1k sqft718 S Madison Ave, Bay City, MI 48708AuctionServiceLink Auction
- $155,7002 bd1 ba1k sqft306 Cornell St, Bay City, MI 48708New ConstructionMLS ID #50218056, Stacie Quast, RE/MAX Results. MiRealSource
- $--3 bd1 ba1.2k sqft208 W Thomas St, Bay City, MI 48706AuctionServiceLink Auction
- $219,9003 bd2 ba1.3k sqft1870 Morin Dr, Bay City, MI 48708For SaleMLS ID #50195755, Howard R Diefenbach, Century 21 Signature Realty - Bay City. MiRealSource
- $159,9004 bd2 ba1.8k sqft914 Cass Ave, Bay City, MI 48708For SaleMLS ID #50218163, Nancy Glaza, Century 21 Signature Realty - Bay City. MiRealSource
- $199,9003 bd2 ba1.7k sqft310 Green Ave, Bay City, MI 48708For SaleMLS ID #50205687, Breann L Wass, Ayre/Rhinehart Bay REALTORS. MiRealSource
- $--4 bd2 ba1.1k sqft119 Livingston St, Bay City, MI 48708AuctionServiceLink Auction
- $--4 bd1 ba1.3k sqft216 S Farragut St, Bay City, MI 48708AuctionAuction.com 1
- $207,0003 bd2 ba1k sqft1709 Michigan Ave, Bay City, MI 48708For Sale
 MLS ID #20261052849, Cameron Hairston, Real Estate For A CAUSE. Realcomp II
 - $249,9003 bd2 ba1.4k sqft860 N Knight Rd, Essexville, MI 48732New ConstructionMLS ID #50217949, Dwight McCulloch, Ayre/Rhinehart Bay REALTORS. MiRealSource
- $134,9003 bd2 ba1.4k sqft400 S Johnson St, Bay City, MI 48708For SaleMLS ID #50218229, The Ryan Valderas & Erica Roseberry Team, Berkshire Hathaway HomeServices, Bay City. MiRealSource
- $--3 bd1 ba1.4k sqft609 Wilson St, Bay City, MI 48708AuctionXome
- $139,9003 bd2 ba1.3k sqft817 S Sherman St, Bay City, MI 48708For SaleMLS ID #50218375, J & H Home Group, Berkshire Hathaway HomeServices, Bay City. MiRealSource
- $109,9004 bd2 ba1.4k sqft1511 11th St, Bay City, MI 48708For SaleMLS ID #50217778, Jamie Diffin, Gateway Brokerage. MiRealSource
- $239,9003 bd3 ba1.2k sqft101 Stanley Dr, Bay City, MI 48708For Sale By Owner
