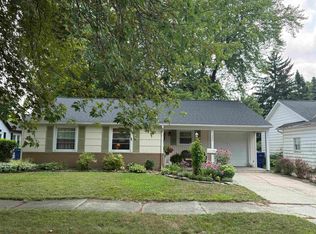
Welcome home to this charming 2-bedroom, single-story home situated on a desirable double lot and conveniently located near rail trail access. This property offers a spacious 2.5-car garage, fenced-in yard, beautiful landscaping, and a patio perfect for relaxing or entertaining outdoors. Inside, the main floor features a dedicated room currently used as an office (possible third bedroom) offering a convenient space for working from home or additional flexibility. A full basement provides excellent storage and potential for additional living or hobby space. Central air adds year-round comfort, while the single-story layout offers easy living. Enjoy the added convenience of being close to the rail trail, perfect for walking, biking, and enjoying the outdoors. With its generous lot, inviting outdoor spaces, garage, and versatile interior, this home is ready to welcome its next owner!
For sale
$174,900
2507 7th St, Bay City, MI 48708
2beds
952sqft
Single Family Residence
Built in 1950
0.32 Acres Lot
$160,300 Zestimate®
$184/sqft
$-- HOA
What's special
Fenced-in yardBeautiful landscapingInviting outdoor spacesDesirable double lotGenerous lotVersatile interior
- 4 days |
- 418 |
- 37 |
Zillow last checked:
Listing updated:
Listed by:
Jennifer L Hanson 989-326-1750,
Ayre/Rhinehart Bay REALTORS 989-892-4800
Source: MiRealSource,MLS#: 50218100 Originating MLS: Bay County REALTOR Association
Originating MLS: Bay County REALTOR AssociationFacts & features
Interior
Bedrooms & bathrooms
- Bedrooms: 2
- Bathrooms: 2
- Full bathrooms: 1
- 1/2 bathrooms: 1
Bedroom 1
- Features: Wood
- Level: First
- Area: 120
- Dimensions: 12 x 10
Bedroom 2
- Level: First
- Area: 120
- Dimensions: 12 x 10
Bathroom 1
- Level: First
Kitchen
- Features: Laminate
- Level: First
- Area: 96
- Dimensions: 12 x 8
Living room
- Features: Wood
- Area: 195
- Dimensions: 15 x 13
Heating
- Forced Air, Natural Gas
Features
- Flooring: Wood, Laminate
- Has basement: Yes
- Number of fireplaces: 1
- Fireplace features: Basement
Interior area
- Total structure area: 1,852
- Total interior livable area: 952 sqft
- Finished area above ground: 952
- Finished area below ground: 0
Property
Parking
- Total spaces: 2.5
- Parking features: Detached
- Garage spaces: 2.5
Features
- Levels: One
- Stories: 1
- Frontage type: Road
- Frontage length: 100
Lot
- Size: 0.32 Acres
- Dimensions: 100 x 37
Details
- Parcel number: 070G1001901000
- Special conditions: Private
Construction
Type & style
- Home type: SingleFamily
- Architectural style: Ranch
- Property subtype: Single Family Residence
Materials
- Aluminum Siding
- Foundation: Basement
Condition
- Year built: 1950
Utilities & green energy
- Sewer: Public Sanitary
- Water: Public
Community & HOA
Community
- Subdivision: College Town
HOA
- Has HOA: No
Location
- Region: Bay City
Financial & listing details
- Price per square foot: $184/sqft
- Tax assessed value: $150,600
- Annual tax amount: $2,049
- Date on market: 8/11/2026
- Listing agreement: Exclusive Right To Sell
- Listing terms: Cash,Conventional,FHA,VA Loan
Estimated market value
$160,300
$144,000 - $175,000
$1,353/mo
Price history
| Date | Event | Price |
|---|---|---|
| 8/11/2026 | Listed for sale | $174,900+94.5%$184/sqft |
Source:  MiRealSource #50218100 Report a problem MiRealSource #50218100 Report a problem | ||
| 3/24/2021 | Listing removed | -- |
Source: Owner Report a problem | ||
| 10/4/2018 | Sold | $89,900$94/sqft |
Source: Public Record Report a problem | ||
| 8/15/2018 | Price change | $89,900-4.4%$94/sqft |
Source: Owner Report a problem | ||
| 8/9/2018 | Listed for sale | $94,000-3.1%$99/sqft |
Source: Owner Report a problem | ||
| 9/4/2014 | Listing removed | $97,000$102/sqft |
Source: Owner Report a problem | ||
| 4/7/2014 | Listed for sale | $97,000$102/sqft |
Source: Owner Report a problem | ||
| 2/7/2014 | Listing removed | $97,000$102/sqft |
Source: Owner Report a problem | ||
| 6/4/2013 | Price change | $97,000-3%$102/sqft |
Source: RE/MAX Results #2122140 Report a problem | ||
| 4/9/2013 | Listed for sale | $99,999-2.9%$105/sqft |
Source: RE/MAX Results #2122140 Report a problem | ||
| 6/22/2005 | Sold | $103,000+5.6%$108/sqft |
Source: MiRealSource #30811202 Report a problem | ||
| 5/4/2004 | Sold | $97,500$102/sqft |
Source: MiRealSource #30811382 Report a problem | ||
Public tax history
| Year | Property taxes | Tax assessment |
|---|---|---|
| 2025 | $2,008 +8.6% | $75,300 +8.5% |
| 2024 | $1,849 | $69,400 +36.3% |
| 2023 | -- | $50,900 +20.6% |
| 2022 | -- | $42,200 +4.7% |
| 2021 | -- | $40,300 +3.1% |
| 2020 | $1,826 | $39,100 +3.7% |
| 2019 | -- | $37,700 -2.1% |
| 2018 | $1,826 -8.7% | $38,500 |
| 2017 | $1,999 | $38,500 -7.7% |
| 2016 | $1,999 | $41,700 +10.3% |
| 2015 | $1,999 | $37,800 -0.8% |
| 2014 | -- | $38,100 +1.6% |
| 2013 | -- | $37,500 -4.6% |
| 2012 | -- | $39,300 +6.2% |
| 2011 | -- | $37,000 +1.9% |
| 2010 | -- | $36,300 -9.5% |
| 2009 | -- | $40,100 -8.2% |
| 2008 | -- | $43,700 +1.6% |
| 2007 | -- | $43,000 |
| 2006 | $831 +79.8% | $43,000 +37.8% |
| 2005 | $462 +36.6% | $31,200 -0.3% |
| 2004 | $338 | $31,300 +15.9% |
| 2003 | -- | $27,000 +5.1% |
| 2002 | $308 +3.2% | $25,700 +5.8% |
| 2001 | $299 | $24,300 |
Find assessor info on the county website
Monthly payment
Est. payment
Payment breakdown
Explore the cost of this home by adjusting the details. Changes won't be saved.Climate risks
Neighborhood: 48708
Nearby schools
GreatSchools rating
- 6/10Washington Elementary SchoolGrades: PK-5Distance: 0.7 mi
- 4/10Handy Middle SchoolGrades: 6-8Distance: 2.8 mi
- 6/10Bay City Central High SchoolGrades: 9-12Distance: 1 mi
Schools provided by the listing agent
- District: Bay City School District
Source: MiRealSource. This data may not be complete. We recommend contacting the local school district to confirm school assignments for this home.
- $140,200-- bd-- ba-- sqft2505 7th St, Bay City, MI 48708Off Market
- $126,6004 bd-- ba-- sqft2503 7th St, Bay City, MI 48708Off Market
- $113,800-- bd-- ba-- sqft2521 7th St, Bay City, MI 48708Off Market
- $175,3003 bd2 ba1.1k sqft500 Harvard St, Bay City, MI 48708Off Market
- $108,3004 bd1 ba1.6k sqft511 Princeton St, Bay City, MI 48708Off Market
- $122,000-- bd-- ba-- sqft2601 7th St, Bay City, MI 48708Off Market
- $265,8003 bd2 ba2.2k sqft28 Center Ct, Bay City, MI 48708Off Market
- $180,9002 bd1 ba1k sqft2419 7th St, Bay City, MI 48708Off Market
A local agent can set up tours, give advice and negotiate with sellers.
A local lender can help you make sure your offer is ready when you are.
Similar homes
- $155,7002 bd1 ba1k sqft306 Cornell St, Bay City, MI 48708New Construction
 MLS ID #50218056, Stacie Quast, RE/MAX Results. MiRealSource
 - $169,0003 bd2 ba1.2k sqft1205 Michigan Ave, Bay City, MI 48708For Sale
 MLS ID #50217787, Oaks Hollister, Make It Happen Real Estate. MiRealSource
 - $149,9003 bd1 ba945 sqft206 Cambridge St, Bay City, MI 48708For Sale
 MLS ID #50216858, Sean Herrera, RE/MAX Results. MiRealSource
 - $134,9003 bd2 ba1.4k sqft400 S Johnson St, Bay City, MI 48708For Sale
 MLS ID #50218229, The Ryan Valderas & Erica Roseberry Team, Berkshire Hathaway HomeServices, Bay City. MiRealSource
 - $175,0002 bd3 ba1.3k sqft307 McGraw St, Bay City, MI 48708For SaleMLS ID #50216855, Brittnay Ruff, MI Skye Realty LLC. MiRealSource
- $178,0003 bd2 ba1.1k sqft305 Braddock St, Bay City, MI 48708SoldMLS ID #50214086, Bridget Sonntag, Ayre/Rhinehart REALTORS. MiRealSource
- $179,9003 bd1 ba1.3k sqft2100 Tackle St, Essexville, MI 48732For SaleMLS ID #50218117, Jean Ann Styn-DeShano, RE/MAX Results. MiRealSource
- $145,0003 bd1 ba1.1k sqft1832 Filmore St, Essexville, MI 48732For SaleMLS ID #50217886, Cheri Streich, MI Skye Realty LLC. MiRealSource
- $152,9002 bd1 ba980 sqft707 Burns St, Essexville, MI 48732For SaleMLS ID #50217929, Louis Castillo, Ayre/Rhinehart Bay REALTORS. MiRealSource
- $167,0003 bd2 ba1.1k sqft909 N Chilson St, Bay City, MI 48706For SaleMLS ID #50216953, Jessica M Leeck, Century 21 Signature Realty - Bay City. MiRealSource
- $124,9002 bd1 ba750 sqft807 Borton Ave, Essexville, MI 48732For SaleMLS ID #50218640, Victor J Talaga, Make It Happen Real Estate. MiRealSource
- $149,9003 bd1 ba1k sqft716 Webster St, Bay City, MI 48708For SaleMLS ID #50214029, Jamie Broderick, eXp Realty. MiRealSource
- $124,9003 bd1 ba1k sqft1910 14th St, Bay City, MI 48708For SaleMLS ID #50216914, Danielle Sepos, RE/MAX Results. MiRealSource
- $229,9003 bd2 ba1.3k sqft1870 Morin Dr, Bay City, MI 48708For SaleMLS ID #50195755, Howard R Diefenbach, Century 21 Signature Realty - Bay City. MiRealSource
- $159,9004 bd2 ba1.3k sqft1706 McKinley St, Bay City, MI 48708For SaleMLS ID #50209773, Brittani Purman, REAL ESTATE ONE - GLADWIN. MiRealSource
- $169,9002 bd1 ba858 sqft301 S Walnut St, Bay City, MI 48706For SaleMLS ID #50218040, Ryan Sagady, Bay Realty Michigan. MiRealSource
- $117,0003 bd2 ba1.2k sqft803 Joseph St, Bay City, MI 48706For SaleMLS ID #1949067, Brandi Stupica. NGLRMLS
- $165,0003 bd1 ba1.3k sqft2300 S Lincoln St, Bay City, MI 48708For SaleMLS ID #50204555, Erin Schreiner, Non-Member Office. MiRealSource
- $124,9002 bd1 ba1k sqft2060 Cass Ave, Bay City, MI 48708For SaleMLS ID #50204184, Jeremy Owen, Bay Realty Michigan. MiRealSource
- $115,0002 bd2 ba816 sqft802 24th St, Bay City, MI 48708For SaleMLS ID #50216133, Troy Schearer, JPAR - Great Lakes Bay Region. MiRealSource
