Welcome to your 3 bedroom, 2 bath home which includes a den, screened in lanai, 2-car oversized garage PLUS a detached 24’ X 30’ workshop/garage. This 2022 craftsman-built gated home has 5 fenced in acres and is situated on a lovely, quiet, dead-end street in beautiful Spring Hill. From the moment you drive through your private security gate surrounded by a lush lawn and mature trees, you won’t believe you are less than 10 minutes from the Suncoast Parkway on SR50 (Cortez Blvd). As you walk through the front door entrance that opens up to a grand living area, with Plantation shutters you can't help but feel at home. Picture yourself cooking in this amazing kitchen with stainless steel appliances, granite countertops, lighted shaker cabinetry while enjoying conversations in the adjacent nook. The open kitchen/great room is filled with natural light and plenty of room to host family and guests with ease. Each bedroom is bright and airy. The primary bedroom features a lighted tray ceiling, his and her walk-in closets and an en-suite that will serve as a private oasis just for you. Enjoy the beauty of nature from your screened in lanai that is cable ready w/electrical outlets and curtains for that added privacy. This home offers many extras: 3 year remaining warranty on the A/C, refrigerator, range, microwave and dishwater. 5-year warranty on the Kinetico water softener. Touchless kitchen faucet, hurricane grade windows with factory tint, 200 amp electric panel that is generator ready, alarm system hooked up to police dept and fire dept (paid yearly), street light in driveway, irrigation system, and a detached workshop/garage, approximately 768 sq ft. (24’ X 30’), with its own 200 amp service. This is a No Flood zone, sits next to Silverthorn Community, proximity to several shopping centers, medical services, schools, and restaurants. Let us be the first to welcome you home!
Sold for $705,000
$705,000
5488 BOATWRITE ROAD, SPRING HILL, FL 34609
3beds
2,180sqft
Single Family Residence
Built in 2022
5 Acres Lot
$713,700 Zestimate®
$323/sqft
$2,388 Estimated rent
Home value
$713,700
$664,000 - $771,000
$2,388/mo
Zestimate® history
Owner options
List your home for rent
$2,388/mo
Rent Zestimate®
Find your next renter with Zillow Rental Manager. Plus, with online applications, you can quickly screen prospective tenants – for free.
$2,388/mo
Rent Zestimate®
Refinance and save
$4,894/mo
Est. payment
Refinancing to a lower rate could help reduce your monthly payments and save thousands over the life of the loan.
$4,894/mo
Est. payment
Explore your selling options
Work with a Zillow partner agent
Leverage their expertise and Zillow's premium Showcase listings to get your home seen by more buyers.
Get startedList with your own agent
Get your home in front of millions of buyers by listing it on Zillow.
Learn how to do itSell it yourself
Take full control of how buyers see your home on Zillow by listing For Sale by Owner (FSBO).
List your homeWhat's special
Zillow last checked:
Listing updated:
Listed by:
Deborah Hecht 518-225-7945,
COLDWELL BANKER REALTY 727-581-9411
Bought with:
Angela Polson, 3494450
BROKER ASSOCIATES REALTY
Source: Stellar MLS,MLS#: U8224167 Originating MLS: Pinellas Suncoast
Originating MLS: Pinellas Suncoast
Facts & features
Interior
Bedrooms & bathrooms
- Bedrooms: 3
- Bathrooms: 2
- Full bathrooms: 2
Rooms
- Room types: Den/Library/Office
Primary bedroom
- Features: En Suite Bathroom, Walk-In Closet(s)
- Level: First
- Area: 288 Square Feet
- Dimensions: 16x18
Bedroom 1
- Features: Built-in Closet
- Level: First
- Area: 195 Square Feet
- Dimensions: 13x15
Bedroom 2
- Features: Built-in Closet
- Level: First
- Area: 176 Square Feet
- Dimensions: 16x11
Primary bathroom
- Features: Built-In Shower Bench, Dual Sinks, Multiple Shower Heads
- Level: First
- Area: 221 Square Feet
- Dimensions: 17x13
Bathroom 2
- Features: Tub With Shower
- Level: First
- Area: 96 Square Feet
- Dimensions: 12x8
Balcony porch lanai
- Level: First
- Area: 325 Square Feet
- Dimensions: 13x25
Den
- Level: First
- Area: 110 Square Feet
- Dimensions: 11x10
Dinette
- Level: First
- Area: 140 Square Feet
- Dimensions: 14x10
Dining room
- Level: First
- Area: 224 Square Feet
- Dimensions: 16x14
Kitchen
- Features: Pantry, Granite Counters
- Level: First
- Area: 140 Square Feet
- Dimensions: 14x10
Laundry
- Features: Single Vanity
- Level: First
- Area: 77 Square Feet
- Dimensions: 7x11
Living room
- Level: First
- Area: 280 Square Feet
- Dimensions: 20x14
Heating
- Central, Electric, Exhaust Fan, Heat Pump
Cooling
- Central Air, Humidity Control
Appliances
- Included: Dishwasher, Disposal, Dryer, Electric Water Heater, Exhaust Fan, Microwave, Range, Refrigerator, Touchless Faucet, Washer, Water Softener
- Laundry: Electric Dryer Hookup, Laundry Room, Washer Hookup
Features
- Built-in Features, Ceiling Fan(s), Coffered Ceiling(s), Eating Space In Kitchen, High Ceilings, Kitchen/Family Room Combo, Open Floorplan, Primary Bedroom Main Floor, Stone Counters, Thermostat, Walk-In Closet(s)
- Flooring: Porcelain Tile
- Doors: Sliding Doors
- Windows: Shutters
- Has fireplace: No
Interior area
- Total structure area: 3,056
- Total interior livable area: 2,180 sqft
Property
Parking
- Total spaces: 2
- Parking features: Covered, Driveway, Garage Door Opener, Garage Faces Side, Oversized, Parking Pad
- Attached garage spaces: 2
- Has uncovered spaces: Yes
Features
- Levels: One
- Stories: 1
- Patio & porch: Covered, Enclosed, Patio, Screened
- Exterior features: Irrigation System, Lighting, Private Mailbox, Rain Gutters
- Fencing: Chain Link,Fenced,Wood
- Has view: Yes
- View description: Trees/Woods
Lot
- Size: 5 Acres
- Dimensions: 339 x 636
- Features: Landscaped, Oversized Lot, Street Dead-End, Unincorporated
- Residential vegetation: Trees/Landscaped
Details
- Additional structures: Other
- Parcel number: R0322318240000000400
- Zoning: AR2
- Special conditions: None
Construction
Type & style
- Home type: SingleFamily
- Architectural style: Craftsman
- Property subtype: Single Family Residence
Materials
- Block, Concrete, Stucco
- Foundation: Slab
- Roof: Shingle
Condition
- Completed
- New construction: No
- Year built: 2022
Details
- Builder name: Probuilt
Utilities & green energy
- Sewer: Private Sewer, Septic Tank
- Water: Private, Well
- Utilities for property: Cable Connected, Electricity Connected, Sprinkler Well, Street Lights, Water Connected
Community & HOA
Community
- Security: Fire Alarm, Medical Alarm, Security Gate, Security Lights, Security System, Security System Owned, Smoke Detector(s)
- Pet fee: $0 monthly
- Subdivision: HERNANDO HIGHLANDS LOT 40
HOA
- Has HOA: No
Location
- Region: Spring Hill
Financial & listing details
- Price per square foot: $323/sqft
- Tax assessed value: $653,068
- Annual tax amount: $2,218
- Date on market: 1/29/2024
- Cumulative days on market: 12 days
- Listing terms: Cash,Conventional,FHA,VA Loan
- Ownership: Fee Simple
- Total actual rent: 0
- Electric utility on property: Yes
- Road surface type: Unimproved, Limerock
Price history
| Date | Event | Price |
|---|---|---|
| 3/11/2024 | Sold | $705,000-2.8%$323/sqft |
Source:  Stellar MLS #U8224167 Report a problem Stellar MLS #U8224167 Report a problem | ||
| 2/11/2024 | Pending sale | $725,000$333/sqft |
Source: Stellar MLS #U8224167 Report a problem | ||
| 1/29/2024 | Listed for sale | $725,000+935.7%$333/sqft |
Source: Stellar MLS #U8224167 Report a problem | ||
| 11/26/2019 | Sold | $70,000$32/sqft |
Source:  HCMLS #2203927 Report a problem HCMLS #2203927 Report a problem | ||
Public tax history
| Year | Property taxes | Tax assessment |
|---|---|---|
| 2025 | $10,001 +78.1% | $653,068 +75.3% |
| 2024 | $5,614 | $372,538 +3% |
| 2023 | -- | $361,687 +382.1% |
| 2022 | $2,219 +77.2% | $75,020 +10% |
| 2021 | $1,252 +16.5% | $68,200 +10% |
| 2020 | $1,074 +10.1% | $62,000 +18.7% |
| 2019 | $976 +33.7% | $52,250 +10% |
| 2018 | $730 -12.7% | $47,500 |
| 2017 | $836 | $47,500 |
| 2016 | $836 +1.2% | $47,500 |
| 2015 | $826 -0.5% | $47,500 |
| 2014 | $830 -6.3% | $47,500 -13.6% |
| 2013 | $886 +5% | $55,000 |
| 2012 | $844 -23% | $55,000 -24.1% |
| 2011 | $1,095 | $72,500 -14.7% |
| 2010 | -- | $85,000 -22.7% |
| 2009 | $1,658 -13.7% | $110,000 -12% |
| 2008 | $1,921 -8.1% | $125,000 +4.2% |
| 2006 | $2,092 | $120,000 +60% |
| 2005 | -- | $75,000 +57.9% |
| 2004 | $895 +16.9% | $47,500 +18.8% |
| 2003 | $766 +41.7% | $40,000 +42.2% |
| 2002 | $540 -24% | $28,125 -25% |
| 2001 | $711 +64.2% | $37,500 +66.7% |
| 2000 | $433 | $22,500 |
Find assessor info on the county website
Neighborhood: 34609
Nearby homes
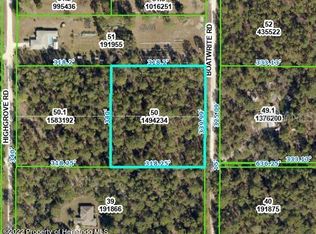
- $--2.5 acres0 Boatwrite Rd, Spring Hill, FL 34609Off Market
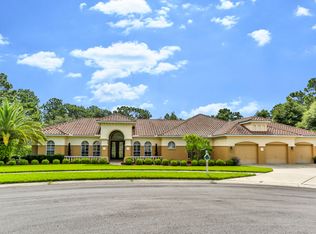
- $647,6004 bd3 ba3.1k sqft5485 Firethorn Point, Spring Hill, FL 34609Off Market
- $896,0005 bd5 ba1 sqft5498 Firethorn Point, Spring Hill, FL 34609Off Market
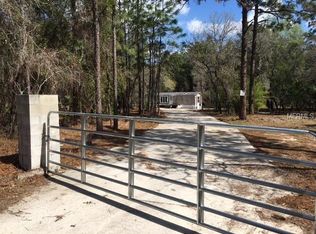
- $211,7002 bd2 ba1.2k sqft6022 Boatwrite Rd, Spring Hill, FL 34609Off Market
- $783,5004 bd3 ba3.9k sqft5473 Firethorn Point, Spring Hill, FL 34609Off Market
- $602,4004 bd2 ba2.1k sqft6014 Boatwrite Rd, Spring Hill, FL 34609Off Market
- $596,7003 bd3 ba3.1k sqft5492 Firethorn Point, Spring Hill, FL 34609Off Market
- $756,8003 bd4 ba4.9k sqft5480 Firethorn Point, Spring Hill, FL 34609Off Market
Nearby schools
GreatSchools rating
- 6/10Pine Grove Elementary SchoolGrades: PK-5Distance: 3.5 mi
- 7/10West Hernando Middle SchoolGrades: 6-8Distance: 3.5 mi
- 3/10Hernando High SchoolGrades: PK,6-12Distance: 7.1 mi
Schools provided by the listing agent
- Elementary: Pine Grove Elementary School
- Middle: West Hernando Middle School
- High: Hernando High
Source: Stellar MLS. This data may not be complete. We recommend contacting the local school district to confirm school assignments for this home.
Get a cash offer in 3 minutes
Find out how much your home could sell for in as little as 3 minutes with a no-obligation cash offer.
Estimated market value
$713,700
Get a cash offer in 3 minutes
Find out how much your home could sell for in as little as 3 minutes with a no-obligation cash offer.
Estimated market value
$713,700
- Florida
- Hernando County
- Spring Hill
- 34609
- 5488 BOATWRITE ROAD
