Skip main navigation
Off market
  • $2,030,800

    5488 E Suncrest Rd, Anaheim, CA 92807

    4beds
    3,414sqft
    SingleFamily
    Built in 1995
    7,800 Square Feet Lot
    $2,030,800 Zestimate®
    $595/sqft
    $7,269 Estimated rent

    Home value

    $2,030,800

    $1.91M - $2.17M

    $7,269/mo

    Zestimate® history
    Loading
    Loading...

    Owner options

    List your home for rent

    $7,269/mo

    Rent Zestimate®

    Find your next renter with Zillow Rental Manager. Plus, with online applications, you can quickly screen prospective tenants – for free.

    Learn more

    $7,269/mo

    Rent Zestimate®

    Refinance and save

    $13,590/mo

    Est. payment

    Refinancing to a lower rate could help reduce your monthly payments and save thousands over the life of the loan.

    See today's rates

    $13,590/mo

    Est. payment

    Explore your selling options

    Work with a Zillow partner agent

    Leverage their expertise and Zillow's premium Showcase listings to get your home seen by more buyers.

    Get started

    List with your own agent

    Get your home in front of millions of buyers by listing it on Zillow.

    Learn how to do it

    Sell it yourself

    Take full control of how buyers see your home on Zillow by listing For Sale by Owner (FSBO).

    List your home

    What's special

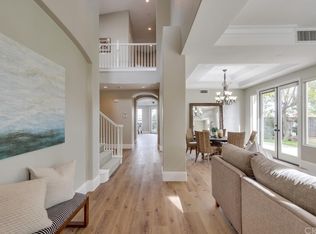
    Welcome to 5488 E Suncrest Rd, Anaheim! Nestled within a prestigious gated community, this exceptional home has been meticulously updated to create a haven of modern luxury. Boasting 4 bedrooms and 4.5 bathrooms, it offers a perfect balance of elegance and functionality. As you step inside, the grand entryway with its high ceilings sets the tone for the remarkable features that await you. The family and living rooms are adorned with newly installed fireplaces, providing warmth and charm. Recently renovated, this home showcases new flooring throughout, complemented by fresh baseboards and paint completed in November 2021. The fully remodeled kitchen, completed in August 2021, is a masterpiece featuring custom-built cabinets, double-stacked quartz countertops, and a stunning Spanish tile backsplash. Stainless steel appliances and a large island with a gas range make it a chef's paradise. Every detail has been considered, from the brand new fireplace to the PEX plumbing throughout the house, ensuring efficient water flow. Inward water was entirely replaced with PEX plumbing in 2021. The sewer line and all valves have been repiped, and all toilets are brand new. The property also boasts all new pool equipment installed within the last two years, along with wireless screen logic for added convenience. Additional updates include a new AC unit installed just a year ago, a water heater installed in March 2023, and a Google Nest thermostat for smart climate control. The bathrooms have been enhanced with new lighting fixtures, while the master suite offers custom black-out drapes, adding privacy and comfort. The pool area has been transformed with custom tiles designed for kids, replastering, and retiling completed in 2021. The meticulously landscaped yard includes fresh sod, creating a beautiful outdoor space for relaxation and play. The exterior of the home has been recently painted, exuding a fresh and inviting aesthetic. This exceptional property offers a harmonious blend of functionality and style. Don't miss the opportunity to make 5488 E Suncrest Rd your dream home, where every detail has been thoughtfully designed to elevate your living experience in this sought-after gated community.

    This property is not currently displayed as for sale or rent on Zillow. This may be different from what's on other websites or public sources.

    Facts & features

    Interior

    Bedrooms & bathrooms
    • Bedrooms: 4
    • Bathrooms: 5
    • Full bathrooms: 4
    • 1/2 bathrooms: 1
    Heating
    • Forced air, Electric, Gas
    Cooling
    • Central
    Appliances
    • Included: Dishwasher, Garbage disposal, Range / Oven
    • Laundry: Individual Room
    Features
    • Flooring: Tile, Linoleum / Vinyl
    • Basement: None
    • Has fireplace: Yes
    • Fireplace features: Living Room, Family Room
    • Common walls with other units/homes: No Common Walls
    Interior area
    • Total interior livable area: 3,414 sqft

    Property

    Parking
    • Total spaces: 3
    • Parking features: Garage - Attached
    Features
    • Levels: Two
    • Exterior features: Stucco
    • Pool features: In Ground, Private, Waterfall
    • Has spa: Yes
    • Spa features: In Ground, Private
    Lot
    • Size: 7,800 Square Feet
    • Features: Back Yard, Front Yard, Level with Street, Landscaped, Yard, Sprinkler System, Lawn, Sprinklers Timer
    Details
    • Parcel number: 36322112
    • Special conditions: Standard

    Construction

    Type & style
    • Home type: SingleFamily
    Materials
    • Roof: Tile
    Condition
    • Year built: 1995

    Utilities & green energy

    • Sewer: Public Sewer
    • Water: Public
    • Utilities for property: Water Connected, Sewer Connected, Electricity Connected, Natural Gas Connected

    Community & HOA

    HOA
    • Has HOA: Yes
    • Amenities included: Maintenance Grounds
    • HOA fee: $325 monthly
    Location
    • Region: Anaheim

    Financial & listing details

    • Price per square foot: $595/sqft
    • Tax assessed value: $1,794,690

    Price history

    DateEventPrice
    8/10/2023Sold$1,725,000+1.5%$505/sqft
    Source: Public Record Report a problem
    7/12/2023Pending sale$1,700,000$498/sqft
    Source: CRMLS #PW23109589 Report a problem
    6/28/2023Listed for sale$1,700,000+52.4%$498/sqft
    Source: CRMLS #PW23109589 Report a problem
    9/22/2020Sold$1,115,500-1.3%$327/sqft
    Source: CRMLS #PW20128136 Report a problem
    8/17/2020Pending sale$1,129,999$331/sqft
    Source: California Regional MLS #PW20128136 Report a problem
    8/4/2020Price change$1,129,999-1.7%$331/sqft
    Source: California Regional MLS #PW20128136 Report a problem
    7/17/2020Listed for sale$1,149,999$337/sqft
    Source: California Regional MLS #PW20128136 Report a problem
    7/9/2020Pending sale$1,149,999$337/sqft
    Source: California Regional MLS #PW20128136 Report a problem
    7/1/2020Listed for sale$1,149,999+59.7%$337/sqft
    Source: California Regional MLS #PW20128136 Report a problem
    2/6/2003Sold$720,000+35.8%$211/sqft
    Source: Public Record Report a problem
    5/12/1998Sold$530,000+29%$155/sqft
    Source: Public Record Report a problem
    10/9/1996Sold$410,909$120/sqft
    Source: Public Record Report a problem

    Public tax history

    YearProperty taxesTax assessment
    2026-- $1,794,690 +2%
    2025$19,042 +2.2%$1,759,500 +2%
    2024$18,630 +47.5%$1,725,000 +48.6%
    2023$12,627 +1.9%$1,160,566 +2%
    2022$12,386 +2.9%$1,137,810 +2%
    2021$12,036 +17.1%$1,115,500 +17%
    2020$10,275 $953,504 +2%
    2019$10,275 +1.3%$934,808 +2%
    2018$10,141 +6%$916,479 +2%
    2017$9,563 $898,509 +2%
    2016$9,563 +2%$880,892 +1.5%
    2015$9,376 +3.5%$867,661 +2%
    2014$9,057 $850,665 +0.5%
    2013-- $846,821 +2%
    2012-- $830,217 +2%
    2011-- $813,939 +0.8%
    2010-- $807,856 -0.2%
    2009-- $809,776 +2%
    2008-- $793,899 +2%
    2007-- $778,333 +2%
    2006-- $763,072 +2%
    2005-- $748,110 +2%
    2004-- $733,442 +19.5%
    2003-- $613,543 +2%
    2002-- $601,513 +2%
    2001$5,983 +1.9%$589,719 +2%
    2000$5,872 $578,156
    Find assessor info on the county website

    Neighborhood: Anaheim Hills

    Nearby schools

    GreatSchools rating
    Schools provided by the listing agent
    • High: Canyon
    • District: Orange Unified

    Source: The MLS. This data may not be complete. We recommend contacting the local school district to confirm school assignments for this home.

    Get a cash offer in 3 minutes
    Find out how much your home could sell for in as little as 3 minutes with a no-obligation cash offer.
    Estimated market value
    $2,030,800
    Get a cash offer in 3 minutes
    Find out how much your home could sell for in as little as 3 minutes with a no-obligation cash offer.
    Estimated market value
    $2,030,800