Skip main navigation
Sold for $8,150,000
Street View
  • $8,150,000

    5488 Pennock Point Road, Jupiter, FL 33458

    4beds
    4,136sqft
    Single Family Residence
    Built in 1988
    0.66 Acres Lot
    $8,355,000 Zestimate®
    $1,971/sqft
    $-- Estimated rent

    Home value

    $8,355,000

    $7.44M - $9.44M

    Not available

    Zestimate® history
    Loading
    Loading...

    Owner options

    List your home for rent

    Find your next renter with Zillow Rental Manager. Plus, with online applications, you can quickly screen prospective tenants – for free.

    Learn more
    Refinance and save

    $57,393/mo

    Est. payment

    Refinancing to a lower rate could help reduce your monthly payments and save thousands over the life of the loan.

    See today's rates

    $57,393/mo

    Est. payment

    Explore your selling options

    Work with a Zillow partner agent

    Leverage their expertise and Zillow's premium Showcase listings to get your home seen by more buyers.

    Get started

    List with your own agent

    Get your home in front of millions of buyers by listing it on Zillow.

    Learn how to do it

    Sell it yourself

    Take full control of how buyers see your home on Zillow by listing For Sale by Owner (FSBO).

    List your home

    What's special

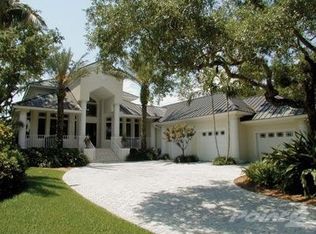
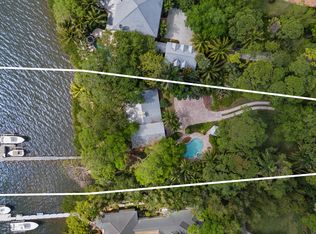
    Welcome to this exquisite single-family waterfront estate located on the highly desirable Pennock Point. Nestled behind the privacy of gated entry, this residence has been completely renovated to showcase fine finishes and meticulous attention to detail throughout, offering a perfect blend of sophistication and comfort. Expansive windows frame breathtaking wide-open water views with over 100' of pristine frontage, while a new dock with a 16,000 lb boat lift and jet ski dock invites endless adventures on the water. The professionally landscaped grounds are adorned with magnificent mature trees, creating a serene and picturesque setting that embodies the essence of luxury living.

    Zillow last checked:

    Listing updated:

    Listed by:

    Richard Hutton 561-236-2066,

    One Sotheby's International Re

    Bought with:

    Joshua McDonald, 3402661

    NextHome Real Estate Executives

    Source: BeachesMLS,MLS#: R11042555MLS LogoOriginating MLS: BeachesMLS

    Facts & features

    Interior

    Bedrooms & bathrooms
    • Bedrooms: 4
    • Bathrooms: 5
    • Full bathrooms: 4
    • 1/2 bathrooms: 1
    • Main level bathrooms: 2
    • Main level bedrooms: 2
    Primary bedroom
    • Description: Master Bedroom
    • Level: First
    • Area: 340
    • Dimensions: 20 X 17
    Primary bedroom
    • Description: Master Bedroom
    • Level: First
    • Area: 340
    • Dimensions: 20 X 17
    Bedroom 2
    • Level: First
    • Area: 187.5
    • Dimensions: 15 X 12.5
    Bedroom 2
    • Level: First
    • Area: 187.5
    • Dimensions: 15 X 12.5
    Bedroom 3
    • Level: First
    • Area: 183.75
    • Dimensions: 14.7 X 12.5
    Bedroom 3
    • Level: First
    • Area: 183.75
    • Dimensions: 14.7 X 12.5
    Bedroom 4
    • Level: First
    • Area: 169
    • Dimensions: 13 X 13
    Bedroom 4
    • Level: First
    • Area: 169
    • Dimensions: 13 X 13
    Dining room
    • Level: First
    • Area: 247
    • Dimensions: 19 X 13
    Dining room
    • Level: First
    • Area: 247
    • Dimensions: 19 X 13
    Family room
    • Level: First
    • Area: 399
    • Dimensions: 21 X 19
    Family room
    • Level: First
    • Area: 399
    • Dimensions: 21 X 19
    Kitchen
    • Description: Kitchen
    • Level: First
    • Area: 256
    • Dimensions: 16 X 16
    Kitchen
    • Description: Kitchen
    • Level: First
    • Area: 256
    • Dimensions: 16 X 16
    Living room
    • Description: Living Room
    • Level: First
    • Area: 247
    • Dimensions: 19 X 13
    Living room
    • Description: Living Room
    • Level: First
    • Area: 247
    • Dimensions: 19 X 13
    Utility room
    • Level: First
    • Area: 96
    • Dimensions: 12 X 8
    Utility room
    • Level: First
    • Area: 96
    • Dimensions: 12 X 8
    Heating
    • Central, Electric
    Cooling
    • Central Air, Electric
    Appliances
    • Included: Dryer, Dishwasher, Electric Water Heater, Disposal, Gas Range, Gas Water Heater, Ice Maker, Water Purifier Owned, Refrigerator, Water Heater, Water Purifier, Washer
    • Laundry: Inside
    Features
    • Wet Bar, Breakfast Area, Bathtub, Cathedral Ceiling(s), Dining Area, Separate/Formal Dining Room, Dual Sinks, Entrance Foyer, Eat-in Kitchen, High Ceilings, Kitchen Island, Main Level Primary, Pantry, Split Bedrooms, Soaking Tub, Separate Shower, Vaulted Ceiling(s), Walk-In Closet(s)
    • Flooring: Marble, Wood
    • Windows: Blinds, Casement Window(s), Insulated Windows, Sliding, Storm Window(s)
    • Has fireplace: Yes
    Interior area
    • Total structure area: 6,584
    • Total interior livable area: 4,136 sqft

    Property

    Parking
    • Total spaces: 3
    • Parking features: Attached, Garage, Garage Door Opener
    • Attached garage spaces: 3
    Features
    • Levels: Two
    • Stories: 2
    • Entry location: Entry Level Living Area Y
    • Patio & porch: Covered, Patio, Porch, Screened, Balcony
    • Exterior features: Built-in Barbecue, Balcony, Barbecue, Outdoor Kitchen, Outdoor Living Area, Outdoor Shower, Porch
    • Has private pool: Yes
    • Pool features: In Ground
    • Fencing: Fenced
    • Has view: Yes
    • View description: River
    • Has water view: Yes
    • Water view: River
    • Waterfront features: Navigable Water, Ocean Access, River Front
    Lot
    • Size: 0.66 Acres
    • Features: Many Trees, Sprinklers Automatic, Sprinkler System
    Details
    • Parcel number: 00424035010080010
    • Zoning: RS
    • Special conditions: Listed As-Is
    • Other equipment: Fuel Tank(s)

    Construction

    Type & style
    • Home type: SingleFamily
    • Architectural style: Florida
    • Property subtype: Single Family Residence
    Materials
    • Block, Frame
    • Roof: Metal,Wood Trusses
    Condition
    • Resale
    • New construction: No
    • Year built: 1988

    Utilities & green energy

    • Electric: 3 Phase
    • Sewer: Public Sewer
    • Water: Public
    • Utilities for property: Cable Available, Sewer Available, Water Available

    Community & HOA

    Community
    • Features: Boat Facilities
    • Security: Security System Owned, Closed Circuit Camera(s), Gated Community, Smoke Detector(s), Security Lights
    • Subdivision: PENNOCK POINT
    HOA
    • Has HOA: No
    • Amenities included: Boating, Trail(s)
    Location
    • Region: Jupiter

    Financial & listing details

    • Price per square foot: $1,971/sqft
    • Tax assessed value: $6,390,625
    • Annual tax amount: $40,442
    • Date on market: 12/5/2024
    • Cumulative days on market: 38 days
    • Listing terms: Cash,Conventional

    Price history

    DateEventPrice
    6/11/2025Listing removed$8,300,000+1.8%$2,007/sqft
    Source: BeachesMLS #RX-11093585 Report a problem
    1/31/2025Sold$8,150,000-1.8%$1,971/sqft
    Source: BeachesMLS #R11042555 Report a problem
    12/5/2024Listed for sale$8,300,000+228.7%$2,007/sqft
    Source: BeachesMLS #RX-11042555 Report a problem
    1/12/2018Sold$2,525,000-4.7%$610/sqft
    Source: BeachesMLS #R10358256 Report a problem
    8/12/2017Pending sale$2,650,000$641/sqft
    Source: Illustrated Properties Jupiter #RX-10358256 Report a problem
    8/11/2017Listed for sale$2,650,000$641/sqft
    Source: Illustrated Properties Jupiter #RX-10358256 Report a problem
    7/20/2017Pending sale$2,650,000$641/sqft
    Source: Illustrated Properties Jupiter #RX-10358256 Report a problem
    5/2/2017Price change$2,650,000-7%$641/sqft
    Source: Illustrated Properties Jupiter #RX-10358256 Report a problem
    8/4/2016Price change$2,850,000+0%$689/sqft
    Source: Owner Report a problem
    1/8/2016Listed for sale$2,849,000+7.5%$689/sqft
    Source: Golden Bear Realty #RX-10196890 Report a problem
    6/18/2015Listing removed$2,650,000$641/sqft
    Source: Coldwell Banker Residential Real Estate - Jupiter Beach #RX-10096412 Report a problem
    12/18/2014Listed for sale$2,650,000$641/sqft
    Source: Coldwell Banker Residential Real Estate - Jupiter Beach #RX-10096412 Report a problem

    Public tax history

    YearProperty taxesTax assessment
    2025$42,502 +2.9%$2,611,495 +2.9%
    2024$41,320 +2.2%$2,537,896 +3%
    2023$40,442 +0.5%$2,463,977 +3%
    2022$40,258 +1.4%$2,392,211 +4.5%
    2021$39,696 -1.8%$2,288,971 -0.8%
    2020$40,421 +3.1%$2,308,420 +4.4%
    2019$39,199 $2,211,989 +2.2%
    2018$39,199 +3.6%$2,164,065 +147.6%
    2017$37,854 +152%$873,890 +2.1%
    2016$15,019 -0.5%$855,916 +0.7%
    2015$15,100 -2.9%$849,966 +0.8%
    2014$15,546 +1.2%$843,220 +1.5%
    2013$15,363 -0.6%$830,759 +1.7%
    2012$15,448 +0.8%$816,872 +3%
    2011$15,322 +0.7%$793,080 +1.5%
    2010$15,212 +6.9%$781,360 +2.7%
    2009$14,234 +12.6%$760,818 +0.3%
    2008$12,641 +3%$758,659 +3%
    2007$12,268 -5.8%$736,562 +2.5%
    2006$13,023 $718,597 +3%
    2005-- $697,667 +3%
    2004$6,654 +2952.3%$677,347 +1.9%
    2003$218 -98.3%$664,717 +2.4%
    2002$12,538 +0.3%$649,138 +1.6%
    2001$12,498 +4.5%$638,915 +3%
    2000$11,965 +5.3%$620,306 -13.8%
    1999$11,363 $719,265
    Find assessor info on the county website

    Neighborhood: 33458

    Nearby schools

    GreatSchools rating
    Schools provided by the listing agent
    • Elementary: Limestone Creek
    • Middle: Jupiter
    • High: Jupiter

    Source: BeachesMLS. This data may not be complete. We recommend contacting the local school district to confirm school assignments for this home.

    Get a cash offer in 3 minutes
    Find out how much your home could sell for in as little as 3 minutes with a no-obligation cash offer.
    Estimated market value
    $8,355,000
    Get a cash offer in 3 minutes
    Find out how much your home could sell for in as little as 3 minutes with a no-obligation cash offer.
    Estimated market value
    $8,355,000