Elegant Lakefront Living in DeLand Discover the beauty of refined living in this impressive 3-bedroom, 2.5-bath lakefront residence, offering 2,566 square feet of thoughtfully designed living space, including a dedicated private office. Nestled within an established and desirable DeLand neighborhood, this exceptional property blends timeless appeal, generous living spaces, and serene waterfront surroundings. A graceful circular driveway, mature landscaping, and welcoming curb appeal create an elegant first impression. Inside, expansive rooms and a versatile floor plan provide an inviting backdrop for both sophisticated entertaining and comfortable everyday living. Formal living and dining rooms offer distinguished spaces for hosting family and friends, while the generously appointed kitchen provides abundant workspace and flows seamlessly into the charming breakfast nook. The oversized interior utility room has built-in cabinets with lots of extra storage space and even additional room for a fridge/freezer. A dedicated office offers the ideal setting for working from home, managing daily affairs, or creating a private retreat. The spacious primary suite provides a relaxing escape, complemented by two additional bedrooms offering flexibility for family and guests. Extend your living experience outdoors to the screened-in patio, where tranquil lake views create the perfect setting for morning coffee, evening relaxation, or effortless entertaining. Mature landscaping enhances the property's natural beauty while providing a peaceful sense of privacy and seclusion. The neighborhood has access to reclaimed water for the irrigation which saves in the maintenance of this beautiful landscape. For those dreaming of an additional outdoor retreat, there is an opportunity to restore the home's former pool. The pool has been filled in, and a professional restoration quote is available in the listing attachments for buyers to review. Completing the property is a spacious two-car garage with additional parking provided by the circular driveway. Ideally situated near shopping, dining, medical facilities, schools, and major roadways, this home offers the best of both worlds: a peaceful waterfront setting with convenient access to all that DeLand has to offer. For those considering a move to the Sunshine State, Florida's expanded homestead property tax exemption presents an exciting opportunity. Qualifying buyers who establish Florida as their permanent residence by December 31, 2026, may be eligible for additional homestead tax benefits beginning in 2027, subject to applicable ownership, residency, occupancy, and other eligibility requirements. Experience the comfort, space, and tranquility of lakefront living in a home designed to be enjoyed.
For sale
$459,000
106 OAK HAVEN CIRCLE, DELAND, FL 32720
3beds
2,566sqft
Single Family Residence
Built in 2001
0.3 Acres Lot
$-- Zestimate®
$179/sqft
$58/mo HOA
What's special
Spacious two-car garageDedicated private officeCharming breakfast nookVersatile floor planWelcoming curb appealGenerously appointed kitchenMature landscaping
- 20 hours
- 136
- 13
Zillow last checked:
Listing updated:
Listed by:
Dee-Dee Layton 407-367-9626,
FLORIDA HOME TEAM REALTY LLC 407-774-8100
Source: Stellar MLS,MLS#: O6458953 Originating MLS: Orlando Regional
Facts & features
Interior
Bedrooms & bathrooms
- Bedrooms: 3
- Bathrooms: 4
- Full bathrooms: 3
- 1/2 bathrooms: 1
Rooms
- Room types: Breakfast Room Separate, Den/Library/Office, Dining Room, Living Room, Utility Room
Primary bedroom
- Features: Built-in Closet
- Level: First
- Area: 221 Square Feet
- Dimensions: 13x17
Bathroom 2
- Features: Built-in Closet
- Level: First
- Area: 144 Square Feet
- Dimensions: 12x12
Bathroom 3
- Features: Built-in Closet
- Level: First
- Area: 120 Square Feet
- Dimensions: 10x12
Dining room
- Features: No Closet
- Level: First
- Area: 132 Square Feet
- Dimensions: 11x12
Kitchen
- Features: Breakfast Bar
- Level: First
- Area: 208 Square Feet
- Dimensions: 16x13
Living room
- Features: No Closet
- Level: First
- Area: 144 Square Feet
- Dimensions: 12x12
Office
- Features: No Closet
- Level: First
- Area: 165 Square Feet
- Dimensions: 15x11
Heating
- Central
Cooling
- Central Air
Appliances
- Included: Dishwasher, Disposal, Gas Cooktop, Gas Water Heater, Microwave, Range, Refrigerator, Water Filtration System
- Laundry: Inside, Laundry Room, Sink
Features
- Ceiling Fan(s), Crown Molding, Eating Space In Kitchen, Kitchen/Family Room Combo, Living Room/Dining Room Combo, Open Floorplan, Primary Bedroom Main Floor, Solid Wood Cabinets, Split Bedroom, Thermostat, Walk-In Closet(s)
- Flooring: Carpet, Laminate, Tile
- Doors: Sliding Doors, Sliding Doors
- Windows: Window Treatments
- Has fireplace: Yes
- Fireplace features: Gas, Living Room
Interior area
- Total structure area: 3,142
- Total interior livable area: 2,566 sqft
Video & virtual tour
Property
Parking
- Total spaces: 1
- Parking features: Circular Driveway, Driveway, Garage Door Opener
- Attached garage spaces: 1
- Has uncovered spaces: Yes
- Details: Garage Dimensions: 20x30
Features
- Levels: One
- Stories: 1
- Patio & porch: Covered, Patio, Screened
- Exterior features: Irrigation System, Sidewalk
- Fencing: Vinyl
- Has view: Yes
- View description: Water, Pond
- Has water view: Yes
- Water view: Water,Pond
- Waterfront features: Pond, Pond Access
Lot
- Size: 0.3 Acres
- Dimensions: 99 x 132
- Features: FloodZone, City Lot, Landscaped, Level, Sidewalk
- Residential vegetation: Mature Landscaping, Oak Trees, Trees/Landscaped
Details
- Parcel number: 702814000510
- Zoning: R-1
- Special conditions: None
Construction
Type & style
- Home type: SingleFamily
- Architectural style: Contemporary
- Property subtype: Single Family Residence
Materials
- Block, Stucco
- Foundation: Slab
- Roof: Shingle
Condition
- Completed
- New construction: No
- Year built: 2001
Utilities & green energy
- Sewer: Public Sewer
- Water: Public
- Utilities for property: BB/HS Internet Available, Cable Connected, Electricity Connected, Natural Gas Connected, Phone Available, Public, Sewer Connected, Water Connected
Community & HOA
Community
- Pet fee: $0 monthly
- Subdivision: CRYSTAL COVE
HOA
- Has HOA: Yes
- HOA fee: $58 monthly
- HOA name: Laura Simoneette
- HOA phone: 386-366-0288
Location
- Region: Deland
Financial & listing details
- Price per square foot: $179/sqft
- Tax assessed value: $408,036
- Annual tax amount: $3,695
- Date on market: 11/21/2026
- Cumulative days on market: 73 days
- Listing terms: Cash,Conventional,FHA,VA Loan
- Ownership: Fee Simple
- Total actual rent: 0
- Electric utility on property: Yes
- Road surface type: Paved, Asphalt
Estimated market value
Not available
Estimated sales range
Not available
Not available
Price history
| Date | Event | Price |
|---|---|---|
| 11/21/2026 | Listed for sale | $459,000$179/sqft |
Source:  Stellar MLS #O6458953 Report a problem | ||
| 11/13/2026 | Listing removed | $459,000$179/sqft |
Source: Stellar MLS #S5156665 Report a problem | ||
| 10/27/2026 | Price change | $459,000-1.3%$179/sqft |
Source: Stellar MLS #S5156665 Report a problem | ||
| 9/2/2026 | Listed for sale | $465,000+60.4%$181/sqft |
Source: Stellar MLS #S5156665 Report a problem | ||
| 9/30/2015 | Sold | $289,900$113/sqft |
Source: Public Record Report a problem | ||
| 8/17/2015 | Listed for sale | $289,900+13.7%$113/sqft |
Source: TOTAL REALTY CORP #V4707579 Report a problem | ||
| 10/22/2013 | Sold | $255,000+27.6%$99/sqft |
Source: Public Record Report a problem | ||
| 6/30/2009 | Sold | $199,900$78/sqft |
Source: Public Record Report a problem | ||
| 3/20/2009 | Listing removed | $199,900$78/sqft |
Source: iHOUSEWeb Solutions, Inc #By Appointment Only! Report a problem | ||
| 12/10/2008 | Listed for sale | $199,900-34.8%$78/sqft |
Source: iHOUSEWeb Solutions, Inc #By Appointment Only! Report a problem | ||
| 10/27/2003 | Sold | $306,500+10.7%$119/sqft |
Source: Public Record Report a problem | ||
| 11/2/2001 | Sold | $276,900$108/sqft |
Source: Public Record Report a problem | ||
Public tax history
| Year | Property taxes | Tax assessment |
|---|---|---|
| 2025 | $3,695 +2.3% | $245,992 +2.9% |
| 2024 | $3,614 +1.8% | $239,060 +3% |
| 2023 | $3,550 +1.9% | $232,098 +3% |
| 2022 | $3,484 | $225,338 +3% |
| 2021 | -- | $218,775 +1.4% |
| 2020 | $3,563 | $215,754 +2.3% |
| 2019 | $3,563 -1.7% | $210,903 +1.9% |
| 2018 | $3,626 -1.8% | $206,971 +2.1% |
| 2017 | $3,690 -0.9% | $202,714 +2.1% |
| 2016 | $3,724 +3.9% | $198,545 -2.3% |
| 2015 | $3,583 -6.1% | $203,276 -0.5% |
| 2014 | $3,816 | $204,349 +30.4% |
| 2013 | -- | $156,686 +1.7% |
| 2012 | -- | $154,067 +3% |
| 2011 | -- | $149,580 +1.5% |
| 2010 | -- | $147,369 -26.8% |
| 2009 | -- | $201,190 -13% |
| 2007 | -- | $231,126 -0.5% |
| 2006 | -- | $232,254 +6.1% |
| 2005 | -- | $218,921 -0.5% |
| 2004 | -- | $220,077 +13.9% |
| 2003 | -- | $193,296 -8.4% |
| 2002 | -- | $211,049 +433% |
| 2001 | -- | $39,600 +803.1% |
| 2000 | -- | $4,385 |
Find assessor info on the county website
Monthly payment
Est. payment
Payment breakdown
Explore the cost of this home by adjusting the details. Changes won't be saved.Climate risks
Neighborhood: 32720



Similar homes
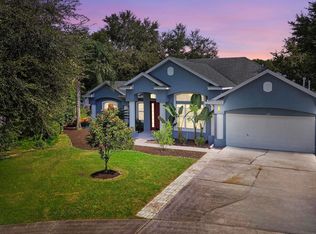
- $460,0004 bd2 ba2.3k sqft611 MEADOW SAGE DRIVE, DELAND, FL 32724For Sale

 MLS ID #O6453513, Jenny Wemert, WEMERT GROUP REALTY LLC. Stellar MLS
- $455,9005 bd3 ba2.9k sqft1490 BENT OAKS BOULEVARD, DELAND, FL 32724For Sale
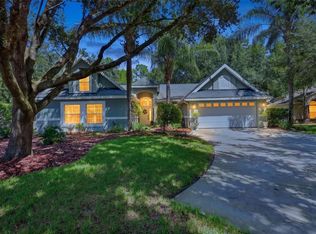 MLS ID #O6437820, Peggy Cullen, UNITED REAL ESTATE PREFERRED. Stellar MLS
- $495,0004 bd2 ba1.8k sqft514 WALKING FERN LOOP, DELAND, FL 32720For Sale
 MLS ID #O6454822, Lana Ribeiro, EXP REALTY LLC. Stellar MLS
- $479,0003 bd2 ba2.2k sqft1024 HERON POINT CIRCLE, DELAND, FL 32724For Sale
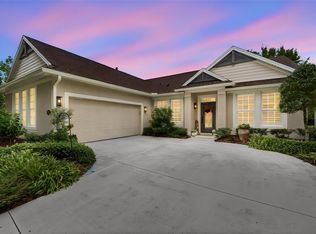 MLS ID #V4951863, Tracy Snow, ENRG INDIE 1 LLC. Stellar MLS
- $409,0004 bd3 ba2.4k sqft1272 BRAMLEY LANE, DELAND, FL 32720For SaleMLS ID #V4950655, Amanda Manning, LPT REALTY LLC. Stellar MLS
- $415,0003 bd2 ba2.2k sqft114 OVERTON GARDENS LANE, DELAND, FL 32724For SaleMLS ID #V4951154, Pam Dean, LANE REALTY SERVICES, LLC. Stellar MLS
- $429,5004 bd3 ba2k sqft404 W VICTORIA TRAILS BLVD, DELAND, FL 32724For SaleMLS ID #V4947572, Maggie Carbone, THE CORNERSTONE GROUP. Stellar MLS
- $499,8003 bd2 ba2.2k sqft309 BELLINGRATH TERRACE, DELAND, FL 32724For SaleMLS ID #V4949550, Sheree Frazier, LPT REALTY LLC. Stellar MLS
- $470,0005 bd4 ba3.3k sqft1604 BLUE GRASS BOULEVARD, DELAND, FL 32724For SaleMLS ID #V4947767, Terry Bailey, CHARLES RUTENBERG REALTY ORLANDO. Stellar MLS
- $349,0003 bd2 ba1.9k sqft1555 ROWE LANE, DELAND, FL 32720For SaleMLS ID #V4950821, Bee Powell, BEE REALTY CORP. Stellar MLS
- $499,0004 bd3 ba3k sqft337 ORCHARD HILL STREET, DELAND, FL 32724For SaleMLS ID #V4948911, Donna Pastore, COLDWELL BANKER REALTY. Stellar MLS
- $525,0004 bd4 ba2.7k sqft314 W LAKE VICTORIA CIRCLE, DELAND, FL 32724For SaleMLS ID #V4950466, Sheree Frazier, LPT REALTY LLC. Stellar MLS
- $320,0003 bd2 ba1.6k sqft707 HERON POINT WAY, DELAND, FL 32724For SaleMLS ID #O6457084, Eric Hansen, BETTER HOMES AND GARDENS REAL ESTATE MANN GLOBAL P. Stellar MLS
- $499,0002 bd2 ba2.4k sqft300 BELLINGRATH TERRACE, DELAND, FL 32724For SaleMLS ID #V4950728, Greta Bost, SUMMER WIND REALTY CENTRAL FL. Stellar MLS
- $405,0004 bd3 ba2.5k sqft1029 RIVER OTTER WAY, DELAND, FL 32720For SaleMLS ID #V4950651, Jourdan Hoover, WATSON REALTY CORP. Stellar MLS
- $353,0003 bd2 ba2.1k sqft971 LEYBURN DRIVE, DELTONA, FL 32725For SaleMLS ID #O6455266, Amesary Valdez, EXP REALTY LLC. Stellar MLS
- $349,9003 bd2 ba1.7k sqft1544 CENTER STREET, DELAND, FL 32720For SaleMLS ID #V4951169, Cote Barton, LPT REALTY LLC. Stellar MLS
- $445,0003 bd2 ba2.3k sqft367 FOXHILL DRIVE, DEBARY, FL 32713For SaleMLS ID #O6437128, Kim Alexander, WATSON REALTY CORP. Stellar MLS
- $399,9003 bd2 ba1.8k sqft208 CYPRESS HILLS WAY, DELAND, FL 32724For SaleMLS ID #V4952195, Sheree Frazier, LPT REALTY LLC. Stellar MLS
- $440,0003 bd3 ba2.2k sqft1211 NIXONTON STREET, DELTONA, FL 32725For SaleMLS ID #V4951068, Allen Thompson, LPT REALTY LLC. Stellar MLS
