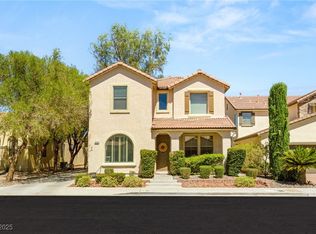
This BEAUTIFUL Tudor-style 4-bedroom, 3-bath home with 2 lofts, POOL, SPA & LAS VEGAS STRIP VIEWS offers warmth, character and mature landscaping in the HEART OF ANTHEM! Walk to shopping, Anthem Hills Park, Harmony Park, schools, playgrounds, skate park, tot lot & more. Thoughtfully updated with a NEW water main from street to home, newer hot water tank, wrought-iron security gates, water softener, Ring security, recessed lighting & remodeled upstairs bathroom with wainscoting. The HVAC has been updated and exterior painted approximately 5 years ago. The separate primary suite features a GORGEOUS Strip view through huge, highly upgraded windows, with additional Strip views from 2 upstairs bedrooms. Stainless steel appliances, granite countertops, upgraded windows & doors, and No carpet just easy-care hard flooring throughout. Existing upgraded washer, dryer and refrigerator all stay! Enjoy a TRANQUIL, backyard oasis with pool & spa surrounded by mature landscaping. A special home with character, privacy and thoughtful updates. MOVE-IN READY and intelligently priced!
Active
$675,000
2418 Taragato Ave, Henderson, NV 89052
4beds
2,216sqft
Single Family Residence
Built in 2001
5,227 Square Feet Lot
$658,700 Zestimate®
$305/sqft
$53/mo HOA
What's special
Wrought-iron security gatesLas vegas strip viewsMature landscapingSeparate primary suiteUpgraded windows and doorsRecessed lightingStainless steel appliances
- 4 days |
- 539 |
- 53 |
Likely to sell faster than
Zillow last checked:
Listing updated:
Listed by:
David T. Matthews S.0023145 PrimeProperty4U@aol.com,
RE/MAX Advantage
Source: LVR,MLS#: 2807684 Originating MLS: Greater Las Vegas Association of Realtors Inc
Originating MLS: Greater Las Vegas Association of Realtors IncFacts & features
Interior
Bedrooms & bathrooms
- Bedrooms: 4
- Bathrooms: 3
- Full bathrooms: 2
- 3/4 bathrooms: 1
Primary bedroom
- Description: Ceiling Fan,Ceiling Light,Pbr Separate From Other,Upstairs,Walk-In Closet(s)
- Dimensions: 13x14
Bedroom 2
- Description: Ceiling Fan,Ceiling Light,Mirrored Door,Upstairs
- Dimensions: 11x10
Bedroom 3
- Description: Ceiling Fan,Ceiling Light,Mirrored Door,Upstairs
- Dimensions: 11x11
Bedroom 4
- Description: Ceiling Fan,Ceiling Light,Downstairs,Mirrored Door
- Dimensions: 12x10
Primary bathroom
- Description: Double Sink,Separate Shower,Separate Tub
Dining room
- Description: Living Room/Dining Combo
- Dimensions: 9x10
Family room
- Description: Ceiling Fan,Downstairs,Separate Family Room
- Dimensions: 13x12
Kitchen
- Description: Breakfast Bar/Counter,Breakfast Nook/Eating Area,Garden Window,Granite Countertops,Island,Lighting Recessed,Stainless Steel Appliances,Tile Flooring
Living room
- Description: Formal,Front
- Dimensions: 10x11
Loft
- Description: Other
Heating
- Central, Gas, Multiple Heating Units
Cooling
- Central Air, Electric, 2 Units
Appliances
- Included: Dryer, Dishwasher, Disposal, Gas Range, Microwave, Refrigerator, Water Softener Owned, Washer
- Laundry: Cabinets, Gas Dryer Hookup, Main Level, Laundry Room, Sink
Features
- Bedroom on Main Level, Ceiling Fan(s), Pot Rack, Window Treatments
- Flooring: Laminate, Tile
- Windows: Double Pane Windows, Drapes
- Number of fireplaces: 1
- Fireplace features: Family Room, Gas, Glass Doors
Interior area
- Total structure area: 2,216
- Total interior livable area: 2,216 sqft
Video & virtual tour
Property
Parking
- Total spaces: 2
- Parking features: Attached, Finished Garage, Garage, Garage Door Opener, Inside Entrance, Private, Shelves, Workshop in Garage
- Attached garage spaces: 2
Features
- Stories: 2
- Patio & porch: Patio
- Exterior features: Burglar Bar, Patio, Private Yard, Storm/Security Shutters, Sprinkler/Irrigation
- Has private pool: Yes
- Pool features: Heated, In Ground, Private, Pool/Spa Combo, Waterfall
- Has spa: Yes
- Fencing: Block,Back Yard,Wrought Iron
- Has view: Yes
- View description: City, Mountain(s), Strip View
Lot
- Size: 5,227 Square Feet
- Features: Drip Irrigation/Bubblers, Landscaped, Synthetic Grass, Sprinklers Timer, < 1/4 Acre
Details
- Parcel number: 19006112119
- Zoning description: Single Family
- Horse amenities: None
Construction
Type & style
- Home type: SingleFamily
- Architectural style: Two Story
- Property subtype: Single Family Residence
Materials
- Roof: Pitched,Tile
Condition
- Resale
- Year built: 2001
Details
- Builder name: Rich Amer
Utilities & green energy
- Electric: Photovoltaics None
- Sewer: Public Sewer
- Water: Public
- Utilities for property: Cable Available, Underground Utilities
Green energy
- Energy efficient items: Windows
Community & HOA
Community
- Subdivision: Richmond American Homes Nevada At Anthem
HOA
- Has HOA: Yes
- Amenities included: Basketball Court, Playground, Park
- Services included: Association Management, Recreation Facilities
- HOA fee: $320 semi-annually
- HOA name: RPMG Inc.
- HOA phone: 702-933-7764
Location
- Region: Henderson
Financial & listing details
- Price per square foot: $305/sqft
- Tax assessed value: $433,003
- Annual tax amount: $3,327
- Date on market: 8/11/2026
- Listing agreement: Exclusive Right To Sell
- Listing terms: Cash,Conventional
- Ownership: Single Family Residential
- Road surface type: Paved
Estimated market value
$658,700
$626,000 - $692,000
$3,185/mo
Price history
| Date | Event | Price |
|---|---|---|
| 8/11/2026 | Listed for sale | $675,000+16.4%$305/sqft |
Source:  LVR #2807684 Report a problem LVR #2807684 Report a problem | ||
| 7/21/2021 | Sold | $580,000+0.2%$262/sqft |
Source: LVR #2305462 Report a problem | ||
| 6/21/2021 | Pending sale | $579,000$261/sqft |
Source: LVR #2305462 Report a problem | ||
| 6/18/2021 | Listed for sale | $579,000+18.2%$261/sqft |
Source: LVR #2305462 Report a problem | ||
| 10/2/2020 | Sold | $490,000+4.3%$221/sqft |
Source: LVR #2224743 Report a problem | ||
| 9/9/2020 | Pending sale | $469,900$212/sqft |
Source: LIFE Realty District #2224743 Report a problem | ||
| 9/2/2020 | Listed for sale | $469,900+19.3%$212/sqft |
Source: LIFE Realty District #2224743 Report a problem | ||
| 11/13/2017 | Sold | $393,900-6%$178/sqft |
Source: LVR #1896178 Report a problem | ||
| 8/29/2017 | Price change | $419,000-1.4%$189/sqft |
Source: Engel & Volkers Las Vegas #1896178 Report a problem | ||
| 6/10/2017 | Price change | $424,900-2.3%$192/sqft |
Source: Engel & Volkers Las Vegas #1896178 Report a problem | ||
| 5/13/2017 | Listed for sale | $434,900-20.8%$196/sqft |
Source: Engel & Volkers Las Vegas #1896178 Report a problem | ||
| 3/11/2016 | Listing removed | $2,150$1/sqft |
Source: McKenna Property Management Report a problem | ||
| 3/4/2016 | Price change | $2,150-2.3%$1/sqft |
Source: McKenna Property Management Report a problem | ||
| 2/6/2016 | Price change | $2,200-2.2%$1/sqft |
Source: McKenna Property Management Report a problem | ||
| 12/22/2015 | Listed for rent | $2,250+2.3%$1/sqft |
Source: McKenna Property Management Report a problem | ||
| 9/29/2014 | Listing removed | $2,200$1/sqft |
Source: McKenna Property Management Report a problem | ||
| 9/14/2014 | Listed for rent | $2,200$1/sqft |
Source: McKenna Property Management Report a problem | ||
| 2/27/2006 | Sold | $549,000+131.7%$248/sqft |
Source: Public Record Report a problem | ||
| 10/1/2001 | Sold | $236,987$107/sqft |
Source: Public Record Report a problem | ||
Public tax history
| Year | Property taxes | Tax assessment |
|---|---|---|
| 2026 | $3,330 +3% | $151,551 -4.7% |
| 2025 | $3,233 +3% | $158,972 +16% |
| 2024 | $3,139 +3% | $137,032 +9% |
| 2023 | $3,048 +3% | $125,724 +11.3% |
| 2022 | $2,959 +7.7% | $113,006 +0.6% |
| 2021 | $2,747 +6.7% | $112,286 +2.1% |
| 2020 | $2,574 +4.8% | $110,014 +7.8% |
| 2019 | $2,457 +6.9% | $102,085 |
| 2018 | $2,298 | $102,085 -1.2% |
| 2017 | $2,298 | $103,298 +13.3% |
| 2016 | $2,298 +0.2% | $91,200 +1.8% |
| 2015 | $2,293 +3% | $89,572 +20.1% |
| 2014 | $2,226 | $74,567 |
| 2013 | -- | $74,567 -2.5% |
| 2012 | -- | $76,485 -6.5% |
| 2011 | -- | $81,785 -6.6% |
| 2010 | -- | $87,544 -25.1% |
| 2009 | -- | $116,935 |
| 2008 | -- | $116,935 -25.4% |
| 2007 | -- | $156,718 -0.4% |
| 2006 | -- | $157,391 +25.6% |
| 2005 | -- | $125,262 +45.4% |
| 2004 | -- | $86,149 +19.6% |
| 2003 | -- | $72,051 +17.2% |
| 2002 | -- | $61,490 |
Find assessor info on the county website
Monthly payment
Est. payment
Payment breakdown
Explore the cost of this home by adjusting the details. Changes won't be saved.Climate risks
Neighborhood: Anthem
Nearby schools
GreatSchools rating
- 10/10Frank S Lamping Elementary SchoolGrades: PK-5Distance: 0.3 mi
- 7/10Del E Webb Middle SchoolGrades: 6-8Distance: 0.5 mi
- 7/10Coronado High SchoolGrades: 9-12Distance: 1.2 mi
Schools provided by the listing agent
- Elementary: Lamping, Frank,Lamping, Frank
- Middle: Webb, Del E.
- High: Coronado High
Source: LVR. This data may not be complete. We recommend contacting the local school district to confirm school assignments for this home.
- $442,4004 bd3 ba2.1k sqft2418 Taragato Ave #0, Henderson, NV 89052Off Market

- $675,0005 bd3 ba2.8k sqft2420 Taragato Ave, Henderson, NV 89052Sold
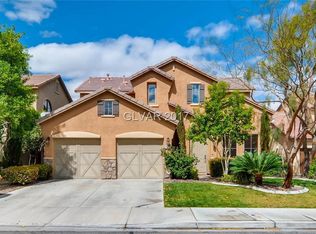
- $606,6004 bd3 ba2.2k sqft2416 Taragato Ave, Henderson, NV 89052Off Market
- $566,6003 bd2 ba1.6k sqft2422 Taragato Ave, Henderson, NV 89052Off Market

- $669,2004 bd3 ba2.8k sqft2414 Taragato Ave, Henderson, NV 89052Off Market
- $570,4004 bd3 ba2.1k sqft2417 Allegretto Ave, Henderson, NV 89052Off Market
- $281,100-- bd-- ba-- sqft2417 Allegretto Ave, Henderson, NV 89052Off Market
- $506,7003 bd2 ba1.6k sqft2415 Allegretto Ave, Henderson, NV 89052Off Market
A local agent can set up tours, give advice and negotiate with sellers.
Similar homes
- $695,0004 bd4 ba2.5k sqft2393 Stansbury Ct, Henderson, NV 89052For Sale
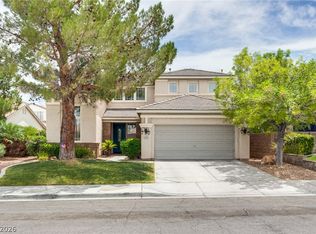 MLS ID #2790874, Danielle M. Obrien, LIFE Realty District. LVR
 - $825,0005 bd4 ba2.9k sqft1409 Minuet St, Henderson, NV 89052For Sale
 MLS ID #2789875, Karen Gradington, Redfin. LVR
 - $850,0005 bd3 ba3k sqft2531 Serenity Hollow Dr, Henderson, NV 89052For Sale
 MLS ID #2802253, Josiane Smythe, Keller Williams MarketPlace. LVR
 - $760,0005 bd3 ba2.8k sqft1366 Minuet St, Henderson, NV 89052For Sale
 MLS ID #2779312, Adria K. Lawrence, Huntington & Ellis, A Real Est. LVR
 - $675,0004 bd3 ba2.7k sqft261 Timber Hollow St, Henderson, NV 89012For SaleMLS ID #2804165, Randy K. Hatada, Xpand Realty & Property Mgmt. LVR
- $665,0004 bd3 ba2.5k sqft2316 Carinth Way, Henderson, NV 89074For SaleMLS ID #2803068, Daniel Mumm, Huntington & Ellis, A Real Est. LVR
- $664,9954 bd4 ba3k sqft118 Serramonte Ct, Henderson, NV 89074For SaleMLS ID #2805825, Brian Edwards, The Highlands RE Group LLC. LVR
- $770,0004 bd3 ba2.5k sqft518 Dawn Cove Dr, Henderson, NV 89052For SaleMLS ID #2747968, Jillian M. Batchelor, Real Broker LLC. LVR
- $739,9005 bd4 ba3k sqft2218 Alanhurst Dr, Henderson, NV 89052For SaleMLS ID #2802804, Heather M. Lemay, eXp Realty. LVR
- $849,9994 bd4 ba3.1k sqft2398 Sunburst View St, Henderson, NV 89052For SaleMLS ID #2765661, Joseph Tinnel, LPT Realty, LLC. LVR
- $838,0004 bd4 ba2.9k sqft3049 Blazing Creek Way, Henderson, NV 89052For SaleMLS ID #2797536, Eric Gorton, Simply Vegas. LVR
- $850,0004 bd3 ba2.9k sqft680 Doubleshot Ln, Henderson, NV 89052For SaleMLS ID #2798715, Maria A. Gregorio, BHHS Nevada Properties. LVR
- $549,0003 bd3 ba1.5k sqft253 Camelback Ridge Ave, Henderson, NV 89012For SaleMLS ID #2808132, Elisa Dease, Orange Realty Group LLC. LVR
- $690,0004 bd4 ba3.1k sqft72 Newton Ridge Way, Las Vegas, NV 89183For SaleMLS ID #2804901, Robert L. Schlegel, Elite Realty. LVR
- $999,9003 bd3 ba2.9k sqft2849 Botticelli Dr, Henderson, NV 89052For SaleMLS ID #2805038, Brianna Haworth, Wedgewood Homes Realty, LLC. LVR
- $639,9994 bd5 ba3.1k sqft3173 Degas Tapestry Ave, Henderson, NV 89044For SaleMLS ID #2789321, Richard J. Brenkus, Keller Williams MarketPlace. LVR
- $695,0005 bd4 ba2.6k sqft33 Trailside Ct, Henderson, NV 89012For SaleMLS ID #2796551, Peter Torsiello, Signature Real Estate Group. LVR
- $674,9904 bd3 ba2.9k sqft1112 Fox Coat St, Henderson, NV 89002For SaleMLS ID #2796954, Christina Vojth, North American Realty of NV. LVR
- $620,0004 bd3 ba2.8k sqft2835 Via Terra St, Henderson, NV 89074For SaleMLS ID #2807179, Lisa A. Wilson, Simply Vegas. LVR
- $865,0005 bd4 ba2.8k sqft1693 Ravanusa Dr, Henderson, NV 89052For SaleMLS ID #2802169, Diana Day, Win Win Real Estate. LVR
