
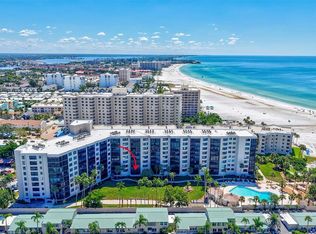
This beautifully renovated Tiffany Sands townhome on Siesta Key offers the perfect blend of space, style, and an unbeatable location with serene beach views. Featuring 3 bedrooms and 3.5 baths, the open and inviting floor plan is designed for both comfort and effortless coastal living, with each spacious bedroom offering its own walk-in closet. A versatile first-floor bonus room, complete with a full bath and private entrance, provides the ideal space for guests, a home office, or additional living flexibility. The home also includes a one-car garage with extra storage, multiple expansive decks, and a private patio—perfect for enjoying Gulf breezes and taking in the stunning turquoise waters that define Siesta Key. Just a short stroll away, deeded beach access leads to the island’s world-renowned powdery white quartz sand. Ideally located near Siesta Key Village, you’ll enjoy effortless access to boutique shopping, dining, vibrant nightlife, and everyday conveniences. This is a wonderful opportunity to own a move-in-ready coastal retreat in one of Siesta Key’s most sought-after locations.
For sale
$1,725,000
548A Beach Rd, Sarasota, FL 34242
3beds
2,080sqft
Est.: Get pre-qualified
Townhouse
Built in 1981
-- sqft lot
$-- Zestimate®
$829/sqft
$1,500/mo HOA
What's special
- 29 days |
- 49 |
- 0 |
Zillow last checked:
Listing updated:
Listing Provided by:
Jennifer Thompson, PA 941-928-0790,
WILLIAM RAVEIS REAL ESTATE 941-867-3901
Source: Stellar MLS,MLS#: A4691951 Originating MLS: Sarasota - Manatee
Originating MLS: Sarasota - Manatee
Tour with a local agent
Facts & features
Interior
Bedrooms & bathrooms
- Bedrooms: 3
- Bathrooms: 4
- Full bathrooms: 3
- 1/2 bathrooms: 1
Primary bedroom
- Features: Ceiling Fan(s), Dual Sinks, En Suite Bathroom, Shower No Tub, Split Vanities, Stone Counters, Water Closet/Priv Toilet, Walk-In Closet(s)
- Level: Third
- Area: 228 Square Feet
- Dimensions: 12x19
Bedroom 2
- Features: Ceiling Fan(s), Walk-In Closet(s)
- Level: Third
- Area: 176 Square Feet
- Dimensions: 11x16
Bedroom 3
- Features: Ceiling Fan(s), Walk-In Closet(s)
- Level: Third
- Area: 196 Square Feet
- Dimensions: 14x14
Bonus room
- Features: En Suite Bathroom, Storage Closet
- Level: First
- Area: 324 Square Feet
- Dimensions: 18x18
Great room
- Level: Second
- Area: 323 Square Feet
- Dimensions: 19x17
Kitchen
- Features: Breakfast Bar, Kitchen Island, Granite Counters, Pantry
- Level: Second
- Area: 209 Square Feet
- Dimensions: 19x11
Heating
- Central, Electric
Cooling
- Central Air
Appliances
- Included: Dishwasher, Disposal, Electric Water Heater, Microwave, Range, Refrigerator
- Laundry: Laundry Closet
Features
- Ceiling Fan(s), Eating Space In Kitchen, Kitchen/Family Room Combo, Open Floorplan, PrimaryBedroom Upstairs, Solid Wood Cabinets, Stone Counters, Walk-In Closet(s)
- Flooring: Laminate, Tile
- Doors: Sliding Doors
- Windows: Window Treatments
- Has fireplace: No
- Furnished: Yes
- Common walls with other units/homes: End Unit
Interior area
- Total structure area: 3,245
- Total interior livable area: 2,080 sqft
Video & virtual tour
Property
Parking
- Total spaces: 1
- Parking features: Driveway, Garage Door Opener, Ground Level, Guest
- Attached garage spaces: 1
- Has uncovered spaces: Yes
Features
- Levels: Three Or More
- Stories: 3
- Exterior features: Balcony, Lighting, Storage
- Has view: Yes
- View description: Water, Beach, Gulf/Ocean - Partial
- Has water view: Yes
- Water view: Water,Beach,Gulf/Ocean - Partial
- Waterfront features: Gulf/Ocean Front, Waterfront, Beach Access, Gulf/Ocean Access
Details
- Parcel number: 0082135006
- Zoning: RMF2
- Special conditions: None
Construction
Type & style
- Home type: Townhouse
- Property subtype: Townhouse
Materials
- Wood Frame, Wood Siding
- Foundation: Slab
- Roof: Membrane
Condition
- New construction: No
- Year built: 1981
Utilities & green energy
- Sewer: Public Sewer
- Water: Public
- Utilities for property: Cable Connected, Electricity Connected, Sewer Connected, Water Connected
Community & HOA
Community
- Features: Gulf/Ocean Front, Water Access, Waterfront, Buyer Approval Required, Deed Restrictions, Golf Carts OK, No Truck/RV/Motorcycle Parking
- Pet fee: $0 monthly
- Subdivision: TIFFANY SANDS
HOA
- Has HOA: Yes
- Services included: Common Area Taxes, Insurance, Maintenance Grounds, Manager, Private Road
- HOA fee: $1,500 monthly
- HOA name: Real Manage, LLC
- HOA phone: 941-231-0050
Location
- Region: Sarasota
Financial & listing details
- Price per square foot: $829/sqft
- Annual tax amount: $16,762
- Date on market: 5/1/2026
- Cumulative days on market: 390 days
- Listing terms: Cash,Conventional
- Ownership: Condominium
- Total actual rent: 0
- Electric utility on property: Yes
- Road surface type: Paved
Estimated market value
Not available
Estimated sales range
Not available
Not available
Price history
| Date | Event | Price |
|---|---|---|
| 5/1/2026 | Listed for sale | $1,725,000+130%$829/sqft |
Source:  Stellar MLS #A4691951 Report a problem Stellar MLS #A4691951 Report a problem | ||
| 7/13/2011 | Sold | $750,000$361/sqft |
Source: Agent Provided Report a problem | ||
Public tax history
Tax history is unavailable.
Monthly payment
Est. payment$--/mo
Payment breakdown
Explore the cost of this home by adjusting the details. Changes won't be saved.
All calculations are estimates and provided by Zillow, Inc. for informational purposes only. Actual amounts may vary.
HOA fees may include property taxes on listings classified as Co-Ops. Contact the listing agent and/or owner for fee details.
Mortgage interest rates are dependent on a number of factors, including credit score, down payment, and repayment length. Interest rate data provided by Zillow Group Marketplace, Inc. as of 1/1/1970 from various mortgage lenders with which we have lead or other similar arrangements; the Estimated Payment is an average of those rates.
See how much you could borrow to make a competitive offer.
Climate risks
Neighborhood: 34242
Nearby schools
GreatSchools rating
- 9/10Phillippi Shores Elementary SchoolGrades: PK-5Distance: 2.1 mi
- 6/10Brookside Middle SchoolGrades: 6-8Distance: 3 mi
- 5/10Sarasota High SchoolGrades: 9-12Distance: 4.3 mi
Schools provided by the listing agent
- Elementary: Phillippi Shores Elementary
- Middle: Brookside Middle
- High: Sarasota High
Source: Stellar MLS. This data may not be complete. We recommend contacting the local school district to confirm school assignments for this home.
A local agent can set up tours, give advice and negotiate with sellers.
A local lender can help you make sure your offer is ready when you are.

- Florida
- Sarasota County
- Siesta Key
- 34242
- 548A Beach Rd
Nearby cities
Nearby zip codes
Other Siesta Key Topics
