Skip main navigation
Off market
  • $817,300

    548A Timber Ridge Lake Rd, Graham, TX 76450

    3beds
    4,884sqft
    SingleFamily
    Built in 2007
    3.81 Acres Lot
    $817,300 Zestimate®
    $167/sqft
    $-- Estimated rent

    Home value

    $817,300

    $752,000 - $891,000

    Not available

    Zestimate® history
    Loading
    Loading...

    Owner options

    List your home for rent

    Find your next renter with Zillow Rental Manager. Plus, with online applications, you can quickly screen prospective tenants – for free.

    Learn more
    Refinance and save

    $5,401/mo

    Est. payment

    Refinancing to a lower rate could help reduce your monthly payments and save thousands over the life of the loan.

    See today's rates

    $5,401/mo

    Est. payment

    Explore your selling options

    Work with a Zillow partner agent

    Leverage their expertise and Zillow's premium Showcase listings to get your home seen by more buyers.

    Get started

    List with your own agent

    Get your home in front of millions of buyers by listing it on Zillow.

    Learn how to do it

    Sell it yourself

    Take full control of how buyers see your home on Zillow by listing For Sale by Owner (FSBO).

    List your home

    What's special

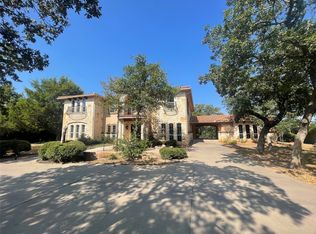
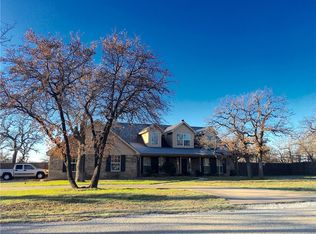
    SPECTACULAR LUXURY ESTATE ON 3.8 ACRES in the TIMBER RIDGE LAKE Subdivision outside the charming town of Graham. 4880 Sq Ft, 3 Bed, 4.5 Bath Magnificent Custom Mediterranean 2 Story home, with Elegant Balconies and Stucco, Stone Exterior, Open Concept Design with Large Kitchen, 2 Islands for extra seating and entertaining, Custom Appliances, 20 Ft Vaulted Ceiling Living Room with Fireplace, 2 Dining Areas, Office or 4th Bedroom with Murohy Bed, Master Bedroom with Fabulous Bath featuring a TV in the mirror to view from the Jetted tub, and a walk thru Rain Shower, Upstairs has Game Room, Media Room, 2 Bedrooms, Outside has Covered Patio with Outdoor Kitchen and Dining w FP plus Shop w Apartment and RV Carport.

    This property is not currently displayed as for sale or rent on Zillow. This may be different from what's on other websites or public sources.
    Facts & features

    Interior

    Bedrooms & bathrooms
    • Bedrooms: 3
    • Bathrooms: 5
    • Full bathrooms: 4
    • 1/2 bathrooms: 1
    Heating
    • Forced air
    Appliances
    • Included: Dishwasher, Freezer, Microwave, Refrigerator, Trash compactor
    Features
    • Decorative Lighting, High Speed Internet Available, Vaulted Ceilings, Window Coverings, Flat Screen Wiring, Sound System Wiring, Electric Shades
    • Flooring: Tile, Carpet, Hardwood
    • Has fireplace: Yes
    • Fireplace features: Gas Logs, Gas Starter, Wood Burning, Stone, Masonry Box, Electric, Metal Box
    Interior area
    • Structure area source: Tax
    • Total interior livable area: 4,884 sqft

    Property

    Parking
    • Total spaces: 4
    • Parking features: Carport, Garage - Attached, Garage - Detached
    Features
    • Has view: Yes
    • View description: Water
    • Has water view: Yes
    • Water view: Water
    • Waterfront features: Lake Front
    Lot
    • Size: 3.81 Acres
    • Features: Lrg. Backyard Grass, Subdivision, Acreage, Heavily Treed, Water/Lake View, Creek, Irregular, Landscaped
    Details
    • Other equipment: Built-in Microwave, Refrigerator, Cooktop - Gas, Vent Mechanism, Dishwasher, Disposal, Built-in Refrigerator/Freezer, Oven-Electric, Double Oven, Plumbed For Gas in Kitchen, Range/Oven-Gas, Built-in Icemaker, Commercial Grade Vent, Warmer Oven Drawer, Built-in Compactor, Commercial Grade Range

    Construction

    Type & style
    • Home type: SingleFamily
    • Architectural style: Mediterranean
    Materials
    • Roof: Tile
    Condition
    • Year built: 2007

    Utilities & green energy

    • Utilities for property: City Water, Community Mailbox, Asphalt, All Weather Road, Overhead Utilities, Septic, Aerobic Septic, Well, Outside City Limits, Individual Water Meter

    Community & HOA

    Community
    • Security: Smoke Detector, Exterior Security Light(s)
    Location
    • Region: Graham

    Financial & listing details

    • Price per square foot: $167/sqft

    Price history

    DateEventPrice
    5/22/2020Listing removed$610,000$125/sqft
    Source: Possum Kingdom Real Estate #14072106 Report a problem
    5/2/2020Pending sale$610,000$125/sqft
    Source: Possum Kingdom Real Estate #14072106 Report a problem
    9/24/2019Price change$610,000-2.4%$125/sqft
    Source: Possum Kingdom Real Estate #14072106 Report a problem
    4/30/2019Listed for sale$625,000$128/sqft
    Source: Possum Kingdom Real Estate #14072106 Report a problem

    Public tax history

    Tax history is unavailable.

    Neighborhood: 76450

    Nearby schools

    GreatSchools rating
    Schools provided by the listing agent
    • Elementary: Shawnee
    • Middle: Graham
    • High: Graham
    • District: Graham ISD

    Source: The MLS. This data may not be complete. We recommend contacting the local school district to confirm school assignments for this home.

    Get pre-qualified for a loan
    At Zillow Home Loans, we can pre-qualify you in as little as 5 minutes with no impact to your credit score.

    An equal housing lender. NMLS #10287.
