549 Independence Station Rd, Independence, KY 41051
Home value
$706,100
$671,000 - $748,000
$2,912/mo
Owner options
$2,912/mo
Rent Zestimate®
Find your next renter with Zillow Rental Manager. Plus, with online applications, you can quickly screen prospective tenants – for free.
$2,912/mo
Rent Zestimate®
$3,202/mo
Est. payment
Refinancing to a lower rate could help reduce your monthly payments and save thousands over the life of the loan.
$3,202/mo
Est. payment
Explore your selling options
Work with a Zillow partner agent
Leverage their expertise and Zillow's premium Showcase listings to get your home seen by more buyers.
Get startedList with your own agent
Get your home in front of millions of buyers by listing it on Zillow.
Learn how to do itSell it yourself
Take full control of how buyers see your home on Zillow by listing For Sale by Owner (FSBO).
List your homeWhat's special
Zillow last checked:
Listing updated:
Amy Wright 859-393-9921,
Regional Realty
Nicole Gott, 202660
RE/MAX Victory + Affiliates
Facts & features
Interior
Bedrooms & bathrooms
- Bedrooms: 4
- Bathrooms: 3
- Full bathrooms: 3
Primary bedroom
- Features: Fireplace(s), Carpet Flooring, Bath Adjoins, Ceiling Fan(s)
- Level: First
- Area: 260.07
- Dimensions: 17.11 x 15.2
Bedroom 2
- Features: Carpet Flooring, Ceiling Fan(s)
- Level: First
- Area: 91.91
- Dimensions: 10.1 x 9.1
Bedroom 3
- Features: Carpet Flooring, Ceiling Fan(s)
- Level: First
- Area: 120.25
- Dimensions: 13.2 x 9.11
Bedroom 4
- Features: Carpet Flooring
- Level: Basement
- Area: 312.44
- Dimensions: 21.4 x 14.6
Bathroom 2
- Features: Tub With Shower, Tile Flooring
- Level: First
- Area: 37.4
- Dimensions: 9.1 x 4.11
Bathroom 3
- Features: Full Finished Bath, Tub With Shower, Tile Flooring
- Level: Basement
- Area: 81.42
- Dimensions: 13.8 x 5.9
Bonus room
- Features: Carpet Flooring, Closet(s), Ceiling Fan(s)
- Level: Basement
- Area: 256.52
- Dimensions: 21.2 x 12.1
Dining room
- Features: Window Treatments, Chandelier, Hardwood Floors
- Level: First
- Area: 183.92
- Dimensions: 15.2 x 12.1
Entry
- Features: Closet(s), Entrance Foyer, Tile Flooring
- Level: First
- Area: 91.02
- Dimensions: 11.1 x 8.2
Family room
- Features: Walk-Out Access, Carpet Flooring, Wet Bar
- Level: Basement
- Area: 927.42
- Dimensions: 37.7 x 24.6
Great room
- Features: Walk-Out Access, Fireplace(s), Hardwood Floors
- Level: First
- Area: 323.75
- Dimensions: 18.5 x 17.5
Kitchen
- Features: Kitchen Island, Eat-in Kitchen, Pantry, Hardwood Floors
- Level: First
- Area: 341.28
- Dimensions: 21.6 x 15.8
Laundry
- Features: Walk-Out Access, Tile Flooring
- Level: First
- Area: 42.78
- Dimensions: 6.9 x 6.2
Living room
- Features: Carpet Flooring, Window Treatments
- Level: First
- Area: 173.32
- Dimensions: 15.6 x 11.11
Primary bath
- Features: Bidet, Shower, Jetted Tub, Soaking Tub, Tile Flooring
- Level: First
- Area: 89.99
- Dimensions: 11.11 x 8.1
Heating
- Forced Air
Cooling
- Central Air
Appliances
- Included: Gas Cooktop, Dishwasher, Disposal, Double Oven, Dryer, Microwave, Refrigerator, Washer
- Laundry: Electric Dryer Hookup, Gas Dryer Hookup, Main Level, Washer Hookup
Features
- Kitchen Island, Wet Bar, Walk-In Closet(s), Storage, Soaking Tub, Pantry, Granite Counters, Entrance Foyer, Eat-in Kitchen, Crown Molding, Chandelier, Bidet, Built-in Features, Ceiling Fan(s), Natural Woodwork
- Has basement: Yes
- Number of fireplaces: 2
- Fireplace features: Wood Burning
Interior area
- Total structure area: 3,185
- Total interior livable area: 3,185 sqft
Property
Parking
- Total spaces: 2
- Parking features: Attached, Driveway, Garage Door Opener, Garage Faces Side
- Attached garage spaces: 2
- Has uncovered spaces: Yes
Features
- Levels: One
- Stories: 1
- Patio & porch: Deck, Patio
- Exterior features: Private Yard
- Fencing: Wood
- Has view: Yes
- View description: Golf Course, Trees/Woods
Lot
- Size: 6.24 Acres
- Dimensions: 350' x 808' x 346' x 780'
- Features: Cleared, Level, Wooded
- Residential vegetation: Oak Trees
Details
- Additional structures: Barn(s), Workshop
- Parcel number: 0180000051.00
- Zoning description: Residential
Construction
Type & style
- Home type: SingleFamily
- Architectural style: Ranch
- Property subtype: Single Family Residence, Residential
Materials
- Brick
- Foundation: Poured Concrete
- Roof: Shingle
Condition
- Existing Structure
- New construction: No
- Year built: 1987
Details
- Warranty included: Yes
Utilities & green energy
- Sewer: Septic Tank
- Water: Cistern, Public
Community & HOA
Community
- Security: Security System
HOA
- Has HOA: No
Location
- Region: Independence
Financial & listing details
- Price per square foot: $200/sqft
- Tax assessed value: $635,900
- Annual tax amount: $7,396
- Date on market: 10/19/2025
- Cumulative days on market: 2 days
- Road surface type: Paved
Price history
| Date | Event | Price |
|---|---|---|
| 9/17/2024 | Sold | $635,900-3.6%$200/sqft |
Source: | ||
| 8/31/2024 | Pending sale | $659,900$207/sqft |
Source: | ||
| 8/29/2024 | Listed for sale | $659,900+83.3%$207/sqft |
Source: | ||
| 12/23/2009 | Sold | $360,000-6.5%$113/sqft |
Source: Public Record Report a problem | ||
| 10/25/2009 | Listed for sale | $385,000+42.6%$121/sqft |
Source: SAVE 4 U REALTY LLC #378280 Report a problem | ||
| 3/19/2003 | Sold | $270,000$85/sqft |
Source: Public Record Report a problem | ||
Public tax history
| Year | Property taxes | Tax assessment |
|---|---|---|
| 2025 | $7,396 +92.5% | $635,900 +76.6% |
| 2024 | $3,842 -2.9% | $360,000 |
| 2023 | $3,958 -3.2% | $360,000 |
| 2022 | $4,090 -1.5% | $360,000 |
| 2021 | $4,152 -20.2% | $360,000 |
| 2020 | $5,202 | $360,000 |
| 2019 | $5,202 +0.5% | $360,000 |
| 2018 | $5,178 | $360,000 |
| 2017 | $5,178 +26.8% | $360,000 |
| 2015 | $4,084 +1.2% | $360,000 |
| 2014 | $4,037 | $360,000 |
| 2013 | $4,037 | $360,000 |
| 2012 | -- | $360,000 |
| 2011 | -- | $360,000 |
| 2010 | -- | $360,000 +33.3% |
| 2009 | -- | $270,000 |
| 2008 | -- | $270,000 |
| 2007 | -- | $270,000 |
| 2006 | -- | $270,000 |
| 2005 | -- | $270,000 |
| 2004 | -- | $270,000 +39.9% |
| 2003 | -- | $193,000 |
| 2002 | -- | $193,000 |
| 2001 | -- | $193,000 +28.7% |
| 2000 | -- | $150,000 |
Neighborhood: 41051
Nearby homes
- $691,3003 bd2 ba1.7k sqft569 Independence Station Rd, Independence, KY 41051Off Market
- $615,9004 bd2 ba2.4k sqft529 Independence Station Rd, Independence, KY 41051Off Market
- $418,3003 bd2 ba2.3k sqft10259 Highmeadow Ln, Independence, KY 41051Off Market
- $376,0004 bd3 ba2.3k sqft10255 Highmeadow Ln, Independence, KY 41051Sold
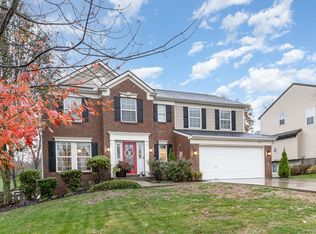
- $432,7004 bd2 ba2.8k sqft10263 Highmeadow Ln, Independence, KY 41051Off Market
- $72,5004 bd4 ba3k sqft10251 Highmeadow Ln, Independence, KY 41051Sold
- $402,0004 bd2 ba2.1k sqft10267 Highmeadow Ln, Independence, KY 41051Off Market
- $369,9004 bd4 ba2.2k sqft10247 Highmeadow Ln, Independence, KY 41051Sold
Nearby schools
GreatSchools rating
- 6/10Summit View AcademyGrades: PK-8Distance: 1.8 mi
- 7/10Simon Kenton High SchoolGrades: 9-12Distance: 2.9 mi
Schools provided by the listing agent
- Elementary: Beechgrove Elementary
- Middle: Summit View Middle School
- High: Simon Kenton High
Source: NKMLS. This data may not be complete. We recommend contacting the local school district to confirm school assignments for this home.
Get a cash offer in 3 minutes
- Kentucky
- Kenton County
- Independence
- 41051
- 549 Independence Station Rd
