2 acres of quiet beauty in Fayetteville - WHITEWATER SCHOOL DISTTRICT! All Electric home with NO HOA! Set on 2 private, tree-lined acres, this meticulously maintained traditional home offers 5 bedrooms and 2.5 baths across 2,528 square feet - space, privacy, and character all in one. A two-story foyer welcomes you to hardwood floors throughout the main level, where an open kitchen and living area flow together beautifully for entertaining. The kitchen shines with granite countertops, rich cherry solid-wood cabinetry, stainless steel appliances, and abundant natural light in a beautiful breakfast room. Cozy up by the gas-log fireplace, or step outside to the beautiful Trex deck and the gazebo overlooking the wooded lot. The main-level master suite offers a private escape with a double vanity, soaking tub, separate shower, as a full bath provide a beautiful primary suite. A newly remodeled 1/2 bath on the main is a beautiful addition to this lovely home. Upstairs, four spacious bedrooms, one with hardwood floors - one of which can easily serve as a large bonus room with closet - plus a full bath, provide room for everyone. A full, unfinished daylight basement stubbed for a bathroom and with interior/exterior entry is ready for your vision. Car lovers and hobbyists, take note: the 2-car attached garage features custom cabinets, and the single-car detached garage is powered - ideal for a workshop or extra storage. You'll also find a powered outbuilding and a chicken coop. Well water means no water bill, and there's NO HOA. New / Newer: fresh paint inside and some out new dishwasher new well pump (2024) downstairs HVAC (2025) upstairs HVAC (2-3 years) new water heater new French drains. **Convenient to Fayette County schools, shopping, and dining.
Active
$549,900
549 Lester Rd, Fayetteville, GA 30215
5beds
2,528sqft
Single Family Residence
Built in 1993
2 Acres Lot
$539,200 Zestimate®
$218/sqft
$-- HOA
What's special
Gas-log fireplaceChicken coopBeautiful trex deckPowered outbuildingStainless steel appliancesTwo-story foyerSeparate shower
- 5 days
- 421
- 34
Likely to sell faster than
Zillow last checked:
Listing updated:
Listed by:
Tammi K Sewall 678-707-3993,
Southern Classic Realtors
Source: GAMLS,MLS#: 10869959
Facts & features
Interior
Bedrooms & bathrooms
- Bedrooms: 5
- Bathrooms: 3
- Full bathrooms: 2
- 1/2 bathrooms: 1
- Main level bathrooms: 1
- Main level bedrooms: 1
Rooms
- Room types: Family Room, Great Room, Bonus Room
Dining room
- Features: Seats 12+, Separate Room
Kitchen
- Features: Breakfast Bar, Pantry, Solid Surface Counters, Breakfast Room
Heating
- Forced Air
Cooling
- Central Air
Appliances
- Included: Dishwasher, Microwave, Electric Water Heater, Oven/Range (Combo), Stainless Steel Appliance(s)
- Laundry: Laundry Closet, In Kitchen
Features
- Double Vanity, High Ceilings, Master On Main Level, Separate Shower, Walk-In Closet(s), Vaulted Ceiling(s), Entrance Foyer, Soaking Tub, Tile Bath
- Flooring: Carpet, Hardwood
- Windows: Double Pane Windows
- Basement: Bath/Stubbed,Full,Unfinished,Interior Entry,Exterior Entry,Daylight
- Number of fireplaces: 1
- Fireplace features: Family Room
Interior area
- Total structure area: 2,528
- Total interior livable area: 2,528 sqft
- Finished area above ground: 2,528
- Finished area below ground: 0
Video & virtual tour
Property
Parking
- Total spaces: 3
- Parking features: Garage, Attached, Detached, Garage Door Opener, Kitchen Level, Side/Rear Entrance
- Has attached garage: Yes
Features
- Levels: Three Or More
- Stories: 3
- Patio & porch: Patio, Deck
- Has view: Yes
- View description: Seasonal View
Lot
- Size: 2 Acres
- Features: Sloped, Private
- Residential vegetation: Partially Wooded
Details
- Additional structures: Second Garage
- Parcel number: 050803003
Construction
Type & style
- Home type: SingleFamily
- Architectural style: Brick Front,Brick/Frame,Traditional
- Property subtype: Single Family Residence
Materials
- Brick, Press Board
- Roof: Composition
Condition
- Resale
- New construction: No
- Year built: 1993
Utilities & green energy
- Electric: 220 Volts
- Sewer: Septic Tank
- Water: Well
- Utilities for property: Phone Available, Electricity Available, High Speed Internet
Green energy
- Energy efficient items: Appliances
Community & HOA
Community
- Features: None
- Subdivision: PELHAM POND PLANTATION
HOA
- Has HOA: No
- Services included: None
Location
- Region: Fayetteville
Financial & listing details
- Price per square foot: $218/sqft
- Tax assessed value: $518,544
- Annual tax amount: $3,973
- Date on market: 10/9/2026
- Listing agreement: Exclusive Agency
- Listing terms: Cash,Conventional,FHA,VA Loan
- Electric utility on property: Yes
Estimated market value
$539,200
$512,000 - $566,000
$3,144/mo
Price history
| Date | Event | Price |
|---|---|---|
| 10/9/2026 | Listed for sale | $549,900+100%$218/sqft |
Source:  GAMLS #10869959 Report a problem GAMLS #10869959 Report a problem | ||
| 11/20/2017 | Sold | $275,000-2.5%$109/sqft |
Source: Public Record Report a problem | ||
| 10/19/2017 | Pending sale | $282,000$112/sqft |
Source: Atlanta - Newnan #8258772 Report a problem | ||
| 10/9/2017 | Price change | $282,000-2.8%$112/sqft |
Source: Atlanta - Newnan #8258772 Report a problem | ||
| 9/16/2017 | Listed for sale | $290,000+81.6%$115/sqft |
Source: Keller Williams Rlty Atl. Part #8258772 Report a problem | ||
| 4/27/1994 | Sold | $159,700$63/sqft |
Source: Public Record Report a problem | ||
Public tax history
| Year | Property taxes | Tax assessment |
|---|---|---|
| 2025 | $3,973 +3.1% | $207,418 +7% |
| 2024 | $3,854 +16.4% | $193,848 +15% |
| 2023 | $3,310 -7.8% | $168,600 +4.9% |
| 2022 | $3,589 +1.9% | $160,720 +4% |
| 2021 | $3,522 -12.3% | $154,520 +7% |
| 2020 | $4,014 +13.7% | $144,400 +17.1% |
| 2019 | $3,532 +10.8% | $123,280 +12.1% |
| 2018 | $3,188 | $110,000 +0.7% |
| 2017 | $3,188 +13.7% | $109,280 +11.1% |
| 2016 | $2,803 | $98,320 +7.8% |
| 2015 | $2,803 +4.6% | $91,200 +10.3% |
| 2014 | $2,679 +8.6% | $82,680 +0.3% |
| 2013 | $2,467 -1.7% | $82,440 -1.7% |
| 2012 | $2,510 -16.5% | $83,840 -16.7% |
| 2011 | $3,005 +1.3% | $100,640 -1.4% |
| 2010 | $2,966 -16.2% | $102,080 -10.8% |
| 2009 | $3,539 +4.8% | $114,493 |
| 2008 | $3,377 +5.9% | $114,493 |
| 2007 | $3,190 | $114,493 +2.5% |
| 2006 | -- | $111,721 +5.6% |
| 2005 | -- | $105,765 +24.1% |
| 2004 | $2,387 | $85,248 +3.3% |
| 2003 | -- | $82,504 +3.7% |
| 2002 | $2,217 -1.8% | $79,536 +2.5% |
| 2001 | $2,258 -5.8% | $77,620 +2.9% |
| 2000 | $2,398 | $75,464 |
Find assessor info on the county website
Monthly payment
Est. payment
Payment breakdown
Explore the cost of this home by adjusting the details. Changes won't be saved.Climate risks
Neighborhood: 30215
Nearby schools
Schools provided by the listing agent
- Elementary: Cleveland
- Middle: Whitewater
- High: Whitewater
Source: GAMLS. This data may not be complete. We recommend contacting the local school district to confirm school assignments for this home.
Similar homes
- $--4 bd3 ba1.8k sqft257 Price Rd, Fayetteville, GA 30215Auction
 Auction.com 2
 - $565,0004 bd3 ba2.9k sqft105 Arlington Trce, Fayetteville, GA 30215Active
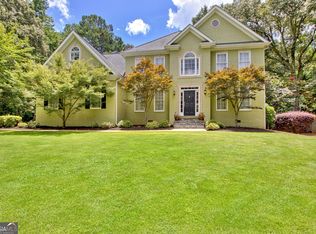
 MLS ID #10857896, Matthew D Tuff, Keller Williams Realty Atl. Partners. GAMLS
 - $530,0002 bd2 ba2.1k sqft110 Cherokee Pl, Fayetteville, GA 30215Active
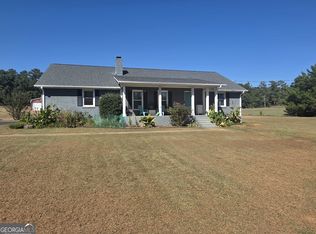 MLS ID #10866939, Toni Mitchell, Toni Mitchell & Associates. GAMLS
 - $559,9004 bd4 ba2.8k sqft140 Michael Ct, Fayetteville, GA 30215Active
 MLS ID #10845194, Susan Clowdus, Susan Clowdus Real Estate. GAMLS
 - $529,0003 bd3 ba2.2k sqft140 Cedar Creek Ct, Fayetteville, GA 30215ActiveMLS ID #10857256, Cindy M Barnard, Keller Williams Realty Atl. Partners. GAMLS
- $475,0004 bd4 ba2.9k sqft241 Otter Cir, Fayetteville, GA 30215ActiveMLS ID #10868748, Heather Jenkins, Keller Williams Realty Atl. Partners. GAMLS
- $572,9006 bd4 ba3.7k sqft240 Glade Knoll Trl, Fayetteville, GA 30215ActiveMLS ID #10844061, Stephen P Walker, BHHS Georgia Properties. GAMLS
- $550,0004 bd4 ba3.1k sqft155 Youngs Cir, Fayetteville, GA 30215ActiveMLS ID #10769834, Michelle Humes, Michelle Humes Real Estate. GAMLS
- $450,0004 bd4 ba2.9k sqft210 Royal Ridge Way, Fayetteville, GA 30215ActiveMLS ID #10869219, Julie Rose, Vylla Home. GAMLS
- $575,0004 bd3 ba3.5k sqft220 Youngs Cir, Fayetteville, GA 30215ActiveMLS ID #10806424, Marlene Henderson, Keller Williams Realty Atl. Partners. GAMLS
- $610,0005 bd4 ba2.7k sqft106 Waterlace Way, Fayetteville, GA 30215ActiveMLS ID #10828951, Mark Spain, Mark Spain Real Estate. GAMLS
- $425,0005 bd3 ba2.4k sqft115 Brookshire Dr, Fayetteville, GA 30215For Sale
 MLS ID #7799538, JASON HATCHER, Atlanta Fine Homes Sotheby's International. FMLS GA
 - $444,0274 bd3 ba2.4k sqft125 Mays Blf, Fayetteville, GA 30215For SaleMLS ID #7847253, Felipe Poveda, Compass. FMLS GA
- $599,0004 bd4 ba3k sqft125 Haddonstone Dr, Fayetteville, GA 30215ActiveMLS ID #10742323, Michael Brown, Coldwell Banker Realty. GAMLS
- $445,9004 bd2 ba2.4k sqft45 Cynthia Ct, Fayetteville, GA 30215ActiveMLS ID #10851956, Candace Hayes, Atlanta South Rental Homes LLC. GAMLS
- $454,9003 bd3 ba2k sqft320 Sherwood Rd, Fayetteville, GA 30215ActiveMLS ID #10857903, Fontella Pappas, Pinewood Realty Group. GAMLS
- $637,8004 bd4 ba3.4k sqft290 Youngs Cir, Fayetteville, GA 30215ActiveMLS ID #10857632, Becky Crawford, BHHS Georgia Properties. GAMLS
- $424,0004 bd3 ba2.8k sqft230 Hidden Brook Trl, Fayetteville, GA 30215ActiveMLS ID #10816760, Dana Walljasper, Coldwell Banker Bullard Realty. GAMLS
- $469,0003 bd3 ba2.3k sqft305 Surrey Park Dr, Fayetteville, GA 30215ActiveMLS ID #10806419, Marlene Henderson, Keller Williams Realty Atl. Partners. GAMLS
- $500,0004 bd3 ba2.5k sqft5 Beauregard Ct, Fayetteville, GA 30215ActiveMLS ID #10867850, Susan Brown, Boulevard. GAMLS
