Set on almost 12 acres in picturesque Kingwood Township, this impeccably maintained custom-built Colonial offers the perfect blend of luxury, comfort, & timeless appeal. A beautifully tiled foyer with a dramatic curved staircase welcomes you in and features hardwood floors throughout. The spacious formal living and dining rooms are filled with light & offer views of the surrounding countryside. The custom kitchen features oak cabinetry, stainless steel appliances, breakfast bar, butler's pantry & dining area. Just beyond, a sunroom provides a peaceful retreat with panoramic views. The family room offers a striking brick fireplace, built-in bookcases, a large picture window overlooking the backyard. A first-floor office offers work-from-home option. A powder room & mudroom/laundry room complete the main level. Upstairs, the primary suite features two walk-in closets and a private bath. Three additional bedrooms, each with plenty of closet space, share a well-appointed main bath. Outside, your private oasis awaits being surrounded by farms and expansive vistas offering the ability to have horses or your own private farm. The rear patio is ideal for outdoor entertainment, while a charming gazebo and nearby firepit create the perfect setting for relaxation. The property includes both the homesite which sits on 2.14 acres and a separate 9.72 acre parcel for a total of 11.86 acres providing privacy, scenic views, and endless possibilities, yet is minutes from everyday conveniences.
Under contract
$1,050,000
549 Oak Grove Road, Kingwood Twp., NJ 08825
4beds
3,147sqft
Single Family Residence
Built in 1989
11.86 Acres Lot
$1,040,500 Zestimate®
$334/sqft
$-- HOA
What's special
Charming gazeboHardwood floors throughoutPowder roomWell-appointed main bathFirst-floor officeDining areaBuilt-in bookcases
- 83 days
- 117
- 3
Zillow last checked:
Listing updated:
Listed by:
Constance A. Kingston 908-455-0341,
Weichert Realtors,
Kathy A. Beaumont
Source: GSMLS,MLS#: 4044695
Facts & features
Interior
Bedrooms & bathrooms
- Bedrooms: 4
- Bathrooms: 3
- Full bathrooms: 2
- 1/2 bathrooms: 1
Primary bedroom
- Description: Full Bath, Walk-In Closet
Bedroom 1
- Level: Second
- Area: 252
- Dimensions: 14 x 18
Bedroom 2
- Level: Second
- Area: 168
- Dimensions: 14 x 12
Bedroom 3
- Level: Second
- Area: 168
- Dimensions: 14 x 12
Bedroom 4
- Level: Second
- Area: 126
- Dimensions: 14 x 9
Primary bathroom
- Features: Stall Shower
Dining room
- Features: Formal Dining Room
- Level: First
- Area: 168
- Dimensions: 14 x 12
Family room
- Level: First
- Area: 330
- Dimensions: 22 x 15
Kitchen
- Features: Breakfast Bar, Country Kitchen, Eat-in Kitchen, Separate Dining Area
- Level: First
- Area: 195
- Dimensions: 13 x 15
Living room
- Level: First
- Area: 286
- Dimensions: 22 x 13
Basement
- Features: Storage Room, Walkout
Heating
- 1 Unit, Baseboard - Hotwater, Oil Tank Above Ground - Inside
Cooling
- 1 Unit, Ceiling Fan(s), Central Air
Appliances
- Included: Carbon Monoxide Detector, Dishwasher, Dryer, Kitchen Exhaust Fan, Microwave, Range/Oven-Electric, Refrigerator, Self Cleaning Oven, Washer, Water Softener Owned, Oil Water Heater
Features
- Breakfast, Office, Sunroom
- Flooring: Tile, Wood
- Windows: Drapes
- Basement: Yes,Bilco-Style Door,Full,Unfinished
- Number of fireplaces: 1
- Fireplace features: Family Room, Wood Burning
Interior area
- Total structure area: 3,147
- Total interior livable area: 3,147 sqft
Property
Parking
- Total spaces: 8
- Parking features: 1 Car Width, Additional Parking, Asphalt, Attached Garage, Finished Garage, Garage Door Opener
- Attached garage spaces: 2
- Uncovered spaces: 8
Features
- Patio & porch: Patio
Lot
- Size: 11.86 Acres
- Dimensions: 11.86
- Features: Backs to Park Land, Open Lot, Wooded
Details
- Parcel number: 1916000080000000110001
Construction
Type & style
- Home type: SingleFamily
- Architectural style: Colonial
- Property subtype: Single Family Residence
Materials
- Brick, Vinyl Siding
- Roof: Asphalt Shingle
Condition
- Year built: 1989
Utilities & green energy
- Sewer: Septic Tank
- Water: Well
- Utilities for property: Underground Utilities, Cable Available, Garbage Extra Charge
Community & HOA
Community
- Security: Carbon Monoxide Detector
Location
- Region: Frenchtown
Financial & listing details
- Price per square foot: $334/sqft
- Tax assessed value: $720,600
- Annual tax amount: $13,367
- Date on market: 8/4/2026
- Ownership type: Fee Simple
Estimated market value
$1,040,500
$988,000 - $1.09M
$4,868/mo
Price history
| Date | Event | Price |
|---|---|---|
| 8/25/2026 | Pending sale | $1,050,000$334/sqft |
Source:  GSMLS #4044695 Report a problem GSMLS #4044695 Report a problem | ||
| 8/4/2026 | Listed for sale | $1,050,000$334/sqft |
Source: GSMLS #4044695 Report a problem | ||
Public tax history
| Year | Property taxes | Tax assessment |
|---|---|---|
| 2026 | $13,332 +3.4% | $719,300 +40.6% |
| 2025 | $12,897 | $511,600 |
| 2024 | $12,897 -0.9% | $511,600 |
| 2023 | $13,015 +4.5% | $511,600 |
| 2022 | $12,452 +3.4% | $511,600 |
| 2021 | $12,048 +1.7% | $511,600 |
| 2020 | $11,844 +0.8% | $511,600 |
| 2019 | $11,746 +4.4% | $511,600 |
| 2018 | $11,255 +0.9% | $511,600 |
| 2017 | $11,158 +1% | $511,600 |
| 2016 | $11,051 +1.4% | $511,600 |
| 2015 | $10,897 +1.3% | $511,600 |
| 2014 | $10,759 +1.3% | $511,600 |
| 2013 | $10,621 +2% | $511,600 |
| 2012 | $10,416 +1% | $511,600 |
| 2011 | $10,309 +4% | $511,600 |
| 2010 | $9,913 +2% | $511,600 -12.6% |
| 2009 | $9,714 +2.5% | $585,200 |
| 2008 | $9,480 -0.7% | $585,200 |
| 2007 | $9,548 | $585,200 +88.8% |
| 2006 | -- | $310,000 |
| 2005 | -- | $310,000 |
| 2004 | -- | $310,000 |
| 2003 | -- | $310,000 |
| 2002 | -- | $310,000 |
| 2001 | -- | $310,000 |
Find assessor info on the county website
Monthly payment
Est. payment
Payment breakdown
Explore the cost of this home by adjusting the details. Changes won't be saved.Climate risks
Neighborhood: 08825
Nearby schools
Schools provided by the listing agent
- Elementary: Kingwood
- Middle: Kingwood
- High: Del.valley
Source: GSMLS. This data may not be complete. We recommend contacting the local school district to confirm school assignments for this home.
Similar homes
- $1,100,0005 bd4 ba4.5k sqft56 Old Route12, Kingwood Twp., NJ 08825For Sale
 MLS ID #4010738, Dino Braz, Bhhs Fox & Roach. GSMLS
 - $1,200,0004 bd4 ba4.5k sqft41 SUTTON FARM ROAD, Delaware Twp., NJ 08822For Sale
 MLS ID #4061116, Mary Ann Nelson, Coldwell Banker Realty. GSMLS
 - $979,0004 bd3 ba2.9k sqft22 Biser Rd, Delaware Twp., NJ 08822For Sale
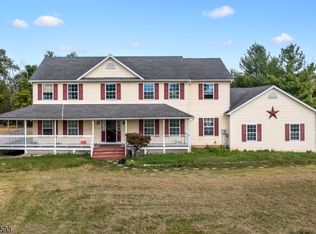 MLS ID #4048044, Diana Andes, Re/Max Instyle. GSMLS
 - $899,0004 bd3 ba3.1k sqft11 Grandview Cir, Raritan Twp., NJ 08822For Sale
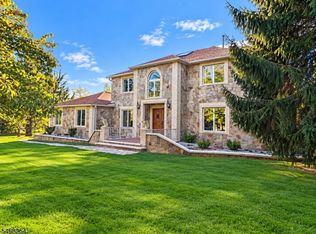 MLS ID #4059452, Jeanne Murphy, Weichert Realtors. GSMLS
 - $1,275,0004 bd3 ba2.8k sqft309 Park Dr W, Kintnersville, PA 18930For Sale
 MLS ID #PABU2133852, Vincent Vesci, Compass RE. Bright MLS
 - $1,079,0005 bd4 ba2.6k sqft327 Summer Rd, Neshanic Station, NJ 08853For Sale
 MLS ID #2706164R, NICOLAS J. DIMEGLIO. All Jersey MLS
 - $1,150,0004 bd4 ba3.1k sqft2793 E Fox Chase Cir, Doylestown, PA 18902For SaleMLS ID #PABU2132852, Jeff Lavine, Keller Williams Real Estate-Doylestown. Bright MLS
- $895,0004 bd3 ba2.7k sqft219 Sandy Ridge Mount Airy Rd, Stockton, NJ 08559For SaleMLS ID #NJHT2005370, Erica Voorhees, Coldwell Banker Residential Brokerage - Flemington. Bright MLS
- $975,0004 bd3 ba3.4k sqft9 Williamson Ln, Lambertville, NJ 08530For SaleMLS ID #NJHT2005438, Maria DePasquale, Corcoran Sawyer Smith - Princeton. Bright MLS
