New Construction Opportunity on a Half-Acre Lot by Wilson Co.Experience exceptional craftsmanship and thoughtful design in this stunning 4,500-square-foot new construction home. Featuring an open-concept floor plan, hardwood floors throughout the main level, and refined architectural details, every space has been carefully curated for both comfort and style.This home offers four oversized bedrooms, four and a half bathrooms, and a flex space, providing ample room for a growing or multi-generational family. The gourmet kitchen is a true showstopper, complete with a Thermador appliance package, including a 36” dual-fuel range, built-in refrigerator and custom wood hood.The spacious living area is anchored by a gas fireplace and seamlessly flows to a screened-in porch, also featuring a gas fireplace, allowing you to enjoy indoor-outdoor living year-round. Tucked under the stairs you will find a wet bar with a wine cooler—perfect for entertaining.Each bedroom is generously sized, offering plenty of space for relaxation and privacy.The primary suite is a retreat of its own, showcasing a spa-like bathroom with a freestanding soaking tub and a beautifully tiled shower. Exterior details include painted brick and Hardie plank siding, delivering striking curb appeal that stands out. Expected completion date around July 2027. Disclaimer: CMLS has not reviewed and, therefore, does not endorse vendors who may appear in listings.
New construction
$1,300,000
549 Old Woodlands Rd, Columbia, SC 29209
5beds
4,501sqft
Single Family Residence
Built in 2026
0.5 Acres Lot
$1,295,700 Zestimate®
$289/sqft
$-- HOA
What's special
Gas fireplacePainted brickBuilt-in refrigeratorRefined architectural detailsThermador appliance packageStriking curb appealCustom wood hood
- 6 days
- 848
- 62
Likely to sell faster than
Zillow last checked:
Listing updated:
Listed by:
Austin Hubbard,
Wilson Real Estate Company LLC
Source: Consolidated MLS,MLS#: 643496
Facts & features
Interior
Bedrooms & bathrooms
- Bedrooms: 5
- Bathrooms: 5
- Full bathrooms: 4
- 1/2 bathrooms: 1
- Partial bathrooms: 1
- Main level bathrooms: 2
Rooms
- Room types: Office, Loft, FROG (With Closet)
Primary bedroom
- Features: Double Vanity, Bath-Private, Separate Shower, Walk-In Closet(s), High Ceilings, Ceiling Fan(s), Floors-Hardwood, Recessed Lighting, Separate Water Closet
- Level: Main
Bedroom 2
- Features: Bath-Shared, Tub-Shower, Ceiling Fan(s), Closet-Private
- Level: Second
Bedroom 3
- Features: Bath-Private, Walk-In Closet(s), Tub-Shower, Ceiling Fan(s)
- Level: Second
Bedroom 4
- Features: Bath-Private, Tub-Shower, Ceiling Fan(s), Closet-Private
- Level: Second
Bedroom 5
- Features: Double Vanity, Bath-Shared, Tub-Shower, Ceiling Fan(s), Closet-Private, FROG (Requires Closet)
- Level: Second
Dining room
- Features: French Doors, Floors-Hardwood
Kitchen
- Features: Floors-Hardwood, Kitchen Island, Backsplash-Tiled, Cabinets-Painted, Recessed Lighting
Living room
- Features: Fireplace, French Doors, Floors-Hardwood, Wetbar, Ceilings-High (over 9 Ft), Ceiling Fan, Recessed Lights
Heating
- Gas 1st Lvl, Gas 2nd Lvl, Split System
Cooling
- Heat Pump 1st Lvl, Heat Pump 2nd Lvl, Split System
Appliances
- Included: Gas Range, Self Clean, Dishwasher, Disposal, Refrigerator, Wine Cooler, Microwave Built In
- Laundry: Electric, Heated Space, Utility Room
Features
- Wet Bar
- Flooring: Hardwood, Carpet
- Basement: Crawl Space
- Attic: Pull Down Stairs
- Number of fireplaces: 1
- Fireplace features: Gas Log-Natural
Interior area
- Total structure area: 4,501
- Total interior livable area: 4,501 sqft
Property
Parking
- Total spaces: 4
- Parking features: Garage Door Opener
- Attached garage spaces: 2
Features
- Stories: 2
- Exterior features: Gutters - Full
Lot
- Size: 0.5 Acres
- Features: Sprinkler
Details
- Parcel number: 137130218
Construction
Type & style
- Home type: SingleFamily
- Architectural style: Craftsman
- Property subtype: Single Family Residence
Materials
- Brick-Partial-AbvFound, Fiber Cement-Hardy Plank
Condition
- New Construction
- New construction: Yes
- Year built: 2026
Utilities & green energy
- Sewer: Public Sewer
- Water: Public
Community & HOA
Community
- Subdivision: OLDE WOODLANDS
HOA
- Has HOA: No
Location
- Region: Columbia
Financial & listing details
- Price per square foot: $289/sqft
- Tax assessed value: $56,800
- Annual tax amount: $434
- Date on market: 9/22/2026
- Listing agreement: Exclusive Right To Sell
- Road surface type: Paved
Estimated market value
$1,295,700
$1.23M - $1.36M
$1,775/mo
Price history
| Date | Event | Price |
|---|---|---|
| 9/22/2026 | Listed for sale | $1,300,000$289/sqft |
Source:  Consolidated MLS #643496 Report a problem Consolidated MLS #643496 Report a problem | ||
| 7/1/2026 | Listing removed | $1,300,000$289/sqft |
Source: Consolidated MLS #625073 Report a problem | ||
| 1/16/2026 | Listed for sale | $1,300,000+441.7%$289/sqft |
Source: Consolidated MLS #625073 Report a problem | ||
| 6/18/2025 | Sold | $240,000$53/sqft |
Source: Public Record Report a problem | ||
| 4/21/2025 | Pending sale | $240,000$53/sqft |
Source: Consolidated MLS #605411 Report a problem | ||
| 4/6/2025 | Contingent | $240,000$53/sqft |
Source: Consolidated MLS #605411 Report a problem | ||
| 4/1/2025 | Listed for sale | $240,000+4.4%$53/sqft |
Source: Consolidated MLS #605411 Report a problem | ||
| 11/13/2024 | Sold | $229,900-4.2%$51/sqft |
Source: Public Record Report a problem | ||
| 9/13/2024 | Contingent | $239,900$53/sqft |
Source: Consolidated MLS #588066 Report a problem | ||
| 6/25/2024 | Listed for sale | $239,900+20%$53/sqft |
Source: Consolidated MLS #588066 Report a problem | ||
| 6/30/2023 | Sold | $200,000-7%$44/sqft |
Source: Public Record Report a problem | ||
| 6/24/2023 | Pending sale | $215,000$48/sqft |
Source: Consolidated MLS #560367 Report a problem | ||
| 6/9/2023 | Contingent | $215,000$48/sqft |
Source: Consolidated MLS #560367 Report a problem | ||
| 6/3/2023 | Price change | $215,000-4.4%$48/sqft |
Source: Consolidated MLS #560367 Report a problem | ||
| 4/28/2023 | Price change | $225,000-5.9%$50/sqft |
Source: Consolidated MLS #560367 Report a problem | ||
| 4/18/2023 | Price change | $239,000-4%$53/sqft |
Source: Consolidated MLS #560367 Report a problem | ||
| 4/7/2023 | Listed for sale | $249,000$55/sqft |
Source: Consolidated MLS #560367 Report a problem | ||
Public tax history
| Year | Property taxes | Tax assessment |
|---|---|---|
| 2022 | $434 -59.5% | $2,270 -64.6% |
| 2021 | $1,071 -77% | $6,410 -33.3% |
| 2020 | $4,663 +339.7% | $9,610 +49.9% |
| 2019 | $1,060 +19% | $6,410 +15.1% |
| 2018 | $891 | $5,570 |
| 2017 | $891 +2.1% | $5,570 |
| 2016 | $873 +0.4% | $5,570 |
| 2015 | $870 +2.5% | $5,570 -96% |
| 2014 | $848 +2.8% | $139,300 +2400.9% |
| 2013 | $825 | $5,570 -37.8% |
| 2012 | -- | $8,960 |
| 2011 | -- | $8,960 |
| 2010 | -- | $8,960 |
| 2009 | -- | $8,960 +15% |
| 2008 | -- | $7,790 |
| 2007 | -- | $7,790 +50.1% |
| 2006 | -- | $5,190 |
| 2005 | -- | $5,190 +27.2% |
| 2004 | -- | $4,080 |
| 2003 | -- | $4,080 |
| 2002 | -- | $4,080 |
| 2000 | -- | $4,080 |
Find assessor info on the county website
Monthly payment
Est. payment
Payment breakdown
Explore the cost of this home by adjusting the details. Changes won't be saved.Climate risks
Neighborhood: Meadowfield
Nearby schools
Schools provided by the listing agent
- Elementary: Meadowfield
- Middle: Hand
- High: Dreher
- District: Richland One
Source: Consolidated MLS. This data may not be complete. We recommend contacting the local school district to confirm school assignments for this home.
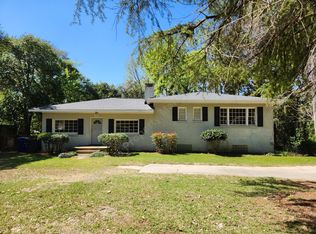
- $364,3005 bd2 ba2.4k sqft545 Old Woodlands Rd, Columbia, SC 29209Off Market
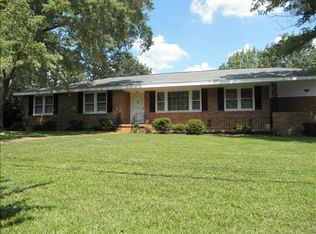
- $341,0003 bd2 ba1.7k sqft500 Old Woodlands Rd, Columbia, SC 29209Off Market
- $519,9004 bd2 ba3.3k sqft551 Old Woodlands Rd, Columbia, SC 29209Off Market
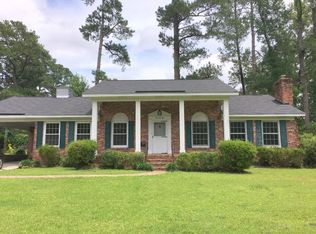
- $374,0003 bd2 ba1.8k sqft504 Old Woodlands Rd, Columbia, SC 29209Off Market
Similar homes
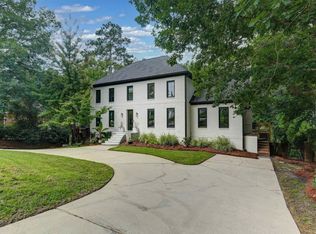
- $1,095,0006 bd6 ba4.4k sqft6012 Marthas Glen Rd, Columbia, SC 29209For Sale
 MLS ID #639633, Graeme Moore. Consolidated MLS
 - $1,100,0005 bd5 ba5.3k sqft132 High Hampton Dr, Columbia, SC 29209For Sale
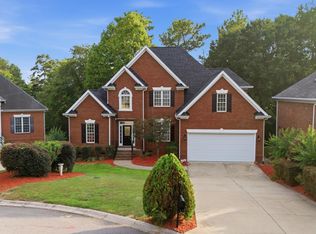 MLS ID #643142, Karen Yip. Consolidated MLS
 - $1,350,0004 bd5 ba3.7k sqft4612 Carter Hill Dr, Columbia, SC 29206For Sale
 MLS ID #642715, Austin Hubbard. Consolidated MLS
 - $949,0004 bd4 ba3.5k sqft311 S Chimney Ln, Columbia, SC 29209For Sale
 MLS ID #642786, Karen Greiner. Consolidated MLS
 - $999,0005 bd4 ba4.4k sqft155 Pier Pointe Dr., Little River, SC 29566For Sale
 MLS ID #2603223, Beth S Jones, C/B McMillan and Assoc.. CCAR
