Skip main navigation
Contingent
  • $274,000

    549 Perry Rd, Tallmadge, OH 44278

    3beds
    1,477sqft
    : 
    Single Family Residence
    Built in 1942
    0.58 Acres Lot
    $-- Zestimate®
    $186/sqft
    $-- HOA

    What's special

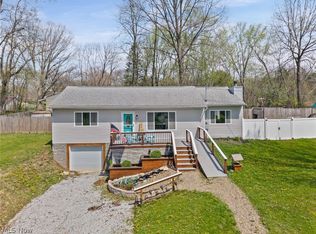
    549 Perry Road, Tallmadge, Ohio 44278. Welcome to a thoughtfully updated home that blends comfort, functionality, and standout outdoor features. Inside, you’ll find a refreshed interior with all three bedrooms newly recarpeted. Major updates include a second full bathroom with a walk-in shower and double sinks off the primary bedroom. The home also features a ground-floor laundry room and mudroom, adding everyday practicality and organization right where you need it most. Peace of mind comes with a brand-new roof, updated electrical panel box, and new furnace. The fenced-in side/backyard provides privacy and space for pets, play, or entertaining. A picturesque koi pond with a cascading waterfall serves as a stunning focal point. The large detached garage offers exceptional versatility-ideal as a workshop, hobby space, or car storage or high lift area for working on automobiles. Ample parking in the pull-through driveway ensures plenty of room for guests, equipment, or multiple vehicles. This property offers a rare combination of meaningful updates, usable space, and unique outdoor charm—with Tallmadge schools and close access to Interstate 76.
    39 days
    |
    2,515
    |
    214
    |

    Likely to sell faster than

    Zillow last checked:

    Listing updated:

    Listing Provided by:

    Joan Elflein 614-989-7215 joan@ohiobrokerdirect.com,

    Ohio Broker Direct

    Source: MLS Now,MLS#: 5202036MLS LogoOriginating MLS: Stark Trumbull Area REALTORS

      Facts & features

      Interior

      Bedrooms & bathrooms
      • Bedrooms: 3
      • Bathrooms: 2
      • Full bathrooms: 2
      • Main level bathrooms: 2
      • Main level bedrooms: 1
      Heating
      • Forced Air, Gas
      Cooling
      • Ceiling Fan(s)
      Appliances
      • Included: Dryer, Dishwasher, Microwave, Range, Refrigerator
      • Laundry: Washer Hookup, Gas Dryer Hookup, Main Level, Laundry Room
      Features
      • Ceiling Fan(s), Double Vanity, Granite Counters, His and Hers Closets, Laminate Counters, Primary Downstairs, Multiple Closets, Recessed Lighting, Soaking Tub, Vaulted Ceiling(s), Natural Woodwork
      • Windows: Double Pane Windows, Insulated Windows, Low-Emissivity Windows, Screens, Skylight(s)
      • Basement: Crawl Space,Full,Concrete,Unfinished,Sump Pump
      • Number of fireplaces: 1
      • Fireplace features: Great Room, Wood Burning Stove
      Interior area
      • Total structure area: 1,477
      • Total interior livable area: 1,477 sqft
      • Finished area above ground: 1,477
      Video & virtual tour

      Property

      Parking
      • Total spaces: 2
      • Parking features: Drive Through, Detached, Garage, Gravel
      • Garage spaces: 2
      Features
      • Levels: One and One Half
      • Patio & porch: Front Porch
      • Fencing: Back Yard,Wood,Wire
      Lot
      • Size: 0.58 Acres
      • Features: Corner Lot, Landscaped, Pond on Lot, Waterfall, Wooded
      Details
      • Additional structures: Shed(s)
      • Parcel number: 6003050
      • Special conditions: Standard

      Construction

      Type & style
      • Home type: SingleFamily
      • Architectural style: Cape Cod
      • Property subtype: Single Family Residence
      Materials
      • Batts Insulation, Block, Glass, Vinyl Siding
      • Foundation: Block
      • Roof: Asphalt,Fiberglass
      Condition
      • Updated/Remodeled
      • Year built: 1942

      Utilities & green energy

      • Sewer: Public Sewer
      • Water: Well

      Community & HOA

      Community
      • Security: Smoke Detector(s)
      • Subdivision: Richard Park Estates
      HOA
      • Has HOA: No
      Location
      • Region: Tallmadge

      Financial & listing details

      • Price per square foot: $186/sqft
      • Tax assessed value: $176,640
      • Annual tax amount: $3,322
      • Date on market: 4/16/2026
      • Cumulative days on market: 40 days
      Get pre-qualifiedBe ready to make an offer.
      Connect with an agentGet info on this home, tour, and more.
      Calculate monthly paymentSee if you can afford this home.

        Estimated market value

        Not available

        Estimated sales range

        Not available

        Not available

        Price history

        DateEventPrice
        4/16/2026Listed for sale$274,000+45%$186/sqft
        Source: MLS Now #5202036 Report a problem
        3/18/2024Sold$189,000+5.1%$128/sqft
        Source: MLS Now #5020814 Report a problem
        3/6/2024Pending sale$179,900$122/sqft
        Source: MLS Now #5020814 Report a problem
        3/1/2024Listed for sale$179,900$122/sqft
        Source: MLS Now #5020814 Report a problem

        Public tax history

        YearProperty taxesTax assessment
        2024$3,253 +3.4%$61,830
        2023$3,146 -2.8%$61,830 +18.9%
        2022$3,235 -0.4%$51,993
        2021$3,249 $51,993
        2020-- $51,993 +27.7%
        2019$2,832 +13.2%$40,723 +0%
        2018$2,502 +6.8%$40,720
        2017$2,342 $40,720 +8%
        2016$2,342 $37,710
        2015$2,342 +0.7%$37,710
        2014$2,326 +1.4%$37,710 -0.4%
        2013$2,295 -1.9%$37,860
        2012$2,339 +3.1%$37,860 0%
        2011$2,269 -10.8%$37,863 -15.5%
        2010$2,543 $44,818
        2009-- $44,818
        2008$2,320 +10.6%$44,818 +6.3%
        2007$2,099 +3.6%$42,151
        2006$2,025 +13.9%$42,151 +10.2%
        2005$1,777 +115.3%$38,235 +6.5%
        2004$825 -47.5%$35,897
        2003$1,572 -1.1%$35,897
        2002$1,589 +13.8%$35,897 +22.1%
        2001$1,397 +12.4%$29,390
        2000$1,242 $29,390

        Find assessor info on the county website

        Monthly payment

        Est. payment

          Payment breakdown

          Explore the cost of this home by adjusting the details. Changes won't be saved.
          All calculations are estimates and provided by Zillow, Inc. for informational purposes only. Actual amounts may vary.
          HOA fees may include property taxes on listings classified as Co-Ops. Contact the listing agent and/or owner for fee details.
          Mortgage interest rates are dependent on a number of factors, including credit score, down payment, and repayment length. Interest rate data provided by Zillow Group Marketplace, Inc. as of 1/1/1970 from various mortgage lenders with which we have lead or other similar arrangements; the Estimated Payment is an average of those rates.
          See how much you could borrow to make a competitive offer.

          Climate risks

          Neighborhood: 44278

          Getting around

          3 / 100
          Car-Dependent

          Nearby schools

          GreatSchools rating
          Schools provided by the listing agent
          • District: Tallmadge CSD - 7715

          Source: MLS Now. This data may not be complete. We recommend contacting the local school district to confirm school assignments for this home.

          A local agent can set up tours, give advice and negotiate with sellers.

          A local lender can help you make sure your offer is ready when you are.

          Browse local experts

          Similar homes

          Skip to the end of the carouselSkip to the beginning of the carousel