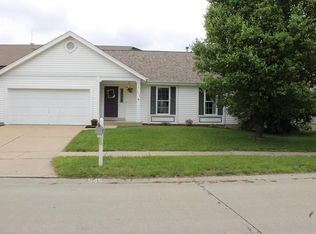
From the moment you step inside 549 Rancho Ln, you can feel the care, intention, and warmth poured into every inch of this beautifully remodeled home. Sunlight fills the open living room, drawing your eyes up to the vaulted ceilings and inviting you to breathe a little deeper, settle in, and imagine life unfolding here. The kitchen is the heart of the home—fully updated with 42-inch shaker cabinets and granite countertops—a space where morning coffee becomes a ritual and dinner prep feels effortless. The main level offers three comfortable bedrooms and two thoughtfully updated baths, including a primary suite that feels like a quiet retreat with its own private en-suite and extra closet space. Downstairs, the finished basement opens the door to new memories—movie nights, celebrations, late-night conversations—complete with a wet bar and a third full bathroom for added comfort. It’s the kind of space that grows with you and supports the moments that matter most. Every detail of this remodel was chosen to bring beauty and ease into daily life: luxury vinyl plank flooring, new carpet, custom tile, modern lighting, new doors and trim, matte black hardware, and brand-new appliances. It’s a home that feels fresh, welcoming, and ready for its next chapter. If you’ve been waiting for a place that simply feels right the moment you walk in, this is the one.
Pending
Listed by: Keller Williams Chesterfield
$279,000
549 Rancho Ln, Florissant, MO 63031
3beds
1,432sqft
Est.: Get pre-qualified
Single Family Residence
Built in 1988
6,534 Square Feet Lot
$-- Zestimate®
$195/sqft
$-- HOA
What's special
Finished basementNew doors and trimGranite countertopsCustom tileBeautifully remodeled homeNew carpetModern lighting
- 29 days |
- 819 |
- 66 |
Zillow last checked:
Listing updated:
Listing Provided by:
Rhonda V Jones 314-341-3997,
Keller Williams Chesterfield
Source: MARIS,MLS#: 26022937 Originating MLS: St. Louis Association of REALTORS
Originating MLS: St. Louis Association of REALTORSFacts & features
Interior
Bedrooms & bathrooms
- Bedrooms: 3
- Bathrooms: 3
- Full bathrooms: 3
- Main level bathrooms: 2
- Main level bedrooms: 3
Heating
- Forced Air, Natural Gas
Cooling
- Central Air
Appliances
- Included: Dishwasher, Disposal, Microwave, Oven, Range
- Laundry: Main Level
Features
- Granite Counters, Vaulted Ceiling(s), Wet Bar
- Doors: Sliding Doors
- Basement: Partially Finished,Full
- Has fireplace: No
Interior area
- Total structure area: 1,432
- Total interior livable area: 1,432 sqft
- Finished area above ground: 1,432
Property
Parking
- Total spaces: 2
- Parking features: Attached, Garage Faces Front, Off Street
- Attached garage spaces: 2
Features
- Levels: One
- Patio & porch: Covered, Front Porch
Lot
- Size: 6,534 Square Feet
- Dimensions: 65 x 100
- Features: Level
Details
- Parcel number: 06J240564
- Special conditions: Standard
Construction
Type & style
- Home type: SingleFamily
- Architectural style: Traditional
- Property subtype: Single Family Residence
Materials
- Vinyl Siding
- Foundation: Concrete Perimeter
Condition
- Year built: 1988
Details
- Warranty included: Yes
Utilities & green energy
- Electric: Ameren
- Sewer: Public Sewer
- Water: Public
- Utilities for property: Electricity Connected, Natural Gas Connected, Sewer Connected, Water Connected
Community & HOA
Community
- Subdivision: Chapel View
HOA
- Has HOA: No
Location
- Region: Florissant
Financial & listing details
- Price per square foot: $195/sqft
- Tax assessed value: $257,700
- Annual tax amount: $4,253
- Date on market: 5/1/2026
- Cumulative days on market: 29 days
- Listing terms: Cash,Conventional
- Ownership: Private
- Electric utility on property: Yes
Estimated market value
Not available
Estimated sales range
Not available
Not available
Price history
| Date | Event | Price |
|---|---|---|
| 5/8/2026 | Pending sale | $279,000$195/sqft |
Source:  MARIS #26022937 Report a problem MARIS #26022937 Report a problem | ||
| 5/1/2026 | Listed for sale | $279,000-3.8%$195/sqft |
Source: MARIS #26022937 Report a problem | ||
| 3/31/2026 | Sold | -- |
Source: Public Record Report a problem | ||
| 6/24/2025 | Listed for sale | $290,000$203/sqft |
Source: MARIS #25022538 Report a problem | ||
| 5/16/2025 | Pending sale | $290,000$203/sqft |
Source: MARIS #25022538 Report a problem | ||
| 4/23/2025 | Price change | $290,000-1.7%$203/sqft |
Source: MARIS #25022538 Report a problem | ||
| 4/14/2025 | Listed for sale | $295,000+18%$206/sqft |
Source: MARIS #25022538 Report a problem | ||
| 1/31/2023 | Sold | -- |
Source: MARIS #22078719 Report a problem | ||
| 1/4/2023 | Pending sale | $249,900$175/sqft |
Source: MARIS #22078719 Report a problem | ||
| 1/1/2023 | Listed for sale | $249,900$175/sqft |
Source: MARIS #22078719 Report a problem | ||
| 12/31/2022 | Pending sale | $249,900$175/sqft |
Source: MARIS #22078719 Report a problem | ||
| 12/28/2022 | Listed for sale | $249,900$175/sqft |
Source: MARIS #22078719 Report a problem | ||
| 9/19/2022 | Sold | -- |
Source: Public Record Report a problem | ||
Public tax history
| Year | Property taxes | Tax assessment |
|---|---|---|
| 2025 | $4,253 +10.9% | $48,960 +13.5% |
| 2024 | $3,833 +0.1% | $43,150 |
| 2023 | $3,828 +17.3% | $43,150 +31.8% |
| 2022 | $3,262 +2.7% | $32,750 |
| 2021 | $3,177 +7% | $32,750 +14.2% |
| 2020 | $2,968 +3.2% | $28,670 |
| 2019 | $2,875 | $28,670 +10.5% |
| 2018 | $2,875 | $25,940 |
| 2017 | $2,875 +0.1% | $25,940 +2.2% |
| 2016 | $2,872 +0.8% | $25,390 |
| 2015 | $2,851 | $25,390 +10.2% |
| 2014 | $2,851 +15.9% | $23,050 |
| 2013 | $2,460 | $23,050 -9.8% |
| 2012 | -- | $25,550 |
| 2011 | -- | $25,550 -14.5% |
| 2010 | $2,975 +6.1% | $29,890 |
| 2009 | $2,804 -1.8% | $29,890 -10.8% |
| 2008 | $2,855 +44.5% | $33,520 |
| 2007 | $1,976 | $33,520 +52.6% |
| 2006 | $1,976 +2.4% | $21,960 |
| 2005 | $1,930 +20.5% | $21,960 +1.9% |
| 2003 | $1,602 +4.8% | $21,540 +11.8% |
| 2002 | $1,528 +5.5% | $19,270 |
| 2001 | $1,448 | $19,270 |
Find assessor info on the county website
Monthly payment
Est. payment$--/mo
Payment breakdown
Explore the cost of this home by adjusting the details. Changes won't be saved.
All calculations are estimates and provided by Zillow, Inc. for informational purposes only. Actual amounts may vary.
HOA fees may include property taxes on listings classified as Co-Ops. Contact the listing agent and/or owner for fee details.
Mortgage interest rates are dependent on a number of factors, including credit score, down payment, and repayment length. Interest rate data provided by Zillow Group Marketplace, Inc. as of 1/1/1970 from various mortgage lenders with which we have lead or other similar arrangements; the Estimated Payment is an average of those rates.
See how much you could borrow to make a competitive offer.
Climate risks
Neighborhood: 63031
Nearby schools
GreatSchools rating
- 2/10Cold Water Elementary SchoolGrades: PK-5Distance: 0.6 mi
- 1/10North Middle SchoolGrades: 6-8Distance: 2.1 mi
- 2/10Hazelwood Central High SchoolGrades: 9-12Distance: 0.9 mi
Schools provided by the listing agent
- Elementary: Jana Elem.
- Middle: North Middle
- High: Hazelwood Central High
Source: MARIS. This data may not be complete. We recommend contacting the local school district to confirm school assignments for this home.
A local agent can set up tours, give advice and negotiate with sellers.
A local lender can help you make sure your offer is ready when you are.



- Missouri
- Saint Louis County
- Florissant
- 63031
- 549 Rancho Ln
Nearby cities
Nearby zip codes
Other Florissant Topics
