Meaning permeates every aspect of the human experience of home. It is found in the environments we create, the objects we cherish, and the moments that quietly shape our lives. Together, they form the soul of a place—and nowhere is that more evident than in this remarkable Mid-Century Modern residence.
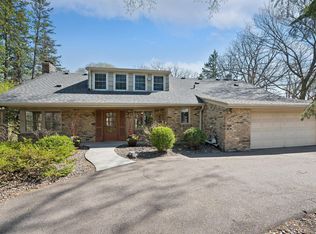
Defined by striking angles, thoughtful design, and an enduring connection to nature, the home is immersed in natural light through a vast array of windows that frame private gardens and a secluded, artfully landscaped setting. Every room invites the outdoors in, creating a sense of serenity and timeless beauty.
With deep respect for the home’s architectural heritage, the renovation was intentionally focused on preserving its original character while enhancing everyday living. The kitchen was thoughtfully opened to adjacent dining and gathering spaces, creating a natural flow for entertaining and connection, while an expanded workshop provides exceptional flexibility for creativity and craftsmanship.
A magical glass greenhouse serves as a warm extension of the home itself—a year-round retreat where sunlight, greenery, and inspiration converge. Rich in character, authenticity, and purpose, this is more than a home; it is a living expression of design, history, and the moments that make life meaningful.
Active
Price cut: $60K (8/12)
$890,000
549 Turnpike Rd, Golden Valley, MN 55416
3beds
2,976sqft
Single Family
Built in 1941
0.44 Acres Lot
$866,800 Zestimate®
$299/sqft
$-- HOA
What's special
Thoughtful designMagical glass greenhouseImmersed in natural lightVast array of windowsStriking anglesSecluded artfully landscaped setting
- 77 days
- 2,141
- 125
Zillow last checked:
Listing updated:
Listed by:
Peter Prudden 612-805-5466,
Prudden & Company,
Jessica Prudden 612-875-4675
Source: NorthstarMLS as distributed by MLS GRID,MLS#: 7095422
Facts & features
Interior
Bedrooms & bathrooms
- Bedrooms: 3
- Bathrooms: 3
- Full bathrooms: 1
- 3/4 bathrooms: 1
- 1/2 bathrooms: 1
Heating
- Forced Air
Cooling
- Central Air
Appliances
- Included: Air-To-Air Exchanger, Dishwasher, Disposal, Dryer, Range, Refrigerator, Washer
Features
- Basement: None
- Number of fireplaces: 2
Interior area
- Total structure area: 3,168
- Total interior livable area: 2,976 sqft
- Finished area above ground: 2,976
- Finished area below ground: 0
Property
Parking
- Total spaces: 2
- Parking features: Attached
- Attached garage spaces: 2
Accessibility
- Accessibility features: None
Features
- Levels: Multi/Split
Lot
- Size: 0.44 Acres
- Dimensions: 75 x 203 x 190 x 147
Details
- Foundation area: 1315
- Parcel number: 3002924220027
- Zoning description: Residential-Single Family
Construction
Type & style
- Home type: SingleFamily
- Property subtype: Single Family
Condition
- New construction: No
- Year built: 1941
Utilities & green energy
- Gas: Natural Gas
- Sewer: City Sewer/Connected
- Water: City Water/Connected
Community & HOA
Community
- Subdivision: Spring Green
HOA
- Has HOA: No
Location
- Region: Golden Valley
Financial & listing details
- Price per square foot: $299/sqft
- Tax assessed value: $730,700
- Annual tax amount: $11,111
- Date on market: 6/18/2026
Estimated market value
$866,800
$823,000 - $910,000
$5,068/mo
Price history
| Date | Event | Price |
|---|---|---|
| 8/12/2026 | Price change | $890,000-6.3%$299/sqft |
Source:  NorthstarMLS as distributed by MLS GRID #7095422 Report a problem NorthstarMLS as distributed by MLS GRID #7095422 Report a problem | ||
| 6/18/2026 | Listed for sale | $950,000+192.3%$319/sqft |
Source: NorthstarMLS as distributed by MLS GRID #7095422 Report a problem | ||
| 12/31/2010 | Sold | $325,000+3.1%$109/sqft |
Source:  Lake Superior Area Realtors as distributed by MLS GRID #1514687 Report a problem Lake Superior Area Realtors as distributed by MLS GRID #1514687 Report a problem | ||
| 10/12/2010 | Sold | $315,250$106/sqft |
Source: Agent Provided Report a problem | ||
Public tax history
| Year | Property taxes | Tax assessment |
|---|---|---|
| 2025 | $11,111 +10.2% | $730,700 -0.1% |
| 2024 | $10,079 +0.5% | $731,200 +6.1% |
| 2023 | $10,030 +6.1% | $689,300 -0.5% |
| 2022 | $9,452 +5.8% | $693,000 +9.7% |
| 2021 | $8,932 -1.2% | $632,000 +9.7% |
| 2020 | $9,038 +1.2% | $576,000 +3.2% |
| 2019 | $8,932 -1.2% | $558,000 +8.1% |
| 2018 | $9,038 +8.5% | $516,000 +21.1% |
| 2017 | $8,333 +13.9% | $426,000 +7.8% |
| 2016 | $7,316 +4.7% | $395,000 |
| 2015 | $6,985 -1.8% | $395,000 +15.8% |
| 2014 | $7,114 +7.7% | $341,000 -3.1% |
| 2013 | $6,602 -8.1% | $352,000 -10.7% |
| 2012 | $7,184 +19.7% | $394,000 -1.7% |
| 2011 | $6,003 -5.1% | $401,000 -13.4% |
| 2010 | $6,327 +7.5% | $463,000 +0.9% |
| 2009 | $5,882 +3.5% | $459,000 +5% |
| 2006 | $5,682 +13.7% | $437,100 +15% |
| 2005 | $4,999 +9% | $380,100 +15% |
| 2004 | $4,588 +9.6% | $330,600 +12% |
| 2002 | $4,187 -26.6% | $295,200 |
| 2001 | $5,707 | -- |
Find assessor info on the county website
Monthly payment
Est. payment
Payment breakdown
Explore the cost of this home by adjusting the details. Changes won't be saved.Climate risks
Neighborhood: 55416
Similar homes
- $780,0004 bd3 ba3.5k sqft5111 Colonial Dr, Golden Valley, MN 55416For Sale

 MLS ID #7127644, Dean C Foerster, Century 21 Atwood. NorthstarMLS as distributed by MLS GRID
 - $899,9004 bd3 ba3.1k sqft4011 Grimes Ave S, Edina, MN 55416For Sale
 MLS ID #7100794, Joshua S Sprague, Lakes Sotheby's International Realty. NorthstarMLS as distributed by MLS GRID
 - $850,0004 bd3 ba2.4k sqft4330 Wooddale Ave, Saint Louis Park, MN 55424For Sale
 MLS ID #7079810, Charles K Adair, Compass. NorthstarMLS as distributed by MLS GRID
 - $980,0005 bd3 ba3.4k sqft7001 Lanham Ln, Edina, MN 55439For Sale
 MLS ID #7136261, Jado Hark, Compass. NorthstarMLS as distributed by MLS GRID
 - $895,0004 bd3 ba3.7k sqft1766 Emerson Ave S, Minneapolis, MN 55403For SaleMLS ID #7107198, Stephanie Chandler Group, Compass. NorthstarMLS as distributed by MLS GRID
- $824,9004 bd3 ba3.2k sqft5529 Benton Ave, Edina, MN 55436For SaleMLS ID #7127761, Jennifer L Lindgren, Edina Realty, Inc.. NorthstarMLS as distributed by MLS GRID
- $849,9004 bd2 ba2.6k sqft5308 Ayrshire Blvd, Edina, MN 55436For SaleMLS ID #7088343, Chris P Rooney, RE/MAX Preferred. NorthstarMLS as distributed by MLS GRID
- $918,0003 bd4 ba3.8k sqft1329 Waterford Dr, Golden Valley, MN 55422For SaleMLS ID #7130701, Josh Zuehlke + CO – Josh Zuehlke (502018890), Coldwell Banker Realty - Lakes. NorthstarMLS as distributed by MLS GRID
- $499,0003 bd2 ba2.2k sqft5221 Olson Memorial Hwy, Golden Valley, MN 55422For SaleMLS ID #7102094, Richard E Newman, DRG. NorthstarMLS as distributed by MLS GRID
- $695,0003 bd3 ba1.9k sqft2790 Dean Pkwy, Minneapolis, MN 55416For SaleMLS ID #7117604, Matthew Charlsen, Keller Williams Realty Integrity Lakes. NorthstarMLS as distributed by MLS GRID
- $799,0004 bd3 ba2.6k sqft5016 Oxford Ave, Edina, MN 55436For SaleMLS ID #7131895, Kristi Healy, Edina Realty, Inc.. NorthstarMLS as distributed by MLS GRID
- $1,100,0005 bd4 ba3.9k sqft2516 Monterey Ave S, Saint Louis Park, MN 55416For SaleMLS ID #7101815, Kim Pease, Coldwell Banker Realty - Lakes. NorthstarMLS as distributed by MLS GRID
- $995,0004 bd3 ba2.7k sqft15803 Holdridge Rd E, Wayzata, MN 55391For SaleMLS ID #7124263, Sarah E Polovitz, Compass. NorthstarMLS as distributed by MLS GRID
- $825,0005 bd4 ba3.2k sqft1615 E River Pkwy, Minneapolis, MN 55414For SaleMLS ID #7052631, Eric J Eickhof, Jason Mitchell Group. NorthstarMLS as distributed by MLS GRID
- $499,9003 bd2 ba2.5k sqft3982 Brunswick Ave S, Saint Louis Park, MN 55416For SaleMLS ID #7119810, Jon C Fischer, Coldwell Banker Realty - Lakes. NorthstarMLS as distributed by MLS GRID
- $699,0004 bd2 ba2k sqft4625 Valley View Rd, Edina, MN 55424For SaleMLS ID #7065057, Moe Mossa, Savvy Avenue, LLC. NorthstarMLS as distributed by MLS GRID
- $799,0004 bd3 ba3.9k sqft1906 Emerson Ave S, Minneapolis, MN 55403For SaleMLS ID #7125146, Barb Davis 612-554-0994, Coldwell Banker Realty - Lakes. NorthstarMLS as distributed by MLS GRID
- $459,9003 bd3 ba1.9k sqft1310 Welcome Ave N, Golden Valley, MN 55422For SaleMLS ID #7111544, Katy Elise Powers, Redfin Corporation. NorthstarMLS as distributed by MLS GRID
- $965,0005 bd3 ba3.3k sqft5708 Glen Ave, Minnetonka, MN 55345For SaleMLS ID #7123453, Eric Robinson, Rize Realty. NorthstarMLS as distributed by MLS GRID
- $799,9004 bd3 ba3.3k sqft5156 Logan Ave S, Minneapolis, MN 55419For SaleMLS ID #7130860, Charles Johnson, Coldwell Banker Realty - Southwest Regional. NorthstarMLS as distributed by MLS GRID
