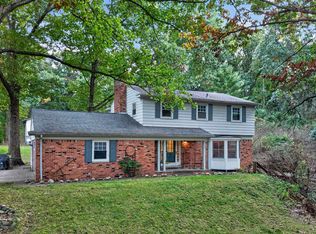
Just Beyond the City Limits. What if your happily ever after came with a little more land, a little less noise, and room to breathe? Welcome to your own little slice of country life, where the pace slows down, the possibilities open up, and 2.5 acres are waiting for you to make them your own.
Trade the sounds of traffic for the peaceful charm of country living. With three bedrooms and two full bathrooms, this home offers the space to settle in, spread out, and make everyday life feel a little more like a getaway. The open kitchen makes entertaining a breeze, whether you're hosting a holiday gathering, catching up with friends over coffee, or bringing everyone together after a long day. Because the best stories are usually written around the kitchen. Need room for your hobbies, projects, toys, or big country-living dreams? The attached two-car garage handles the everyday essentials, while the impressive 25 x 40 pole barn is ready for all the extras. Think workshop, storage, recreational toys, or that project you've been promising yourself you'll finally start. And then there's the land. Two and a half acres of opportunity, offering room to garden, play, entertain, explore, or simply enjoy a little breathing room from the hustle and bustle. Whether you're dreaming of bonfires under the stars, afternoons spent outdoors, or finally having space to spread your wings, this property is ready for its next chapter.
So, close the laptop, turn down the city noise, and imagine a life with a little more country charm. Because sometimes, the happily ever is found on 2.5 acres with a pole barn and room to roam.
For sale
$499,995
5490 Hummer Lake Rd, Oxford, MI 48371
3beds
1,752sqft
Single Family Residence
Built in 1977
2.5 Acres Lot
$483,400 Zestimate®
$285/sqft
$-- HOA
What's special
- 3 days
- 608
- 77
Zillow last checked:
Listing updated:
Listed by:
Andrea DeGasperis 248-804-0010,
Berkshire Hathaway HomeServices Kee Realty Oxford 248-628-7700
Source: Realcomp II,MLS#: 20261081233
Facts & features
Interior
Bedrooms & bathrooms
- Bedrooms: 3
- Bathrooms: 2
- Full bathrooms: 2
Primary bedroom
- Level: Second
- Area: 260
- Dimensions: 20 X 13
Bedroom
- Level: Second
- Area: 143
- Dimensions: 13 X 11
Bedroom
- Level: Second
- Area: 154
- Dimensions: 14 X 11
Other
- Level: Second
- Area: 80
- Dimensions: 8 X 10
Other
- Level: Entry
- Area: 32
- Dimensions: 8 X 4
Dining room
- Level: Entry
- Area: 300
- Dimensions: 25 X 12
Family room
- Level: Entry
- Area: 273
- Dimensions: 21 X 13
Kitchen
- Level: Entry
- Area: 261
- Dimensions: 29 X 9
Other
- Level: Entry
- Area: 130
- Dimensions: 13 X 10
Heating
- Forced Air, Natural Gas
Cooling
- Ceiling Fans, Central Air
Appliances
- Included: Dishwasher, Disposal, Dryer, Free Standing Gas Range, Free Standing Refrigerator, Microwave, Washer
Features
- High Speed Internet, Programmable Thermostat
- Basement: Partially Finished
- Has fireplace: Yes
- Fireplace features: Family Room
Interior area
- Total interior livable area: 1,752 sqft
- Finished area above ground: 1,552
- Finished area below ground: 200
Property
Parking
- Total spaces: 2
- Parking features: Two Car Garage, Attached, Driveway, Electricityin Garage, Side Entrance
- Attached garage spaces: 2
Features
- Levels: Two
- Stories: 2
- Entry location: GroundLevelwSteps
- Patio & porch: Covered
- Exterior features: Lighting
- Pool features: None
Lot
- Size: 2.5 Acres
- Dimensions: 165 x 661
Details
- Additional structures: Pole Barn, Poultry Coop
- Parcel number: 0313200017
- Special conditions: Short Sale No,Standard
Construction
Type & style
- Home type: SingleFamily
- Architectural style: Colonial
- Property subtype: Single Family Residence
Materials
- Brick
- Foundation: Basement, Block
- Roof: Asphalt
Condition
- New construction: No
- Year built: 1977
Utilities & green energy
- Sewer: Septic Tank
- Water: Well
- Utilities for property: Above Ground Utilities
Community & HOA
HOA
- Has HOA: No
Location
- Region: Oxford
Financial & listing details
- Price per square foot: $285/sqft
- Tax assessed value: $122,680
- Annual tax amount: $4,340
- Date on market: 10/17/2026
- Cumulative days on market: 3 days
- Listing agreement: Exclusive Right To Sell
- Listing terms: Cash,Conventional,FHA,Va Loan
Estimated market value
$483,400
$459,000 - $508,000
$2,079/mo
Price history
| Date | Event | Price |
|---|---|---|
| 10/17/2026 | Listed for sale | $499,995+157.7%$285/sqft |
Source:  Realcomp II #20261081233 Report a problem | ||
| 2/12/2018 | Sold | $194,000+7.8%$111/sqft |
Source: Public Record Report a problem | ||
| 5/19/2016 | Sold | $180,000-14.2%$103/sqft |
Source: Public Record Report a problem | ||
| 3/4/2016 | Pending sale | $209,900$120/sqft |
Source: Real Living John Burt Realty #215084061 Report a problem | ||
| 10/15/2015 | Price change | $209,900-4.5%$120/sqft |
Source: Real Living John Burt Realty #215084061 Report a problem | ||
| 8/6/2015 | Price change | $219,900-6.4%$126/sqft |
Source: Real Living John Burt Realty #215084061 Report a problem | ||
| 6/5/2015 | Listed for sale | $234,900$134/sqft |
Source: Keller Williams Rlty-Plym Market Center #215054851 Report a problem | ||
Public tax history
| Year | Property taxes | Tax assessment |
|---|---|---|
| 2025 | $4,279 +5.8% | $157,940 +5.6% |
| 2024 | $4,045 +3% | $149,600 +10.4% |
| 2023 | $3,928 +5.7% | $135,560 +13.4% |
| 2022 | $3,714 +2.5% | $119,510 +6.1% |
| 2021 | $3,625 | $112,670 +9.3% |
| 2020 | -- | $103,070 +4.7% |
| 2019 | $3,474 -30.2% | $98,400 +1.8% |
| 2018 | $4,977 +94.9% | $96,620 +3.3% |
| 2017 | $2,554 | $93,540 +7.9% |
| 2016 | $2,554 | $86,700 -4.3% |
| 2015 | -- | $90,610 +12.1% |
| 2014 | -- | $80,800 +19% |
| 2011 | -- | $67,920 -3.3% |
| 2010 | $2,343 -15.2% | $70,230 -16.1% |
| 2009 | $2,763 | $83,690 -9.7% |
| 2003 | -- | $92,700 +3.1% |
| 2002 | -- | $89,900 +35.7% |
| 2001 | $2,300 +7% | $66,250 +3.2% |
| 2000 | $2,149 | $64,200 |
Find assessor info on the county website
Monthly payment
Est. payment
Payment breakdown
Explore the cost of this home by adjusting the details. Changes won't be saved.Climate risks
Neighborhood: 48371
Similar homes
- $514,9003 bd3 ba2.5k sqft2240 Hidden Lake Trl, Ortonville, MI 48462For Sale
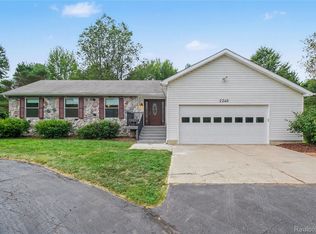
 MLS ID #20261077584, Eldon Faulkner, Wentworth Real Estate Group. Realcomp II
- $459,9003 bd2 ba2.5k sqft3643 Noble Rd, Oxford, MI 48370For Sale
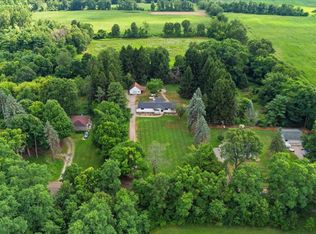 MLS ID #20261058438, Julie Pawlak, KW Domain. Realcomp II
- $534,9004 bd3 ba2.5k sqft1188 Bellwood Ct, Oxford, MI 48371For Sale
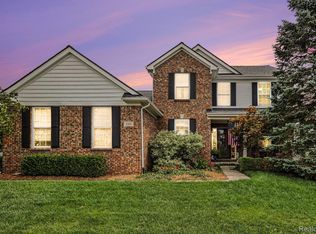 MLS ID #20261065684, Cole Valentine, Expert Realty Solutions Inc. Realcomp II
- $369,9004 bd3 ba2k sqft132 High Banks Trl, Ortonville, MI 48462For Sale
 MLS ID #50224159, Shannon Jones, ERA Prime Real Estate Group. MiRealSource
- $575,0004 bd2 ba2.5k sqft1700 Granger Rd, Ortonville, MI 48462For SaleMLS ID #20261069905, Kimberly Nagy Street, EXP Realty Nagy Group. Realcomp II
- $475,0003 bd2 ba1.7k sqft3195 Emery Ln, Metamora, MI 48455For SaleMLS ID #20261065930, Brandon K Rowley, Realty Executives Main St LLC. Realcomp II
- $429,9003 bd4 ba1.4k sqft20 Lakeview Dr, Oxford, MI 48370For SaleMLS ID #20261075410, William J Adams, Adams Realty Services. Realcomp II
- $410,0003 bd2 ba1.7k sqft1600 E Dryden Rd, Metamora, MI 48455For SaleMLS ID #20261069299, Ivy VanPoppelen, Coventry Realty LLC. Realcomp II
- $479,7773 bd3 ba2k sqft4341 Cornith Dr, Orion, MI 48359For SaleMLS ID #20261079332, Monica Wilks, EXP Realty Main. Realcomp II
- $410,0003 bd4 ba2.2k sqft933 Abingdon St, Oxford, MI 48371For SaleMLS ID #20261071853, Tiffany Gardella, NextHome The Boulevard. Realcomp II
- $485,0004 bd3 ba2k sqft1269 Lake Valley Dr, Fenton, MI 48430For SaleMLS ID #50223260, Shanna L Meissner, Keller Williams First. MiRealSource
- $479,0005 bd3 ba2.5k sqft10454 E Bristol Rd, Davison, MI 48423For SaleMLS ID #20261058937, Karen Cooper Green, America's Premiere Realty Inc. Realcomp II
- $389,0003 bd3 ba2k sqft1332 Thistleridge Dr, Holly, MI 48442For SaleMLS ID #50224311, Samir Zindani, KW Platinum. MiRealSource
- $649,9003 bd2 ba2.5k sqft5370 Whipple Lake Rd, Clarkston, MI 48348For SaleMLS ID #20261019785, Tammy M Inglis, Oakland Corners Realty LLC. Realcomp II
- $524,9004 bd3 ba2.5k sqft873 Winn Lake Rd, Lapeer, MI 48446For SaleMLS ID #20261059991, William J Ruhlman, MBA Real Estate Services. Realcomp II
- $499,0004 bd2 ba2.4k sqft403 E Ellen St, Fenton, MI 48430For SaleMLS ID #20261053790, Ryan Scully, Tremaine Real Estate. Realcomp II
- $375,0003 bd3 ba1.8k sqft5001 Mohawk Blvd, Clarkston, MI 48348For SaleMLS ID #20261069859, Jesica Spencer, Keller Williams Premier. Realcomp II
- $520,0004 bd3 ba2.6k sqft450 Timberline Dr, Rochester Hills, MI 48309For SaleMLS ID #20261077361, Jacob Fortner, @properties Christie's Int'l R E Rochester. Realcomp II
- $359,9003 bd2 ba1.6k sqft1175 W South Blvd, Troy, MI 48098For SaleMLS ID #20261083989, Alex Biasutto, Real Collective Realty. Realcomp II
- $514,9004 bd3 ba2.3k sqft2632 Kopson Ct, Bloomfield Hills, MI 48304For SaleMLS ID #20261070597, Robin R Wilson, The Agency Hall & Hunter. Realcomp II
