DEEDED LAKE ACCESS TO LAKE MINNETONKA
Why just live near the lake... when you can belong to it?
Welcome to 5490 Ridgewood Cove—a rare opportunity to live in a home that doesn’t just sit on the land, it’s rooted in community, character, and connection. Nestled on a wooded .78-acre lot in Minnetrista with deeded dock rights to Lake Minnetonka, this 5-level retreat is a place where life slows down just enough to breathe, laugh, gather, and grow.
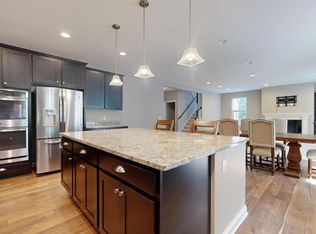
Designed for those who believe home should inspire connection, this thoughtfully crafted residence offers space to host, room to retreat, and features that speak to quality: from cement board siding and copper gutters, to a massive vaulted kitchen with two dishwashers, prep sink, and views out to the trees and sky. Entertain effortlessly inside and out—with multiple decks, open living spaces, and even a studio apartment with a private entrance, fireplace, and kitchenette.
The private owner’s suite—with dual decks, spa-like bath, and full light on both ends—offers the perfect sanctuary above the rest of the home. Three additional bedrooms upstairs, multiple living spaces, and a tuckunder workshop garage make this home as functional as it is unique.
And it’s not just the house—it’s the neighborhood. A quiet, dead-end street with a deep sense of belonging. Where maple and oak trees offer a canopy of color in fall and a lush green oasis in summer. Where the shared docks are brand-new, composite-built, and ready to last for years to come. Where the lake is more than a view—it’s a way of life.
This is a place built for people who believe that where you live should reflect how you live. If you’re looking for more than just a house...if you’re looking for home...you may have just found it.
Closed
Zillow last checked:
Listing updated:
Bought with:
Joseph P. Torkildson
eXp Realty
Source: NorthstarMLS as distributed by MLS GRID,MLS#: 6763330
Price history
| Date | Event | Price |
|---|---|---|
| 10/31/2025 | Sold | $925,000-2.6%$209/sqft |
Source:  NorthstarMLS as distributed by MLS GRID #6763330 Report a problem NorthstarMLS as distributed by MLS GRID #6763330 Report a problem | ||
| 10/30/2025 | Pending sale | $949,900$215/sqft |
Source: NorthstarMLS as distributed by MLS GRID #6763330 Report a problem | ||
| 9/10/2025 | Price change | $949,900-4.8%$215/sqft |
Source: NorthstarMLS as distributed by MLS GRID #6763330 Report a problem | ||
| 8/26/2025 | Price change | $998,000-4.5%$226/sqft |
Source: NorthstarMLS as distributed by MLS GRID #6763330 Report a problem | ||
| 8/13/2025 | Price change | $1,045,000-5%$237/sqft |
Source: NorthstarMLS as distributed by MLS GRID #6763330 Report a problem | ||
| 8/6/2025 | Listed for sale | $1,100,000+116.1%$249/sqft |
Source: NorthstarMLS as distributed by MLS GRID #6763330 Report a problem | ||
| 11/22/2019 | Sold | $509,000-7.4%$115/sqft |
Source: NorthstarMLS as distributed by MLS GRID #5270554 Report a problem | ||
| 10/24/2019 | Pending sale | $549,900$124/sqft |
Source: RE/MAX Results #5270554 Report a problem | ||
| 10/17/2019 | Price change | $549,900-1.6%$124/sqft |
Source: RE/MAX Results #5270554 Report a problem | ||
| 9/22/2019 | Price change | $558,900-1.9%$127/sqft |
Source: RE/MAX Results #5270554 Report a problem | ||
| 8/31/2019 | Price change | $569,900-3.2%$129/sqft |
Source: RE/MAX Results #5270554 Report a problem | ||
| 7/30/2019 | Price change | $588,888-1.5%$133/sqft |
Source: RE/MAX Results #5270554 Report a problem | ||
| 7/3/2019 | Price change | $597,900-4.3%$135/sqft |
Source: Chestnut Realty Inc #5224902 Report a problem | ||
| 6/10/2019 | Price change | $624,900-3.8%$141/sqft |
Source: Chestnut Realty Inc #5224902 Report a problem | ||
| 5/24/2019 | Price change | $649,500-6.5%$147/sqft |
Source: Chestnut Realty Inc #5224902 Report a problem | ||
| 5/3/2019 | Listed for sale | $694,900+65.5%$157/sqft |
Source: Chestnut Realty Inc #5224902 Report a problem | ||
| 5/3/2019 | Listing removed | $3,200$1/sqft |
Source: Owner Report a problem | ||
| 4/12/2019 | Listed for rent | $3,200$1/sqft |
Source: Owner Report a problem | ||
| 4/29/2013 | Sold | $420,000+5%$95/sqft |
Source:  Lake Superior Area Realtors as distributed by MLS GRID #1995530 Report a problem Lake Superior Area Realtors as distributed by MLS GRID #1995530 Report a problem | ||
| 1/26/2013 | Price change | $400,000-9.1%$91/sqft |
Source: Coldwell Banker Burnet - Wayzata #4330162 Report a problem | ||
| 1/21/2013 | Listed for sale | $440,000+120%$100/sqft |
Source: Coldwell Banker Burnet - Wayzata #4330162 Report a problem | ||
| 12/10/2012 | Listing removed | -- |
Source: Auction.com Report a problem | ||
| 11/16/2012 | Price change | $200,000-11.1%$45/sqft |
Source: Auction.com Report a problem | ||
| 11/15/2012 | Price change | $225,000-68.8%$51/sqft |
Source: Auction.com Report a problem | ||
| 11/9/2012 | Listed for sale | -- |
Source: Auction.com Report a problem | ||
| 4/27/2011 | Sold | $720,379+235.1%$163/sqft |
Source: Public Record Report a problem | ||
| 8/18/1999 | Sold | $215,000$49/sqft |
Source: Public Record Report a problem | ||
Get a cash offer in 3 minutes
Find out how much your home could sell for in as little as 3 minutes with a no-obligation cash offer.
Estimated market value
$930,700
