Welcome to easy, efficient living! This meticulously maintained one-bedroom, one-bath home offers the perfect combination of comfort, simplicity, and privacy. This new construction home was built within the last 5–7 years. You heard right...this includes the structure, landscaping, decks, patio, sidewalk, septic, well...you name it...it's new. This home feels fresh, modern, and truly move-in ready.
Designed for convenient one-floor living, the home features central air and a smart, compact layout that makes excellent use of every square foot. Step outside and enjoy multiple outdoor living spaces, including a covered front deck, rear deck, and spacious patio—perfect for relaxing and taking in the peaceful surroundings.
Set well back from the road on just under 1.5 acres, the property offers a wonderfully private and tranquil setting with no close neighbors. A generous driveway, one-car garage, and two additional storage sheds provide plenty of room for vehicles, tools, toys, and outdoor equipment.
Whether you're searching for a full-time residence, an easy-to-maintain home, or a peaceful weekend getaway, this property offers so much in a manageable footprint. Currently enjoyed as a year-round home and eligible for conventional financing, this is an incredibly unique opportunity to own a beautifully maintained property where simple living doesn't mean sacrificing comfort.
Under contract
$142,500
5491 Carr Rd, Willet, NY 13863
1beds
780sqft
Single Family Residence
Built in 2022
1.3 Acres Lot
$-- Zestimate®
$183/sqft
$-- HOA
What's special
Central airRear deckTwo additional storage shedsSpacious patioMultiple outdoor living spacesPeaceful surroundingsOne-car garage
- 64 days
- 27
- 1
Zillow last checked:
Listing updated:
Listed by:
Berkshire Hathaway HomeServices Heritage Realty 607-428-0708,
Pamela Cullip 607.261.0439
Source: NYSAMLSs,MLS#: S1707523 Originating MLS: Cortland
Originating MLS: CortlandFacts & features
Interior
Bedrooms & bathrooms
- Bedrooms: 1
- Bathrooms: 1
- Full bathrooms: 1
- Main level bathrooms: 1
- Main level bedrooms: 1
Heating
- Ductless, Electric, Baseboard
Cooling
- Ductless, Zoned
Appliances
- Included: Dryer, Electric Oven, Electric Range, Electric Water Heater, Refrigerator, Washer
- Laundry: Main Level
Features
- Eat-in Kitchen, Separate/Formal Living Room, Country Kitchen, Sliding Glass Door(s), Bedroom on Main Level
- Flooring: Carpet, Laminate, Varies
- Doors: Sliding Doors
- Basement: Crawl Space
- Has fireplace: No
Interior area
- Total structure area: 780
- Total interior livable area: 780 sqft
Video & virtual tour
Property
Parking
- Total spaces: 1
- Parking features: Detached, Garage, Driveway
- Garage spaces: 1
Features
- Levels: One
- Stories: 1
- Patio & porch: Covered, Deck, Patio, Porch
- Exterior features: Deck, Gravel Driveway, Patio, Private Yard, See Remarks
Lot
- Size: 1.3 Acres
- Dimensions: 15 x 500
- Features: Rectangular, Rectangular Lot, Rural Lot
Details
- Additional structures: Shed(s), Storage
- Parcel number: 11480016900000010180000000
- Special conditions: Standard
Construction
Type & style
- Home type: SingleFamily
- Architectural style: Cabin,Ranch
- Property subtype: Single Family Residence
Materials
- Spray Foam Insulation, Wood Siding
- Foundation: Pillar/Post/Pier
- Roof: Metal
Condition
- Resale
- Year built: 2022
Utilities & green energy
- Electric: Circuit Breakers
- Sewer: Septic Tank
- Water: Well
- Utilities for property: Electricity Connected
Community & HOA
Location
- Region: Willet
Financial & listing details
- Price per square foot: $183/sqft
- Tax assessed value: $41,500
- Annual tax amount: $1,832
- Date on market: 8/17/2026
- Cumulative days on market: 17 days
- Listing terms: Cash,Conventional
Estimated market value
Not available
Estimated sales range
Not available
Not available
Price history
| Date | Event | Price |
|---|---|---|
| 8/22/2026 | Contingent | $142,500$183/sqft |
Source:  NYSAMLSs #S1707523 Report a problem NYSAMLSs #S1707523 Report a problem | ||
| 8/18/2026 | Listed for sale | $142,500+1681.3%$183/sqft |
Source: NYSAMLSs #S1707523 Report a problem | ||
| 8/28/2018 | Listing removed | $8,000$10/sqft |
Source: Yaman Real Estate #S1112092 Report a problem | ||
| 8/28/2018 | Listed for sale | $8,000+14.3%$10/sqft |
Source: Yaman Real Estate #S1112092 Report a problem | ||
| 8/1/2018 | Sold | $7,000-12.5%$9/sqft |
Source: NYSAMLSs #S1112092 Report a problem | ||
| 4/30/2018 | Pending sale | $8,000$10/sqft |
Source: Yaman Real Estate #S1112092 Report a problem | ||
| 4/20/2018 | Listed for sale | $8,000$10/sqft |
Source: Yaman Real Estate #S1112092 Report a problem | ||
Public tax history
Tax history is unavailable.
Monthly payment
Climate risks
Neighborhood: 13863
Nearby schools
Schools provided by the listing agent
- District: Cincinnatus
Source: NYSAMLSs. This data may not be complete. We recommend contacting the local school district to confirm school assignments for this home.
Similar homes
- $184,9002 bd1 ba1k sqft5156 Carr Rd Lot A, Willet, NY 13863For Sale
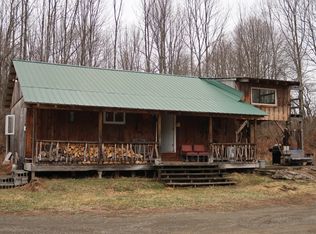 United Country
 - $155,0002 bd2 ba1k sqft21 E Main St, Marathon, NY 13803For Sale

 MLS ID #R1723201, Tracey H. Fitzgerald, Listing by: Keller Williams Realty Southern Tier & Finger Lakes. NYSAMLSs
 - $139,9001 bd-- ba1k sqft0WP Cherry Ln, Cincinnatus, NY 13040For Sale
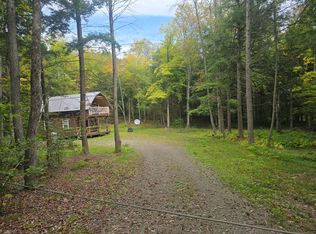 MLS ID #11578426, Josh Buell, Listing by: WHITETAIL PROPERTIES REAL ESTATE LLC (NY). NY State MLS
 - $145,9002 bd1 ba1.1k sqft3980 N Tower Rd, Cincinnatus, NY 13040For Sale
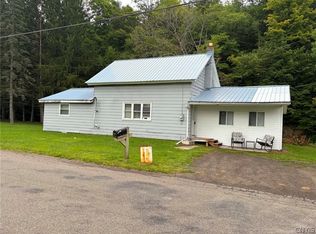 MLS ID #S1708329, Hayley Rowley, Listing by: Yaman Real Estate. NYSAMLSs
 - $140,0002 bd2 ba1.1k sqft117 Kinny Rd, Mc Donough, NY 13801For SaleMLS ID #S1712644, Christopher Holl, Listing by: Berkshire Hathaway HomeServices Heritage Realty. NYSAMLSs
- $185,0003 bd1 ba1k sqft1045 Texas Valley Rd, Marathon, NY 13803For SaleMLS ID #S1708515, Jessie Fowlston, Listing by: Yaman Real Estate Whitney Point. NYSAMLSs
- $149,9002 bd1 ba888 sqft9 Redwood Ave, Cortland, NY 13045For SaleMLS ID #S1722456, Michelle Reynolds, Listing by: Berkshire Hathaway HomeServices Heritage Realty. NYSAMLSs
- $156,0002 bd1 ba1.1k sqft117 Wrench Ln, Bainbridge, NY 13733For SaleMLS ID #R1613747, Cathleen A. Leggiere, Listing by: American Eagle Realty 2016, LLC. NYSAMLSs
- $85,0003 bd1 ba896 sqft7669 State Route 79, Whitney Point, NY 13862For SaleMLS ID #B1702784, Michael Sobotka, Listing by: WNY Metro Roberts Realty. NYSAMLSs
- $114,9003 bd1 ba1k sqft1019 County Road 7, Mc Donough, NY 13801For SaleMLS ID #R1652219, Jack R. Thyfault, Listing by: Northeast Realty Chenango County LLC. NYSAMLSs
- $149,9002 bd1 ba984 sqft9 Carmichael Road, Binghamton, NY 13901For Sale
 MLS ID #1034085, Farhad Mayar, Listing by: Iaquinta Premier Properties. OneKey® MLS as distributed by MLS GRID
 - $172,0001 bd1 ba784 sqft233 Kilroy Rd, Oxford, NY 13830For SaleMLS ID #R1670444, Karen E. Cammarata, ABR, RSPS GRI, Listing by: Howard Hanna. NYSAMLSs
- $110,0002 bd2 ba720 sqft375 N Tyner Rd, Oxford, NY 13830For SaleMLS ID #R1703525, Karen E. Cammarata, ABR, RSPS GRI, Listing by: Howard Hanna. NYSAMLSs
- $179,9993 bd1 ba944 sqft2758 Ketchumville Rd, Berkshire, NY 13736For SaleMLS ID #R1710855, Macie Drake, Listing by: Howard Hanna Horseheads. NYSAMLSs
- $149,0004 bd1 ba1.1k sqft22 Water St, Cortland, NY 13045For SaleMLS ID #S1709572, Amy Cobb, Listing by: Yaman Real Estate. NYSAMLSs
