OPEN HOUSE SAT 9/26 3PM-5PM! Timeless curb appeal meets modern sophistication at 5491 Fort Caroline Rd. Set beneath mature oak trees draped in Spanish moss, this beautifully refreshed 3-bedroom, 2-bath residence offers an inviting combination of character and contemporary style. The interior features vaulted ceilings, improved flooring, updated lighting, and refined finishes throughout. The primary suite is a private retreat with direct outdoor access and a beautifully appointed ensuite featuring dual vanities, elegant gold fixtures, and a spacious glass-enclosed walk-in shower. An updated secondary bath, two additional bedrooms, and an oversized 2-car garage complete the package. A distinctive home with the updates and space today's buyers are looking for.
Active
Price cut: $10K (10/2)
$339,900
5491 FORT CAROLINE Road, Jacksonville, FL 32277
3beds
1,640sqft
Single Family Residence
Built in 1986
-- sqft lot
$336,200 Zestimate®
$207/sqft
$55/mo HOA
What's special
Refined finishes throughoutTwo additional bedroomsUpdated lightingUpdated secondary bathTimeless curb appealVaulted ceilingsElegant gold fixtures
- 26 days
- 619
- 57
Zillow last checked:
Listing updated:
Listed by:
KYLE ANTHONY JUSTICE 904-325-2300,
FADER & CO REALTY LLC 904-465-0631
Source: realMLS,MLS#: 2163971
Facts & features
Interior
Bedrooms & bathrooms
- Bedrooms: 3
- Bathrooms: 2
- Full bathrooms: 2
Heating
- Central
Cooling
- Central Air
Appliances
- Included: Dishwasher, Electric Oven, Microwave, Refrigerator
- Laundry: In Garage
Features
- Ceiling Fan(s), Open Floorplan
- Number of fireplaces: 1
Interior area
- Total interior livable area: 1,640 sqft
Property
Parking
- Total spaces: 2
- Parking features: Garage
- Garage spaces: 2
Features
- Levels: One
- Stories: 1
- Patio & porch: Deck, Porch
- Exterior features: Courtyard
- Fencing: Back Yard
Lot
- Features: Cleared, Few Trees
Details
- Parcel number: 1281971124
Construction
Type & style
- Home type: SingleFamily
- Architectural style: Other
- Property subtype: Single Family Residence
Materials
- Roof: Shingle
Condition
- Updated/Remodeled
- New construction: No
- Year built: 1986
Utilities & green energy
- Sewer: Public Sewer
- Water: Public
- Utilities for property: Electricity Connected, Sewer Connected, Water Connected
Community & HOA
Community
- Subdivision: Marsh Creek
HOA
- Has HOA: Yes
- HOA fee: $55 monthly
Location
- Region: Jacksonville
Financial & listing details
- Price per square foot: $207/sqft
- Tax assessed value: $229,742
- Annual tax amount: $1,823
- Date on market: 9/8/2026
- Listing terms: Cash,Conventional,FHA,VA Loan
- Road surface type: Asphalt
Estimated market value
$336,200
$319,000 - $353,000
$2,032/mo
Price history
| Date | Event | Price |
|---|---|---|
| 10/2/2026 | Price change | $339,900-2.9%$207/sqft |
Source:  realMLS #2163971 Report a problem realMLS #2163971 Report a problem | ||
| 9/8/2026 | Listed for sale | $349,900+72.8%$213/sqft |
Source: realMLS #2163971 Report a problem | ||
| 6/16/2026 | Sold | $202,500+109%$123/sqft |
Source: Public Record Report a problem | ||
| 6/16/1998 | Sold | $96,900$59/sqft |
Source: Public Record Report a problem | ||
Public tax history
| Year | Property taxes | Tax assessment |
|---|---|---|
| 2025 | $1,823 +13.7% | $127,635 +2.9% |
| 2024 | $1,604 +3.6% | $124,038 +3% |
| 2023 | $1,547 +4.5% | $120,426 +3% |
| 2022 | $1,480 +1.4% | $116,919 +3% |
| 2021 | $1,460 +1.3% | $113,514 +1.4% |
| 2020 | $1,441 +1.6% | $111,947 +2.3% |
| 2019 | $1,418 +1.7% | $109,431 +1.9% |
| 2018 | $1,394 | $107,391 +2.1% |
| 2017 | $1,394 +1.7% | $105,183 +2.1% |
| 2016 | $1,371 +1% | $103,020 +0.7% |
| 2015 | $1,357 -0.8% | $102,304 +0.8% |
| 2014 | $1,368 | $101,493 +1.5% |
| 2013 | -- | $99,994 -3.1% |
| 2012 | -- | $103,149 -8.1% |
| 2011 | -- | $112,200 +1.6% |
| 2010 | -- | $110,468 +2.7% |
| 2009 | -- | $107,564 +5.7% |
| 2006 | -- | $101,783 +3% |
| 2005 | $1,362 | $98,818 +3% |
| 2004 | -- | $95,940 +1.9% |
| 2003 | $1,331 | $94,151 +2.4% |
| 2002 | -- | $91,944 +1.6% |
| 2001 | -- | $90,496 +3% |
| 2000 | -- | $87,860 +2.7% |
| 1999 | -- | $85,550 |
Find assessor info on the county website
Monthly payment
Est. payment
Payment breakdown
Explore the cost of this home by adjusting the details. Changes won't be saved.Climate risks
Neighborhood: University Park
Nearby schools
Schools provided by the listing agent
- Elementary: Fort Caroline
- Middle: Arlington
- High: Terry Parker
Source: realMLS. This data may not be complete. We recommend contacting the local school district to confirm school assignments for this home.
- $251,4002 bd2 ba1.4k sqft5485 Fort Caroline Rd, Jacksonville, FL 32277Off Market
- $273,0003 bd2 ba1.5k sqft3613 Marsh Creek Dr, Jacksonville, FL 32277Off Market
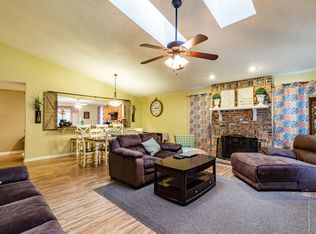
- $295,8003 bd2 ba1.7k sqft3619 Marsh Creek Dr, Jacksonville, FL 32277Off Market
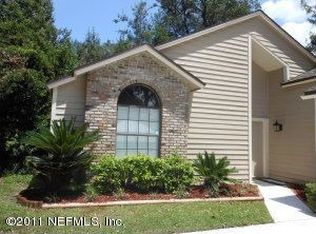
- $279,6003 bd2 ba1.4k sqft5488 Fort Caroline Rd, Jacksonville, FL 32277Off Market
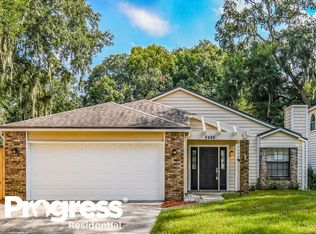
Similar homes
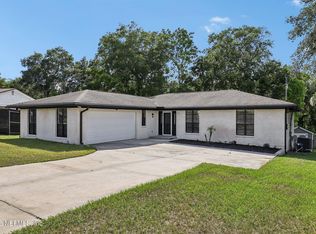
- $339,0003 bd2 ba1.6k sqft3172 GREEN ARBOR Place, Jacksonville, FL 32277For Sale
 MLS ID #2156979, CHRYSTELLE ANCELOT. realMLS
 - $374,0003 bd2 ba1.7k sqft3834 EDIDIN Drive, Jacksonville, FL 32277For Sale
 MLS ID #2159659, ELIZABETH BLAIR OWEN. realMLS
 - $339,0004 bd2 ba1.9k sqft517 NIGHTINGALE Road, Jacksonville, FL 32216For Sale
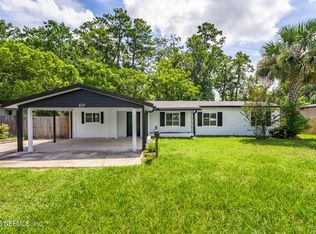 MLS ID #2162676, STEVEN KOLENO. realMLS
 - $330,0003 bd2 ba1.5k sqft1586 CRABAPPLE COVE Court, Jacksonville, FL 32225For Sale
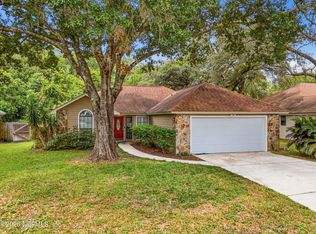 MLS ID #2158666, MATTHEW CARROLL. realMLS
