CLEAN, TURN-KEY and IMMEDIATELY AVAILABLE.
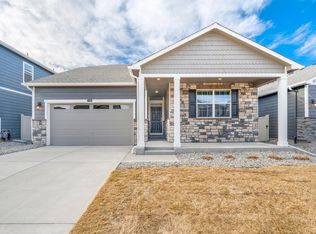
From the moment you step inside, the exceptional condition is apparent. Meticulously clean, exceptionally well cared for, and showing more like a new home than resale, this property offers the rare opportunity to move in without a list of projects waiting for you.

The setting stands out. Situated on a corner lot at the end of the community, the property sides to open space, creating an unusually private setting with fewer immediate neighbors and a wonderful sense of openness. The fully fenced yard provides additional privacy and a ready-to-enjoy outdoor space.
Neighbors Point offers the neighborhood amenities that make everyday life easy. Centennial Elementary School is located in the immediate community and within walking distance, while nearby parks, trails and open spaces provide plenty of opportunities to get outside. Neighbors Point Park adds even more neighborhood recreation and gathering space.
Beyond the community, Firestone offers an extensive system of parks, trails and open spaces, along with convenient access to I-25, St. Vrain State Park and the growing Carbon Valley area.
With immediate availability, there’s no need to wait—bring your belongings, settle in, and make it yours.
For sale
$525,000
5491 Sandy Ridge Avenue, Firestone, CO 80504
3beds
1,672sqft
Single Family Residence
Built in 2020
8,746 Square Feet Lot
$-- Zestimate®
$314/sqft
$50/mo HOA
What's special
- 18 days
- 236
- 14
Zillow last checked:
Listing updated:
Listed by:
Kevin Communal 303-962-4272,
Your Castle Real Estate Inc
Source: REcolorado as distributed by MLS GRID,MLS#: 9001228
Facts & features
Interior
Bedrooms & bathrooms
- Bedrooms: 3
- Bathrooms: 2
- Full bathrooms: 2
- Main level bathrooms: 2
- Main level bedrooms: 3
Bedroom
- Features: Primary Suite
- Level: Main
Bedroom
- Level: Main
Bedroom
- Level: Main
Bathroom
- Features: En Suite Bathroom
- Level: Main
Bathroom
- Level: Main
Heating
- Forced Air
Cooling
- Central Air
Appliances
- Included: Dishwasher, Disposal, Microwave, Oven, Range, Refrigerator
Features
- Ceiling Fan(s), Kitchen Island, No Stairs, Open Floorplan, Pantry, Primary Suite, Smoke Free
- Has basement: No
Interior area
- Total structure area: 1,672
- Total interior livable area: 1,672 sqft
- Finished area above ground: 1,672
Property
Parking
- Total spaces: 2
- Parking features: Garage - Attached
- Attached garage spaces: 2
Features
- Levels: One
- Stories: 1
- Patio & porch: Front Porch
- Fencing: Full
Lot
- Size: 8,746 Square Feet
Details
- Parcel number: R8958251
- Zoning: SFR
- Special conditions: Standard
Construction
Type & style
- Home type: SingleFamily
- Property subtype: Single Family Residence
Materials
- Frame
- Roof: Composition
Condition
- Year built: 2020
Utilities & green energy
- Sewer: Public Sewer
- Water: Public
Community & HOA
Community
- Subdivision: Neighbors Point
HOA
- Has HOA: Yes
- Services included: Trash
- HOA fee: $50 monthly
- HOA name: Advance HOA
- HOA phone: 303-482-2213
Location
- Region: Firestone
Financial & listing details
- Price per square foot: $314/sqft
- Tax assessed value: $496,930
- Annual tax amount: $5,038
- Date on market: 9/18/2026
- Listing terms: Cash,Conventional,FHA
- Exclusions: None.
- Ownership: Individual
- Road surface type: Paved
Estimated market value
Not available
Estimated sales range
Not available
Not available
Price history
| Date | Event | Price |
|---|---|---|
| 9/18/2026 | Listed for sale | $525,000+22.1%$314/sqft |
Source:  REcolorado as distributed by MLS GRID #9001228 Report a problem REcolorado as distributed by MLS GRID #9001228 Report a problem | ||
| 1/19/2022 | Listing removed | -- |
Source:  IRES as distributed by MLS GRID #931151 Report a problem IRES as distributed by MLS GRID #931151 Report a problem | ||
| 4/12/2021 | Sold | $430,000$257/sqft |
Source: IRES as distributed by MLS GRID #931151 Report a problem | ||
| 1/26/2021 | Pending sale | $430,000$257/sqft |
Source: IRES as distributed by MLS GRID #931151 Report a problem | ||
| 1/12/2021 | Price change | $430,000+1.2%$257/sqft |
Source: IRES as distributed by MLS GRID #931151 Report a problem | ||
| 1/8/2021 | Listed for sale | $425,000-3.5%$254/sqft |
Source:  DR Horton Report a problem DR Horton Report a problem | ||
| 9/11/2020 | Listing removed | $440,235$263/sqft |
Source: D.R. Horton - Denver Report a problem | ||
| 9/8/2020 | Price change | $440,235+2.3%$263/sqft |
Source: D.R. Horton - Denver Report a problem | ||
| 8/29/2020 | Price change | $430,235+0.5%$257/sqft |
Source: D.R. Horton - Denver Report a problem | ||
| 7/23/2020 | Price change | $428,235+0.2%$256/sqft |
Source: D.R. Horton - Denver Report a problem | ||
| 7/2/2020 | Price change | $427,470+0.5%$256/sqft |
Source: D.R. Horton - Denver Report a problem | ||
| 6/27/2020 | Listed for sale | $425,470$254/sqft |
Source: D.R. Horton - Denver Report a problem | ||
Public tax history
| Year | Property taxes | Tax assessment |
|---|---|---|
| 2026 | $5,038 +5.3% | $30,410 -2.1% |
| 2025 | $4,786 +2.8% | $31,060 -9.1% |
| 2024 | $4,657 +12.7% | $34,170 -0.9% |
| 2023 | $4,130 +267.5% | $34,490 +34.2% |
| 2022 | $1,124 +134% | $25,710 +237.8% |
| 2021 | $480 | $7,610 +132.7% |
| 2020 | $480 | $3,270 +36.8% |
| 2019 | -- | $2,390 |
Find assessor info on the county website
Monthly payment
Est. payment
Payment breakdown
Explore the cost of this home by adjusting the details. Changes won't be saved.Climate risks
Neighborhood: 80504
Nearby schools
Schools provided by the listing agent
- Elementary: Centennial
- Middle: Coal Ridge
- High: Mead
- District: St. Vrain Valley RE-1J
Source: REcolorado as distributed by MLS GRID. This data may not be complete. We recommend contacting the local school district to confirm school assignments for this home.
Similar homes
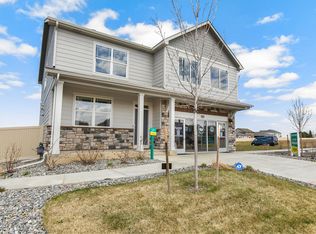
- $520,0004 bd3 ba2.3k sqft10490 Devonshire St, Firestone, CO 80504For Sale

 MLS ID #1069768, Tatum Roper, Better Blueprint Realty. IRES as distributed by MLS GRID
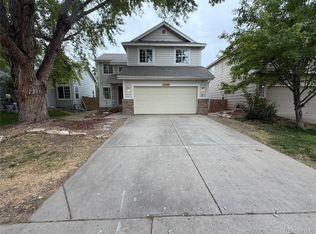
 - $465,0005 bd4 ba2.3k sqft6670 Stagecoach Avenue, Firestone, CO 80504For Sale
 MLS ID #8315974, Tara Jones, Opendoor Brokerage LLC. REcolorado as distributed by MLS GRID
 - $514,9004 bd4 ba2k sqft10499 Foxfire Street, Firestone, CO 80504For Sale
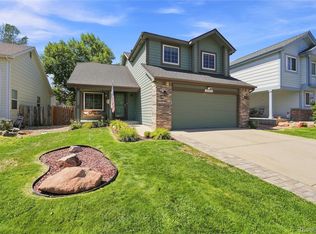 MLS ID #8116358, Eric Morris, Fathom Realty Colorado LLC. REcolorado as distributed by MLS GRID
 - $495,0003 bd3 ba2k sqft10477 Taylor Ave, Firestone, CO 80504For Sale
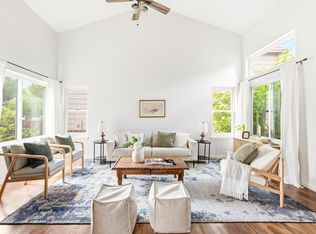 MLS ID #1060031, Lauren Jensen, milehimodern - Boulder. IRES as distributed by MLS GRID
 - $535,0003 bd2 ba1.5k sqft4143 Limestone Avenue, Mead, CO 80504For SaleMLS ID #4454816, Bryant Henderson, Keller Williams DTC. REcolorado as distributed by MLS GRID
- $515,0003 bd2 ba2.2k sqft7147 High Street, Frederick, CO 80504For SaleMLS ID #8741501, Mara Brown, LPT Realty. REcolorado as distributed by MLS GRID
- $545,0003 bd3 ba1.7k sqft12786 River Rock Way, Longmont, CO 80504For SaleMLS ID #6202961, John McCaffrey, Compass - Denver. REcolorado as distributed by MLS GRID
- $498,0003 bd3 ba1.9k sqft7124 Shavano Cir, Frederick, CO 80504For SaleMLS ID #1068731, Travis Annameier, C3 Real Estate Solutions, LLC. IRES as distributed by MLS GRID
- $575,0004 bd2 ba1.8k sqft8968 Farmdale St, Longmont, CO 80504For SaleMLS ID #1065275, Glennda Davis, Emerald City Prop Mgmt & RE. IRES as distributed by MLS GRID
- $495,0003 bd4 ba2.2k sqft5243 Mount Arapaho Circle, Longmont, CO 80504For SaleMLS ID #7999903, Justin Phillips, RE/MAX Professionals. REcolorado as distributed by MLS GRID
- $500,0003 bd2 ba1.3k sqft4633 N Bend Way, Firestone, CO 80504For SaleMLS ID #1066699, Danna Hinz, RE/MAX Alliance-Lsvl. IRES as distributed by MLS GRID
- $489,0003 bd3 ba2.2k sqft5427 Bobcat St, Frederick, CO 80504For SaleMLS ID #1065088, Cynthia Christensen, Cynthia & Co. Homes. IRES as distributed by MLS GRID
- $549,9993 bd3 ba2.3k sqft12685 Eagle River Road, Longmont, CO 80504For SaleMLS ID #6981027, Jamie Collins, Redfin Corporation. REcolorado as distributed by MLS GRID
- $509,8403 bd3 ba1.9k sqft6882 Quail Avenue, Firestone, CO 80504New ConstructionREcolorado as distributed by MLS GRID
- $499,0004 bd3 ba2.2k sqft7229 Shavano Avenue, Longmont, CO 80504For SaleMLS ID #5038668, Jami Bedsaul, RE/MAX Momentum. REcolorado as distributed by MLS GRID
- $410,0003 bd2 ba1.1k sqft10656 Durango Pl, Longmont, CO 80504For SaleMLS ID #1069831, Dene Yarwood, WK Real Estate. IRES as distributed by MLS GRID
- $494,9003 bd1 ba1.6k sqft13303 Merrymaker Drive, Firestone, CO 80504New ConstructionMLS ID #3349956, Ryan Mogan, First Summit Realty. REcolorado as distributed by MLS GRID
