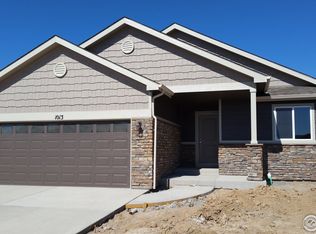
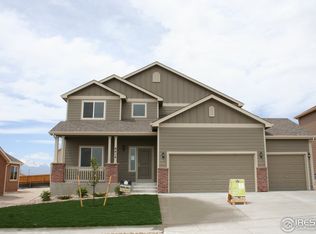
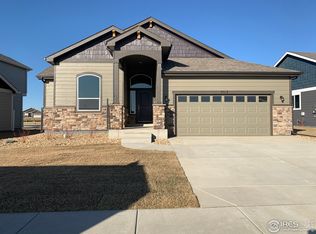
Welcome to 5492 Bristow Road, a stunning ranch-style home located in the desirable Serratoga Falls Subdivision of Timnath. Built by St. Aubyn Homes in 2019, this spacious residence offers an inviting open floor plan on the main level, adorned with beautiful wood laminate flooring and elegant granite countertops. The gourmet kitchen features a gas range, perfect for culinary enthusiasts, while the main level includes three well-appointed bedrooms, highlighted by a generous primary suite that offers both privacy and comfort. Descend into the fully finished basement, where you'll find two additional bedrooms, a versatile rec room, and a bonus room ideal for a home office or play area. This home also features a large three-car garage and a fantastic backyard that opens up to expansive open space, providing a serene backdrop for outdoor activities. Conveniently located near Timnath Middle and High School, this property is a perfect blend of modern living and community accessibility. Additional perks include a radon mitigation system for peace of mind.
Sold for $597,000
Zillow last checked:
Listing updated:
Bought with:
Becky Cramer, 100086415
Group Mulberry
Source: IRES as distributed by MLS GRID,MLS#: 1063066
Price history
| Date | Event | Price |
|---|---|---|
| 9/17/2026 | Sold | $597,000-4.5%$185/sqft |
Source:  IRES as distributed by MLS GRID #1063066 Report a problem IRES as distributed by MLS GRID #1063066 Report a problem | ||
| 8/28/2026 | Pending sale | $625,000$194/sqft |
Source:  REcolorado as distributed by MLS GRID #IR1063066 Report a problem REcolorado as distributed by MLS GRID #IR1063066 Report a problem | ||
| 8/15/2026 | Price change | $625,000-1.6%$194/sqft |
Source: IRES as distributed by MLS GRID #1063066 Report a problem | ||
| 8/1/2026 | Price change | $635,000-2.3%$197/sqft |
Source: REcolorado as distributed by MLS GRID #IR1063066 Report a problem | ||
| 6/30/2026 | Listed for sale | $650,000+2%$202/sqft |
Source: IRES as distributed by MLS GRID #1063066 Report a problem | ||
| 7/18/2022 | Sold | $637,000-1.2%$198/sqft |
Source: IRES as distributed by MLS GRID #968062 Report a problem | ||
| 6/10/2022 | Listed for sale | $645,000+56%$200/sqft |
Source: IRES as distributed by MLS GRID #968062 Report a problem | ||
| 11/27/2019 | Sold | $413,500$128/sqft |
Source: Public Record Report a problem | ||
Get a cash offer in 3 minutes
Find out how much your home could sell for in as little as 3 minutes with a no-obligation cash offer.
Estimated market value
$595,100
