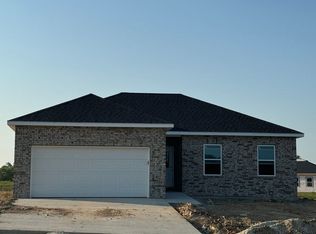
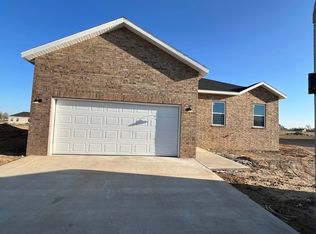
If you are looking to get in somewhere before the holidays, this is it! Sitting on almost an acre CORNER lot! There is a 20x20 stamped patio/pad where you'll enjoy the spacious back yard that faces west for those great sunsets. AND enjoy the wonderful front porch for a quiet coffee sunrise. The backyard is also fenced with woven wire and welded posts. The kitchen features a LARGE, beautiful granite island with plenty of cabinet space. the Master bedroom is amble size to accommodate a king size bed. There is a walk-in shower in the master with double sinks with granite tops. His and her closets that connect to the laundry room... its a great floor plan! With all the landscape meticulously and beautifully done this home is move in ready.
Active
$359,000
5492 S 250th Road, Buffalo, MO 65622
3beds
1,554sqft
Single Family Residence
Built in 2023
0.84 Acres Lot
$355,400 Zestimate®
$231/sqft
$100/mo HOA
What's special
Large beautiful granite islandWonderful front porchPlenty of cabinet spaceCorner lot
- 13 days
- 200
- 11
Likely to sell faster than
Zillow last checked:
Listing updated:
Listed by:
Mary Watson 417-581-5700,
Home Team Property
Source: SOMOMLS as distributed by MLS GRID,MLS#: 60336700
Facts & features
Interior
Bedrooms & bathrooms
- Bedrooms: 3
- Bathrooms: 2
- Full bathrooms: 2
Heating
- Central, Electric
Cooling
- Ceiling Fan(s)
Appliances
- Included: Dishwasher, Free-Standing Electric Oven, Refrigerator, Disposal
Features
- Walk-in Shower, Granite Counters, Tray Ceiling(s), High Ceilings, Walk-In Closet(s)
- Flooring: Carpet, Luxury Vinyl
- Windows: Double Pane Windows
- Has basement: No
- Attic: Access Only:No Stairs
- Has fireplace: No
Interior area
- Total structure area: 1,554
- Total interior livable area: 1,554 sqft
- Finished area above ground: 1,554
- Finished area below ground: 0
Property
Parking
- Total spaces: 3
- Parking features: Garage Door Opener, Garage Faces Side
- Attached garage spaces: 3
Features
- Levels: One
- Stories: 1
- Patio & porch: Deck, Front Porch
- Fencing: Wire
Lot
- Size: 0.84 Acres
- Dimensions: 252 x 146
- Features: Corner Lot
Details
- Parcel number: 89160.736000000030.58
Construction
Type & style
- Home type: SingleFamily
- Property subtype: Single Family Residence
Materials
- Vinyl Siding
- Foundation: Vapor Barrier, Crawl Space
- Roof: Asphalt
Condition
- Year built: 2023
Utilities & green energy
- Sewer: Septic Tank
- Water: Shared Well
Community & HOA
Community
- Security: Fire Alarm
- Subdivision: Sunshine Est
HOA
- Services included: Other, Water
- HOA fee: $100 monthly
Location
- Region: Buffalo
Financial & listing details
- Price per square foot: $231/sqft
- Tax assessed value: $168,900
- Annual tax amount: $1,775
- Date on market: 10/21/2026
- Listing terms: Cash,VA Loan,FHA,Conventional
- Road surface type: Gravel
Estimated market value
$355,400
$338,000 - $373,000
$1,898/mo
Price history
| Date | Event | Price |
|---|---|---|
| 10/21/2026 | Listed for sale | $359,000$231/sqft |
Source:  SOMOMLS as distributed by MLS GRID #60336700 Report a problem | ||
| 11/14/2023 | Sold | -- |
Source: SOMOMLS as distributed by MLS GRID #60256496 Report a problem | ||
Public tax history
| Year | Property taxes | Tax assessment |
|---|---|---|
| 2025 | $1,788 +12.5% | $32,090 +5.9% |
| 2024 | $1,589 | $30,290 |
Find assessor info on the county website
Monthly payment
Est. payment
Payment breakdown
Explore the cost of this home by adjusting the details. Changes won't be saved.Climate risks
Neighborhood: 65622
Nearby schools
Schools provided by the listing agent
- Elementary: Pleasant Hope
- Middle: Pleasant Hope
- High: Pleasant Hope
Source: SOMOMLS as distributed by MLS GRID. This data may not be complete. We recommend contacting the local school district to confirm school assignments for this home.


Similar homes
- $468,0003 bd2 ba1.7k sqft2373 E 540th Road, Buffalo, MO 65622Active
 MLS ID #60332875, Donna Peterson, Century 21 Peterson Real Estate. SOMOMLS as distributed by MLS GRID
- $225,0003 bd2 ba1.3k sqft5489 S 250th Road, Buffalo, MO 65622Active
 MLS ID #60282285, Jennifer Painter, Murney Associates - Primrose. SOMOMLS as distributed by MLS GRID
- $329,9003 bd2 ba1.5k sqft523 S Magen Street, Fair Grove, MO 65648Active
 MLS ID #60333142, Kendra Hill, Complete Realty Sales & Mgmt. SOMOMLS as distributed by MLS GRID
- $375,0004 bd3 ba2.2k sqft5662 E Gatehouse Drive, Strafford, MO 65757Active
 MLS ID #60337235, Brian K Jackson, Keller Williams Local. SOMOMLS as distributed by MLS GRID
- $340,0003 bd2 ba1.2k sqft4614 State Rte W, Marshfield, MO 65706ActiveMLS ID #60336035, Freeman Lightner, EXP Realty LLC. SOMOMLS as distributed by MLS GRID
- $419,0003 bd3 ba2k sqft2155 E 535th Road, Pleasant Hope, MO 65725ActiveMLS ID #60331854, Shanay Alexa Harvey, Shanay Harvey Real Estate Group. SOMOMLS as distributed by MLS GRID
- $359,9004 bd3 ba2.2k sqft555 E Farm Road 84, Springfield, MO 65803ActiveMLS ID #60329378, Team Serrano, Assist 2 Sell. SOMOMLS as distributed by MLS GRID
- $430,0004 bd2 ba2.1k sqft61 Klemme Drive, Strafford, MO 65757ActiveMLS ID #60337464, Gina G McCullough, The Real Estate Broker. SOMOMLS as distributed by MLS GRID
- $445,0003 bd3 ba2.1k sqft17 Saddleback Street, Buffalo, MO 65622ActiveMLS ID #60333345, Andrea S Rogers, Rogers & Associates Realty, LLC. SOMOMLS as distributed by MLS GRID
- $219,0003 bd2 ba1.4k sqft5419 S 165th Road, Brighton, MO 65617ActiveMLS ID #60336701, Thomas W Kissee, Tom Kissee Real Estate Co. SOMOMLS as distributed by MLS GRID
- $349,9003 bd3 ba2k sqft1740 S Village Lane, Bolivar, MO 65613ActiveMLS ID #60323640, Staci Hoffman, Maples Properties, LLC. SOMOMLS as distributed by MLS GRID
- $229,9003 bd2 ba1.5k sqft713 S Locust Street, Buffalo, MO 65622ActiveMLS ID #60333625, Bill Tropepe, Century 21 Performance Realty. SOMOMLS as distributed by MLS GRID
- $274,9003 bd2 ba1.4k sqft4302 Uu Road, Elkland, MO 65644ActiveMLS ID #60333780, Christina Marie Conner, Integrity Real Estate. SOMOMLS as distributed by MLS GRID
- $424,9003 bd2 ba1.9k sqft7502 N State Highway 125, Strafford, MO 65757ActiveMLS ID #60334007, Cathy Brownsberger, Murney Associates - Primrose. SOMOMLS as distributed by MLS GRID
- $439,9004 bd3 ba2.2k sqft1963 N Grindstone Avenue, Springfield, MO 65802ActiveMLS ID #60337304, Team Serrano, Assist 2 Sell. SOMOMLS as distributed by MLS GRID
- $324,0003 bd2 ba1.6k sqft2390 S Sedona Court, Bolivar, MO 65613ActiveMLS ID #60332245, Sofia Melnichuk, Alpha Realty MO, LLC. SOMOMLS as distributed by MLS GRID
- $265,0003 bd2 ba1.5k sqft4760 S 129th Road, Bolivar, MO 65613ActiveMLS ID #60337434, Megan Seaney, Stellar Real Estate Co.. SOMOMLS as distributed by MLS GRID
- $299,9003 bd2 ba1.6k sqft535 S Gary Avenue, Bolivar, MO 65613ActiveMLS ID #60336273, Marla L Moreland, More-Land Realty, LLC. SOMOMLS as distributed by MLS GRID
- $320,0004 bd3 ba2.3k sqft2020 N Howard Avenue, Springfield, MO 65803ActiveMLS ID #60336805, Dusty A Capon, Keller Williams Local. SOMOMLS as distributed by MLS GRID
- $264,9003 bd2 ba1.6k sqft788 State Road H, Elkland, MO 65644ActiveMLS ID #60332464, Zachary Albers, Albers Real Estate Group. SOMOMLS as distributed by MLS GRID
