Welcome to this well-maintained ranch in sought-after Boone Creek of McHenry! A spacious main level offers a thoughtful split-bedroom layout, great natural light, and comfortable living spaces throughout. The formal dining room welcomes you at the front of the home, while the large central living room provides plenty of space to relax and gather. The eat-in kitchen offers a clean slate for your personal touch, with a breakfast area that opens to a large concrete patio complete with a retractable awning-perfect for enjoying sunny summer days and outdoor entertaining. The private primary suite is tucked away on one end of the home and features a full bathroom and large walk-in closet. Two additional bedrooms and a full hall bathroom are located on the opposite side of the home. A spacious main-level laundry room adds everyday convenience. The finished basement provides even more living space, while the concrete crawl space offers excellent additional storage. Outside, enjoy beautiful curb appeal, a two-car garage, and a concrete driveway. Recent updates include fresh paint throughout (2026), furnace (2019), water heater (2019), and washing machine (2024). Additional features include an under-sink reverse osmosis system. A comfortable, functional home in a desirable McHenry location-move right in and make it your own!
New
$349,000
605 Tanglewood Trl, McHenry, IL 60050
3beds
1,558sqft
Single Family Residence
Built in 2002
0.3 Acres Lot
$345,000 Zestimate®
$224/sqft
$8/mo HOA
What's special
Retractable awningFinished basementTwo additional bedroomsFull hall bathroomThoughtful split-bedroom layoutGreat natural lightPrivate primary suite
- 1 day |
- 358 |
- 14 |
Zillow last checked:
Listing updated:
Listed by:
Jamie Decker (815)353-0343,
eXp Realty
Source: MRED as distributed by MLS GRID,MLS#: 12715009
Facts & features
Interior
Bedrooms & bathrooms
- Bedrooms: 3
- Bathrooms: 2
- Full bathrooms: 2
Rooms
- Room types: Recreation Room
Primary bedroom
- Features: Flooring (Carpet), Bathroom (Full)
- Level: Main
- Area: 180 Square Feet
- Dimensions: 15X12
Bedroom 2
- Features: Flooring (Carpet)
- Level: Main
- Area: 154 Square Feet
- Dimensions: 14X11
Bedroom 3
- Features: Flooring (Carpet), Window Treatments (Blinds)
- Level: Main
- Area: 121 Square Feet
- Dimensions: 11X11
Dining room
- Features: Flooring (Carpet)
- Level: Main
- Area: 140 Square Feet
- Dimensions: 14X10
Kitchen
- Features: Kitchen (Eating Area-Table Space, Galley), Flooring (Vinyl)
- Level: Main
- Area: 180 Square Feet
- Dimensions: 18X10
Laundry
- Features: Flooring (Vinyl)
- Level: Main
- Area: 66 Square Feet
- Dimensions: 11X6
Living room
- Features: Flooring (Carpet)
- Level: Main
- Area: 320 Square Feet
- Dimensions: 20X16
Recreation room
- Features: Flooring (Carpet)
- Level: Basement
- Area: 180 Square Feet
- Dimensions: 18X10
Heating
- Natural Gas, Forced Air
Cooling
- Central Air
Appliances
- Included: Range, Microwave, Dishwasher, Refrigerator, Washer, Dryer, Disposal, Humidifier
- Laundry: Main Level, In Unit, Sink
Features
- Vaulted Ceiling(s), Solar Tube(s), 1st Floor Bedroom, 1st Floor Full Bath, Walk-In Closet(s), Separate Dining Room
- Flooring: Carpet
- Doors: Sliding Glass Door(s)
- Windows: Window Treatments
- Basement: Finished,Crawl Space,Partial
- Attic: Unfinished
Interior area
- Total structure area: 2,616
- Total interior livable area: 1,558 sqft
- Finished area below ground: 630
Video & virtual tour
Property
Parking
- Total spaces: 2
- Parking features: Concrete, Garage Door Opener, Yes, Garage Owned, Attached, Garage
- Attached garage spaces: 2
- Has uncovered spaces: Yes
Accessibility
- Accessibility features: No Disability Access
Features
- Stories: 1
- Patio & porch: Patio
Lot
- Size: 0.3 Acres
- Dimensions: 69X141X124X140
Details
- Additional structures: None
- Parcel number: 0933328010
- Special conditions: None
- Other equipment: Ceiling Fan(s), Sprinkler-Lawn
Construction
Type & style
- Home type: SingleFamily
- Architectural style: Ranch
- Property subtype: Single Family Residence
Materials
- Vinyl Siding, Brick
- Foundation: Concrete Perimeter
- Roof: Asphalt
Condition
- New construction: No
- Year built: 2002
Details
- Builder model: RANCH
Utilities & green energy
- Electric: Circuit Breakers
- Sewer: Public Sewer
- Water: Public
Community & HOA
Community
- Features: Park, Lake, Sidewalks, Street Lights, Street Paved
- Security: Carbon Monoxide Detector(s)
- Subdivision: Boone Creek
HOA
- Has HOA: Yes
- Services included: Other
- HOA fee: $99 annually
Location
- Region: Mchenry
Financial & listing details
- Price per square foot: $224/sqft
- Tax assessed value: $301,656
- Annual tax amount: $7,492
- Date on market: 8/13/2026
- Ownership: Fee Simple
Estimated market value
$345,000
$328,000 - $362,000
$2,565/mo
Price history
| Date | Event | Price |
|---|---|---|
| 8/13/2026 | Listed for sale | $349,000+93.9%$224/sqft |
Source:  MRED as distributed by MLS GRID #12715009 Report a problem MRED as distributed by MLS GRID #12715009 Report a problem | ||
| 6/15/2010 | Sold | $180,000-2.7%$116/sqft |
Source: MRED as distributed by MLS GRID #07496492 Report a problem | ||
| 6/5/2010 | Listed for sale | $185,000-7.4%$119/sqft |
Source: Unlimited Northwest Inc #07496492 Report a problem | ||
| 3/8/2002 | Sold | $199,715$128/sqft |
Source: Public Record Report a problem | ||
Public tax history
| Year | Property taxes | Tax assessment |
|---|---|---|
| 2024 | $2,519 -8.4% | $100,552 +11.6% |
| 2023 | $2,751 -16.7% | $90,085 +6.1% |
| 2022 | $3,304 -2.9% | $84,924 +7.4% |
| 2021 | $3,403 -1.2% | $79,087 +4.4% |
| 2020 | $3,444 | $75,790 +5.3% |
| 2019 | -- | $71,969 +4.7% |
| 2018 | $3,985 -18.9% | $68,706 +30.6% |
| 2017 | $4,911 +4.6% | $52,606 +7% |
| 2016 | $4,693 | $49,164 +1.6% |
| 2013 | $4,693 | $48,404 -15.5% |
| 2011 | -- | $57,294 -4.5% |
| 2010 | -- | $59,994 -28.8% |
| 2009 | -- | $84,211 -1.4% |
| 2008 | -- | $85,424 +6.6% |
| 2006 | -- | $80,154 +8.4% |
| 2005 | $4,593 +10.7% | $73,922 +6.9% |
| 2004 | $4,148 -1.3% | $69,177 +3.8% |
| 2003 | $4,204 +28.7% | $66,664 +37.2% |
| 2002 | $3,266 +4780.9% | $48,587 +5030.6% |
| 2001 | $67 +0.8% | $947 +3.4% |
| 2000 | $66 | $916 |
Find assessor info on the county website
Monthly payment
Est. payment
Payment breakdown
Explore the cost of this home by adjusting the details. Changes won't be saved.Climate risks
Neighborhood: 60050
Nearby schools
GreatSchools rating
- 6/10Riverwood Elementary SchoolGrades: K-5Distance: 1 mi
- 7/10Parkland SchoolGrades: 6-8Distance: 1.4 mi
- NAMcHenry Community High SchoolGrades: 9-12Distance: 2.2 mi
Schools provided by the listing agent
- Elementary: Riverwood Elementary School
- Middle: Parkland Middle School
- High: Mchenry Campus
- District: 15
Source: MRED as distributed by MLS GRID. This data may not be complete. We recommend contacting the local school district to confirm school assignments for this home.
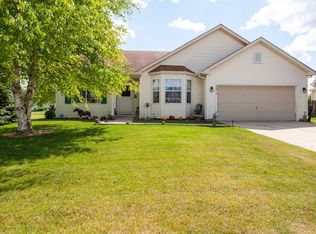
- $369,2003 bd2 ba1.4k sqft609 Tanglewood Trl, McHenry, IL 60050Off Market
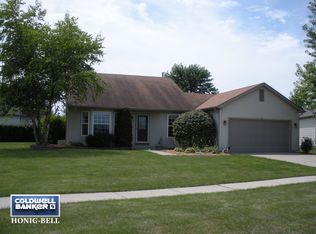
- $323,0003 bd2 ba1.8k sqft601 Tanglewood Trl, McHenry, IL 60050Off Market
- $414,4003 bd2 ba2.3k sqft508 Cartwright Trl, McHenry, IL 60050Off Market
- $389,8003 bd3 ba1.8k sqft507 Whitmore Trl, McHenry, IL 60050Off Market
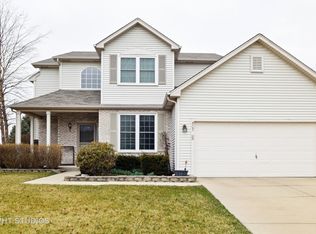
- $369,800-- bd2 ba1.7k sqft512 Cartwright Trl, McHenry, IL 60050Off Market
- $330,0003 bd2 ba2.2k sqft504 Cartwright Trl, McHenry, IL 60050Sold
- $388,3003 bd3 ba1.8k sqft611 Tanglewood Trl, McHenry, IL 60050Off Market
- $305,200-- bd1 ba1.1k sqft603 Whitmore Trl, McHenry, IL 60050Off Market
A local agent can set up tours, give advice and negotiate with sellers.
Similar homes
- $343,9003 bd2 ba1.5k sqft5014 W Greenbrier Dr, McHenry, IL 60050New
 MLS ID #12729599, Dawn Bremer, CSC, Keller Williams Success Realty. MRED as distributed by MLS GRID
 - $375,0003 bd2 ba1.7k sqft809 Carol Ave, McHenry, IL 60050New
 MLS ID #12658887, Celeste Barr, ABR,e-PRO,GRI,SFR, eXp Realty. MRED as distributed by MLS GRID
 - $--4 bd2 ba1k sqft3209 Sunrise Vw, McHenry, IL 60050Auction
 Auction.com 2
 - $285,0003 bd3 ba1.9k sqft2017 Concord Dr, McHenry, IL 60050New
 MLS ID #12677725, Valarie Werderitch, CRS,GRI,SFR, Berkshire Hathaway HomeServices Starck Real Estate. MRED as distributed by MLS GRID
 - $250,0002 bd2 ba1.1k sqft1134 Draper Rd #0, McHenry, IL 60050NewMLS ID #12729600, Milandy Nolasco Perez, HomeSmart Connect LLC. MRED as distributed by MLS GRID
- $299,0003 bd2 ba1.5k sqft3803 N Richmond Rd, Johnsburg, IL 60051ActiveMLS ID #12670350, Charlie Huzsek, Coldwell Banker Realty. MRED as distributed by MLS GRID
- $350,0005 bd2 ba1.9k sqft638 Sussex Ln, Crystal Lake, IL 60014NewMLS ID #12683907, Alice Picchi, Keller Williams Success Realty. MRED as distributed by MLS GRID
- $350,0003 bd3 ba1.7k sqft2259 N Orchard Ln, Round Lake Beach, IL 60073NewMLS ID #12730454, Herbert Straus, Keller Williams Thrive. MRED as distributed by MLS GRID
- $269,9004 bd2 ba1.3k sqft1520 Wicker St, Woodstock, IL 60098NewMLS ID #12713951, Lauren Dettmann, GRI,SFR,SRES, Baird & Warner. MRED as distributed by MLS GRID
- $389,9004 bd3 ba1.7k sqft506 Old Country Way, Wauconda, IL 60084NewMLS ID #12733712, Sarah Leonard, E-PRO, Legacy Properties, A Sarah Leonard Company, LLC. MRED as distributed by MLS GRID
- $359,9003 bd2 ba1.1k sqft1900 Longmeadow Dr, Lindenhurst, IL 60046NewMLS ID #12666056, Dawn Ruiz, Real Broker, LLC. MRED as distributed by MLS GRID
- $375,0003 bd3 ba1.7k sqft352 N Cornerstone Dr, Volo, IL 60020ActiveMLS ID #12725941, Barb Noote, Compass. MRED as distributed by MLS GRID
- $--3 bd1 ba1.1k sqft8801 Burton Rd, Wonder Lake, IL 60097AuctionAuction.com 2
- $--3 bd2 ba1.9k sqft666 Anderson Dr, Lake In The Hills, IL 60156AuctionAuction.com 2
- $369,9003 bd2 ba1.6k sqft1200 Redtail Cir, Woodstock, IL 60098ActiveMLS ID #12722370, Jesus Perez, Realty of America, LLC. MRED as distributed by MLS GRID
- $282,0003 bd2 ba1.4k sqft4812 Howard St, McHenry, IL 60051ActiveMLS ID #12723248, Jeffrey Sklar, Beycome Brokerage Realty LLC. MRED as distributed by MLS GRID
- $--4 bd2 ba2k sqft1917 Julie St, Woodstock, IL 60098AuctionAuction.com 2
- $299,0003 bd2 ba1.5k sqft422 Stewart Ave, Woodstock, IL 60098Price ChangeMLS ID #12726557, Tyler Lewke, Keller Williams Success Realty. MRED as distributed by MLS GRID
- $--3 bd2 ba1.1k sqft1975 Westview Ln, Round Lake Beach, IL 60073AuctionXome
- $354,0003 bd2 ba1.3k sqft668 Lee Dr, Crystal Lake, IL 60014Price ChangeMLS ID #12682907, Gary Lechner, Hometown Realty, Ltd.. MRED as distributed by MLS GRID
