****Motivated seller!***** Seller offering $5,000 closing help Peace, Privacy & Room to Grow in the Heart of Calvert County Tucked away at the end of a long private driveway and surrounded by trees, this beautiful split-foyer home offers the perfect blend of privacy, space, and convenience. Situated on 1.21 acres backing to open farmland, you'll enjoy peaceful country living just minutes from shopping, dining, entertainment, and everyday amenities in Prince Frederick. A private haven that offers the serenity of rural living without sacrificing convenience. Inside, you'll find over 2,300 square feet of finished living space featuring 5 bedrooms, 2.5 baths, refinished hardwood floors, fresh paint, and thoughtful updates throughout. The main level offers a spacious family room, formal dining area, and an oversized kitchen that opens to a spectacular deck overlooking the private backyard—perfect for morning coffee, outdoor dining, or simply taking in the views. The fully finished lower level expands your living and entertaining options with a cozy fireplace, recreation area, bar space, and flexible rooms ideal for a home office, guest suite, gym, or additional bedroom. With two fireplaces, updated finishes, and plenty of room for everyone, this home is designed for both everyday comfort and memorable gatherings. If you've been searching for a move-in ready home with acreage, privacy, and easy access to everything Calvert County has to offer, this is one you won't want to miss! Eligible for USDA financing!!
For sale
$465,000
5494 Hallowing Point Rd, Prince Frederick, MD 20678
5beds
2,382sqft
Single Family Residence
Built in 1973
1.21 Acres Lot
$461,900 Zestimate®
$195/sqft
$-- HOA
What's special
Cozy fireplaceTwo fireplacesPrivate backyardRefinished hardwood floorsUpdated finishesSurrounded by treesSplit-foyer home
- 46 days
- 657
- 47
Likely to sell faster than
Zillow last checked:
Listing updated:
Listed by:
Samantha Bowling 410-269-9378,
Samson Properties 4439757555,
Listing Team: Burch Property Group
Source: Bright MLS,MLS#: MDCA2029574
Facts & features
Interior
Bedrooms & bathrooms
- Bedrooms: 5
- Bathrooms: 3
- Full bathrooms: 2
- 1/2 bathrooms: 1
- Main level bathrooms: 2
- Main level bedrooms: 3
Basement
- Area: 1094
Heating
- Central, Electric
Cooling
- Central Air, Electric
Appliances
- Included: Dishwasher, Dryer, Oven/Range - Electric, Refrigerator, Washer, Water Heater, Electric Water Heater
- Laundry: In Basement, Has Laundry, Washer In Unit, Dryer In Unit
Features
- Basement: Finished
- Number of fireplaces: 2
Interior area
- Total structure area: 2,382
- Total interior livable area: 2,382 sqft
- Finished area above ground: 1,288
- Finished area below ground: 1,094
Property
Parking
- Parking features: Driveway
- Has uncovered spaces: Yes
Accessibility
- Accessibility features: None
Features
- Levels: Split Foyer,Two
- Stories: 2
- Pool features: None
Lot
- Size: 1.21 Acres
- Features: Backs to Trees
Details
- Additional structures: Above Grade, Below Grade
- Parcel number: 0502017342
- Zoning: RUR
- Special conditions: Standard
Construction
Type & style
- Home type: SingleFamily
- Property subtype: Single Family Residence
Materials
- Vinyl Siding
- Foundation: Slab
Condition
- New construction: No
- Year built: 1973
Utilities & green energy
- Sewer: On Site Septic
- Water: Well
- Utilities for property: Electricity Available, Cable Available, Phone Available
Community & HOA
Community
- Subdivision: None Available
HOA
- Has HOA: No
Location
- Region: Prince Frederick
Financial & listing details
- Price per square foot: $195/sqft
- Tax assessed value: $400,533
- Annual tax amount: $4,507
- Date on market: 7/22/2026
- Listing agreement: Exclusive Right To Sell
- Listing terms: USDA Loan,VA Loan,FHA,Cash,Conventional
- Ownership: Fee Simple
Estimated market value
$461,900
$439,000 - $485,000
$3,118/mo
Price history
| Date | Event | Price |
|---|---|---|
| 7/22/2026 | Listed for sale | $465,000+5.7%$195/sqft |
Source:  Bright MLS #MDCA2029574 Report a problem Bright MLS #MDCA2029574 Report a problem | ||
| 7/28/2024 | Listing removed | -- |
Source: Bright MLS #MDCA2016122 Report a problem | ||
| 7/12/2024 | Price change | $440,000-2.2%$185/sqft |
Source: Bright MLS #MDCA2016122 Report a problem | ||
| 6/8/2024 | Listed for sale | $450,000+49.5%$189/sqft |
Source: Bright MLS #MDCA2016122 Report a problem | ||
| 9/30/2019 | Sold | $301,000-2.9%$126/sqft |
Source: Public Record Report a problem | ||
| 7/16/2019 | Price change | $309,900-3.5%$130/sqft |
Source: Coldwell Banker Jay Lilly Real Estate #MDCA168710 Report a problem | ||
| 4/19/2019 | Listed for sale | $321,000+28.4%$135/sqft |
Source: Coldwell Banker Jay Lilly Real Estate #MDCA168710 Report a problem | ||
| 4/13/2015 | Listing removed | $250,000$105/sqft |
Source: Realty Executives Broker of Record #MRIS Report a problem | ||
| 4/8/2015 | Pending sale | $250,000$105/sqft |
Source: Realty Executives Broker of Record #MRIS Report a problem | ||
| 4/8/2015 | Listed for sale | $250,000-2%$105/sqft |
Source: Realty Executives Broker of Record #MRIS Report a problem | ||
| 2/13/2015 | Sold | $255,000+2%$107/sqft |
Source: Public Record Report a problem | ||
| 12/19/2014 | Pending sale | $250,000$105/sqft |
Source: Main Street USA Inc. T/A Realty Executives of Annapolis #CA8478159 Report a problem | ||
| 12/10/2014 | Price change | $250,000-3.8%$105/sqft |
Source: Main Street USA Inc. T/A Realty Executives of Annapolis #CA8478159 Report a problem | ||
| 10/11/2014 | Listed for sale | $260,000+13%$109/sqft |
Source: Main Street USA Inc. T/A Realty Executives of Annapolis #CA8478159 Report a problem | ||
| 7/21/2011 | Sold | $230,000-4.2%$97/sqft |
Source: Public Record Report a problem | ||
| 4/17/2011 | Listing removed | $240,000$101/sqft |
Source: Home Towne Real Estate #CA7457306 Report a problem | ||
| 11/14/2010 | Price change | $240,000-7.7%$101/sqft |
Source: Home Towne Real Estate #CA7457306 Report a problem | ||
| 10/14/2010 | Listed for sale | $260,000+14.1%$109/sqft |
Source: Home Towne Real Estate #CA7457306 Report a problem | ||
| 4/14/2003 | Sold | $227,900$96/sqft |
Source: Public Record Report a problem | ||
Public tax history
| Year | Property taxes | Tax assessment |
|---|---|---|
| 2025 | $4,319 +11.6% | $379,667 +5.8% |
| 2024 | $3,871 +9.3% | $358,800 +5.2% |
| 2023 | $3,543 +5.5% | $341,033 -5% |
| 2022 | $3,359 +5.8% | $358,800 +17.4% |
| 2021 | $3,174 +0.7% | $305,500 +1.2% |
| 2020 | $3,151 +0.7% | $301,867 -1.2% |
| 2019 | $3,128 +1.2% | $305,500 +3.7% |
| 2018 | $3,090 +1.3% | $294,600 +2.8% |
| 2017 | $3,049 +85.1% | $286,600 +2.9% |
| 2016 | $1,647 | $278,600 +3% |
| 2015 | $1,647 | $270,600 +0.4% |
| 2014 | $1,647 | $269,400 +0.4% |
| 2013 | -- | $268,200 +0.4% |
| 2012 | -- | $267,000 -17.9% |
| 2011 | -- | $325,300 |
| 2010 | -- | $325,300 -7.6% |
| 2009 | -- | $351,890 +14.3% |
| 2008 | -- | $307,906 +16.7% |
| 2007 | -- | $263,923 +20% |
| 2006 | -- | $219,940 +12.5% |
| 2005 | -- | $195,440 +14.3% |
| 2004 | -- | $170,940 +16.7% |
| 2003 | -- | $146,440 +3.2% |
| 2002 | -- | $141,862 +3.3% |
| 2001 | -- | $137,286 |
Find assessor info on the county website
Monthly payment
Est. payment
Payment breakdown
Explore the cost of this home by adjusting the details. Changes won't be saved.Climate risks
Neighborhood: 20678
Nearby schools
Schools provided by the listing agent
- District: Calvert County Public Schools
Source: Bright MLS. This data may not be complete. We recommend contacting the local school district to confirm school assignments for this home.
- $401,500-- bd2 ba1.5k sqft5490 Hallowing Point Rd, Prince Frederick, MD 20678Off Market
- $371,4003 bd2 ba960 sqft5502 Hallowing Point Rd, Prince Frederick, MD 20678Off Market
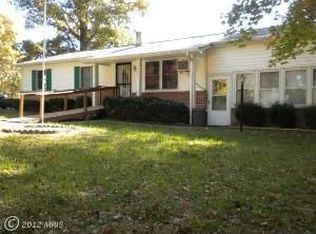
- $509,800-- bd3 ba2.3k sqft5486 Hallowing Point Rd, Prince Frederick, MD 20678Off Market
- $625,800-- bd1 ba1.4k sqft5800 Sixes Rd, Prince Frederick, MD 20678Off Market
Similar homes
- $485,0004 bd3 ba1.3k sqft1832 Lottie Fowler Rd, Prince Frederick, MD 20678For Sale
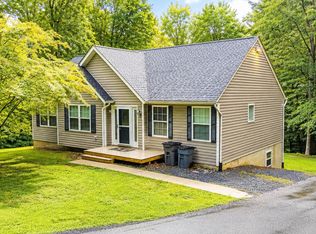
 MLS ID #MDCA2029712, Jaclyn Fowler, EXP Realty, LLC. Bright MLS
 - $475,0005 bd3 ba2.2k sqft30160 Curtiss Rd, Mechanicsville, MD 20659For Sale
 MLS ID #MDSM2032616, Mrs. Jordan Burdette, The Southside Group Real Estate. Bright MLS
 - $459,9005 bd3 ba2.4k sqft29994 Richard Cir, Mechanicsville, MD 20659For Sale
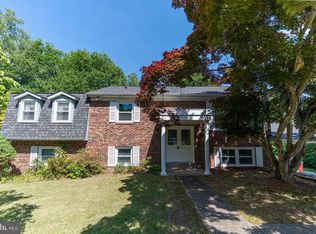 MLS ID #MDSM2031404, Donna Lacey, CENTURY 21 New Millennium. Bright MLS
 - $424,0004 bd3 ba2.8k sqft514 Meadow Ln, Prince Frederick, MD 20678For Sale
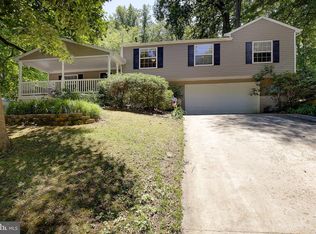 MLS ID #MDCA2029546, William Sammons, Home Towne Real Estate. Bright MLS
 - $649,0004 bd4 ba2.7k sqft625 Patuxent Reach Dr, Prince Frederick, MD 20678For SaleMLS ID #MDCA2029772, Jeanette Spicer, Keller Williams Preferred Properties. Bright MLS
- $519,9005 bd4 ba2.8k sqft30020 Tomahawk Ct, Mechanicsville, MD 20659For SaleMLS ID #MDSM2031766, Dottie Bistransin, Redfin Corp. Bright MLS
- $449,9006 bd4 ba2.8k sqft5070 Sheckells Way, Huntingtown, MD 20639For SaleMLS ID #MDCA2030254, Patti Stueckler, Keller Williams Flagship. Bright MLS
- $420,0004 bd2 ba2.1k sqft41012 Oakville Rd, Mechanicsville, MD 20659For SaleMLS ID #MDSM2032872, Kristy Matthai, CENTURY 21 New Millennium. Bright MLS
- $404,8002 bd2 ba1.4k sqft165 Central Dr, Prince Frederick, MD 20678For SaleMLS ID #MDCA2029522, William Sammons, Home Towne Real Estate. Bright MLS
- $450,0004 bd3 ba2.5k sqft37580 Asher Rd, Mechanicsville, MD 20659For SaleMLS ID #MDSM2031918, Becky King, Home Towne Real Estate. Bright MLS
- $550,0004 bd3 ba1.9k sqft5850 Stephen Reid Rd, Huntingtown, MD 20639For SaleMLS ID #MDCA2030242, Liz Hart, Pearson Smith Realty, LLC. Bright MLS
- $665,0005 bd4 ba2.9k sqft1601 Meadow Oaks Ln, Huntingtown, MD 20639For SaleMLS ID #MDCA2030320, Ryan Hutchins, Hutchins Properties. Bright MLS
- $399,9003 bd2 ba1.9k sqft29910 Richard Cir, Mechanicsville, MD 20659For SaleMLS ID #MDSM2029550, Ruth Williams, CENTURY 21 New Millennium. Bright MLS
- $490,0004 bd3 ba2.1k sqft11395 Gail Ct, La Plata, MD 20646For SaleMLS ID #MDCH2057636, Mary Chambers, JPAR Real Estate Professionals. Bright MLS
- $569,0003 bd3 ba2.3k sqft8065 Tuckers Trl, Owings, MD 20736For SaleMLS ID #MDCA2029912, Danielle Sloan, Samson Properties. Bright MLS
- $490,0004 bd2 ba2.5k sqft12081 Laplata Rd, Waldorf, MD 20602For SaleMLS ID #MDCH2055690, Patrick Dugan, O'Brien Realty ERA Powered. Bright MLS
- $569,9004 bd3 ba2.5k sqft6157 Trotters Glen Dr, Hughesville, MD 20637For SaleMLS ID #MDCH2058234, Ellwood Reid, iRealty Real Estate Group. Bright MLS
- $470,0003 bd3 ba2.4k sqft3637 Woodley Rd, Waldorf, MD 20601For SaleMLS ID #MDCH2057518, Dan Martin, Long & Foster Real Estate, Inc.. Bright MLS
- $599,9004 bd4 ba3k sqft630 Carson Rd, Huntingtown, MD 20639For SaleMLS ID #MDCA2030244, Conor Stueckler, Keller Williams Flagship. Bright MLS
- $489,9004 bd2 ba1.7k sqft12641 Calvert Ct, Lusby, MD 20657For SaleMLS ID #MDCA2030260, Ryan Hutchins, Hutchins Properties. Bright MLS
