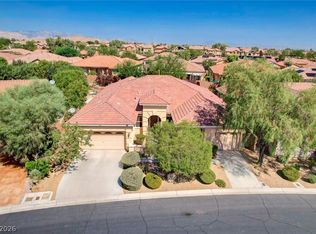
Welcome home to thіѕ bеautifully mаintаined single-stοry rеsidence, tucked away in a desirable cul-de-sac with no HOA! Featuring four bedrooms, three baths, and a spacious three-car garage, this home blends comfort, functionality, and unbeatable central Las Vegas convenience. Inside, you’ll find a generously sized primary suite with a walk-in closet, a separate laundry room, and spacious living areas perfect for both everyday living and entertaining. Step outside to the covered patio, ideal for relaxing or hosting, surrounded by low-maintenance desert landscaping. And with quick access to shopping, dining, and the Las Vegas Strip, you’ll love how connected yet private your new spot feels. Don’t miss this exceptional opportunity to own in a fantastic location.
Pending
$600,000
5494 Pine Ranch St, Las Vegas, NV 89113
4beds
2,579sqft
Single Family Residence
Built in 1996
10,018 Square Feet Lot
$-- Zestimate®
$233/sqft
$-- HOA
What's special
Low-maintenance desert landscapingSeparate laundry roomSpacious three-car garageFour bedroomsThree baths
- 80 days
- 145
- 5
Likely to sell faster than
Zillow last checked:
Listing updated:
Listed by:
Aaron Taylor S.0038886 (702)310-6683,
eXp Realty
Source: LVR,MLS#: 2806844 Originating MLS: Greater Las Vegas Association of Realtors Inc
Originating MLS: Greater Las Vegas Association of Realtors IncFacts & features
Interior
Bedrooms & bathrooms
- Bedrooms: 4
- Bathrooms: 3
- Full bathrooms: 2
- 1/2 bathrooms: 1
Primary bedroom
- Description: Ceiling Fan,Ceiling Light,Walk-In Closet(s)
- Dimensions: 22x15
Bedroom 2
- Description: Ceiling Fan,Ceiling Light,Closet
- Dimensions: 11x11
Bedroom 3
- Description: Ceiling Fan,Ceiling Light,Closet
- Dimensions: 11x10
Bedroom 4
- Description: Ceiling Fan,Ceiling Light,Closet
- Dimensions: 10x10
Primary bathroom
- Description: Double Sink,Separate Shower,Separate Tub
Kitchen
- Description: Breakfast Bar/Counter,Pantry
Living room
- Description: Front
- Dimensions: 14x12
Heating
- Central, Gas
Cooling
- Central Air, Electric
Appliances
- Included: Built-In Gas Oven, Double Oven, Disposal
- Laundry: Gas Dryer Hookup, Laundry Room
Features
- Ceiling Fan(s), Primary Downstairs, Window Treatments
- Flooring: Carpet, Tile
- Windows: Blinds
- Number of fireplaces: 1
- Fireplace features: Family Room, Gas
Interior area
- Total structure area: 2,579
- Total interior livable area: 2,579 sqft
Video & virtual tour
Property
Parking
- Total spaces: 3
- Parking features: Attached, Garage, Inside Entrance, Private
- Attached garage spaces: 3
Features
- Stories: 1
- Patio & porch: Covered, Patio
- Exterior features: Patio
- Fencing: Block,Back Yard
Lot
- Size: 10,018 Square Feet
- Features: Back Yard, Desert Landscaping, Landscaped, < 1/4 Acre
Details
- Parcel number: 16328715008
- Zoning description: Single Family
- Horse amenities: None
Construction
Type & style
- Home type: SingleFamily
- Architectural style: One Story
- Property subtype: Single Family Residence
Materials
- Roof: Tile
Condition
- Resale
- Year built: 1996
Utilities & green energy
- Electric: Photovoltaics None
- Sewer: Public Sewer
- Water: Public
- Utilities for property: Underground Utilities
Community & HOA
Community
- Subdivision: Pine Ridge 2
HOA
- Has HOA: No
- Amenities included: None
Location
- Region: Las Vegas
Financial & listing details
- Price per square foot: $233/sqft
- Tax assessed value: $395,120
- Annual tax amount: $2,569
- Date on market: 8/7/2026
- Listing agreement: Exclusive Right To Sell
- Listing terms: Cash,Conventional,VA Loan
- Ownership: Single Family Residential
Estimated market value
Not available
Estimated sales range
Not available
Not available
Price history
| Date | Event | Price |
|---|---|---|
| 9/18/2026 | Pending sale | $600,000$233/sqft |
Source:  LVR #2806844 Report a problem LVR #2806844 Report a problem | ||
| 8/7/2026 | Listed for sale | $600,000+169.1%$233/sqft |
Source: LVR #2806844 Report a problem | ||
| 7/26/1996 | Sold | $223,000$86/sqft |
Source: Public Record Report a problem | ||
Public tax history
| Year | Property taxes | Tax assessment |
|---|---|---|
| 2026 | $2,572 +3% | $138,292 -1.4% |
| 2025 | $2,496 +3% | $140,307 +9% |
| 2024 | $2,424 +2.8% | $128,697 +10.9% |
| 2023 | $2,358 +2.9% | $116,099 +3.4% |
| 2022 | $2,292 +3.1% | $112,311 +0.6% |
| 2021 | $2,223 +3% | $111,593 +7.7% |
| 2020 | $2,158 +3% | $103,647 +7.9% |
| 2019 | $2,096 +5.7% | $96,090 -2.7% |
| 2018 | $1,982 | $98,790 -1.3% |
| 2017 | $1,982 | $100,110 +11.7% |
| 2016 | $1,982 +0.2% | $89,620 +14.2% |
| 2015 | $1,979 -0.8% | $78,460 +15.3% |
| 2014 | $1,994 | $68,065 |
| 2013 | -- | $68,065 +6.3% |
| 2012 | -- | $64,035 -20.2% |
| 2011 | -- | $80,285 +3.5% |
| 2010 | -- | $77,578 -17.3% |
| 2009 | -- | $93,834 |
| 2008 | -- | $93,834 -31.7% |
| 2007 | -- | $137,332 +2.6% |
| 2006 | -- | $133,797 +47.9% |
| 2005 | -- | $90,444 +13.3% |
| 2004 | -- | $79,836 +6.4% |
| 2003 | -- | $75,069 +3.2% |
| 2002 | -- | $72,730 +4.3% |
| 2001 | -- | $69,730 |
Find assessor info on the county website
Monthly payment
Est. payment
Payment breakdown
Explore the cost of this home by adjusting the details. Changes won't be saved.Climate risks
Neighborhood: Spring Valley
Nearby schools
Schools provided by the listing agent
- Elementary: Rogers, Lucille S.,Rogers, Lucille S.
- Middle: Sawyer Grant
- High: Durango
Source: LVR. This data may not be complete. We recommend contacting the local school district to confirm school assignments for this home.
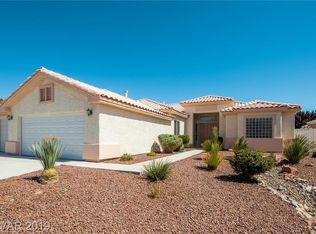
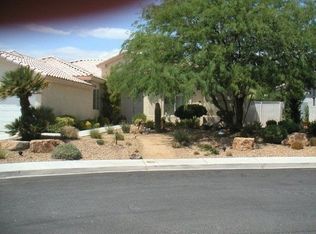
Similar homes
- $629,0004 bd3 ba2.6k sqft10067 Cranbrook Falls Ct, Las Vegas, NV 89148For Sale
 MLS ID #2808333, Jasmin M. Pacheco, Rooftop Realty. LVR
 - $589,5004 bd3 ba2.3k sqft8636 Highland View Ave, Las Vegas, NV 89145For Sale
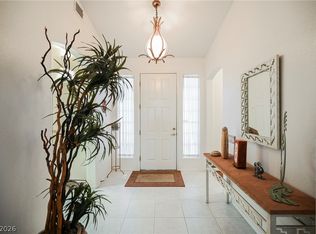 MLS ID #2816087, Ruth E. Ahlbrand, Love Las Vegas Realty. LVR
 - $519,0004 bd3 ba2.4k sqft5909 Lingering Breeze St, Las Vegas, NV 89148For Sale
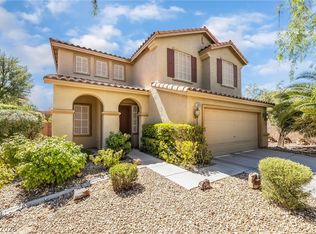 MLS ID #2818733, Miles McCormick, LPT Realty, LLC. LVR
 - $660,0004 bd4 ba2.7k sqft9092 National Park Dr, Las Vegas, NV 89178For Sale
 MLS ID #2804897, Miaojun Zhu, The Zhu Realty Group, LLC. LVR
