First time on market - quality-built by Rolwes - 2-story with upper loft, SUNROOM, private deck and large FENCED YARD backing to open ground. ELEGANT CURB APPEAL with brick front, vinyl siding/soffit/fascia, NEWER architectural shingle roof, COVERED FRONT PORCH, landscaping and attached 2-car garage. Entry foyer opens to front living and dining rooms - great for entertaining. Large kitchen with custom wood cabinets, CENTER ISLAND BAR and planning desk ( refrigerator stays). VAULTED SUNROOM for all 4 seasons, with ceiling fan and access to COMPOSITE DECK with stairs to lawn. Convenient main-level laundry room (washer and dryer stay). Upstairs FLEXIBLE LOFT for your lifestyle. Primary suite with ceiling fan, DUAL CLOSETS (one walk-in), jetted tub and separate shower. Secondary bedrooms share hall bath with tub/shower combo. NEWER HVAC systems and water heater. Downstairs TONS OF STORAGE with space for future finish. VINYL PRIVACY-FENCED yard (lot extends approx 6 feet beyond rear border). Bonus rear overhead door to garage for easy access to tools/equipment. Owner-occupied community with no rentals allowed. Easy access to Highways 67/270 near 200-acre Sioux Passage Park and 108-acre Sunset Park. Convenient location with most daily errands within 2 miles.
Active
Listed by: Narrative Real Estate • Jessica B Berchtold • 314-703-7201
$325,000
3133 Meadow Pass Dr, Florissant, MO 63031
3beds
2,544sqft
Single Family Residence
Built in 2001
10,018 Square Feet Lot
$-- Zestimate®
$128/sqft
$13/mo HOA
What's special
Covered front porchDownstairs tons of storageCenter island barPrivate deckNewer architectural shingle roof
- 7 hours
- 21
- 0
Zillow last checked:
Listing updated:
Listed by:
Jessica B Berchtold 314-703-7201,
Narrative Real Estate,
Cassi M Herbison 651-829-4714,
Narrative Real Estate
Source: MARIS,MLS#: 26063312 Originating MLS: St. Louis Association of REALTORS
Facts & features
Interior
Bedrooms & bathrooms
- Bedrooms: 3
- Bathrooms: 3
- Full bathrooms: 2
- 1/2 bathrooms: 1
- Main level bathrooms: 1
Heating
- Forced Air
Cooling
- Ceiling Fan(s), Central Air, Electric
Appliances
- Included: Dishwasher, Disposal, Dryer, Microwave, Electric Range, Refrigerator, Washer, Gas Water Heater
- Laundry: Laundry Room, Main Level
Features
- Ceiling Fan(s), Custom Cabinetry, Entrance Foyer, Kitchen Island, Separate Shower, Shower, Storage, Tub, Walk-In Closet(s), Workshop/Hobby Area
- Flooring: Carpet, Vinyl
- Doors: French Doors, Panel Door(s), Storm Door(s)
- Basement: Concrete,Full,Storage Space,Sump Pump
- Has fireplace: No
Interior area
- Total structure area: 2,544
- Total interior livable area: 2,544 sqft
- Finished area above ground: 2,544
Property
Parking
- Total spaces: 6
- Parking features: Attached, Concrete, Driveway, Garage, Garage Door Opener, Garage Faces Front, Garage Faces Rear, Kitchen Level, Lighted, Off Street, Parking Pad, Paved, Private, RV Access/Parking, Storage
- Attached garage spaces: 2
- Has uncovered spaces: Yes
Features
- Levels: Two
- Patio & porch: Composite, Covered, Deck, Front Porch
- Exterior features: Lighting, Private Entrance, Private Yard, Rain Gutters, Storage, Water Garden
- Fencing: Back Yard,Fenced,Gate,Privacy,Vinyl
- Has view: Yes
- View description: Meadow
Lot
- Size: 10,018 Square Feet
- Dimensions: 120 x 84 appro x
- Features: Back Yard, Front Yard, Landscaped, Level, Near Public Transit, Private, Rectangular Lot
Details
- Parcel number: 05J440257
- Special conditions: Standard
Construction
Type & style
- Home type: SingleFamily
- Architectural style: Traditional
- Property subtype: Single Family Residence
Materials
- Brick Veneer, Vinyl Siding
- Foundation: Concrete Perimeter
- Roof: Architectural Shingle
Condition
- Year built: 2001
Details
- Builder name: Rowles Co
Utilities & green energy
- Electric: Single Phase, Ameren
- Sewer: Public Sewer
- Water: Public
- Utilities for property: Electricity Connected, Natural Gas Connected, Sewer Connected, Underground Utilities, Water Connected
Community & HOA
Community
- Features: Park, Sidewalks, Street Lights, Suburban, Public Bus, Trail(s)
- Subdivision: Glen Meadows Estates Two
HOA
- Has HOA: Yes
- Amenities included: Common Ground
- Services included: Common Area Maintenance, Other
- HOA fee: $150 annually
- HOA name: Glen Meadows Estates
Location
- Region: Florissant
Financial & listing details
- Price per square foot: $128/sqft
- Tax assessed value: $311,800
- Annual tax amount: $4,803
- Date on market: 11/1/2026
- Listing terms: Cash,Conventional,FHA,Other,VA Loan
- Ownership: Private
- Electric utility on property: Yes
Estimated market value
Not available
Estimated sales range
Not available
Not available
Price history
| Date | Event | Price |
|---|---|---|
| 11/1/2026 | Listed for sale | $325,000$128/sqft |
Source:  MARIS #26063312 Report a problem | ||
| 10/4/2001 | Sold | -- |
Source: Public Record Report a problem | ||
Public tax history
| Year | Property taxes | Tax assessment |
|---|---|---|
| 2025 | $4,803 -0.4% | $59,240 +6% |
| 2024 | $4,822 +0.1% | $55,880 |
| 2023 | $4,816 +11.6% | $55,880 +25.3% |
| 2022 | $4,315 +1.5% | $44,610 |
| 2021 | $4,253 +3.2% | $44,610 +10.9% |
| 2020 | $4,119 -3.4% | $40,230 |
| 2019 | $4,265 | $40,230 +4.2% |
| 2018 | $4,265 | $38,600 |
| 2017 | $4,265 +0.1% | $38,600 +0% |
| 2016 | $4,260 -1.3% | $38,590 |
| 2015 | $4,317 | $38,590 +7.4% |
| 2014 | $4,317 +14.8% | $35,940 |
| 2013 | $3,760 | $35,940 +1.2% |
| 2012 | -- | $35,530 |
| 2011 | -- | $35,530 -3.3% |
| 2010 | $3,600 +4.4% | $36,750 |
| 2009 | $3,447 -14.5% | $36,750 -23.5% |
| 2008 | $4,032 +23.8% | $48,010 |
| 2007 | $3,256 | $48,010 +30.9% |
| 2006 | $3,256 +2.4% | $36,670 |
| 2005 | $3,179 +4.8% | $36,670 -2.8% |
| 2003 | $3,034 +4449.9% | $37,730 +1% |
| 2002 | $67 | $37,350 +4193.1% |
| 2001 | -- | $870 |
Find assessor info on the county website
Monthly payment
Est. payment
Payment breakdown
Explore the cost of this home by adjusting the details. Changes won't be saved.Climate risks
Neighborhood: 63031
Nearby schools
Schools provided by the listing agent
- Elementary: Brown Elem.
- Middle: North Middle
- High: Hazelwood Central High
Source: MARIS. This data may not be complete. We recommend contacting the local school district to confirm school assignments for this home.
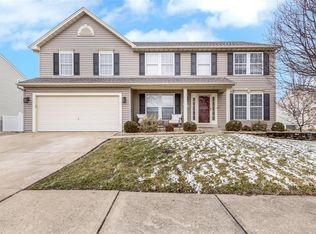
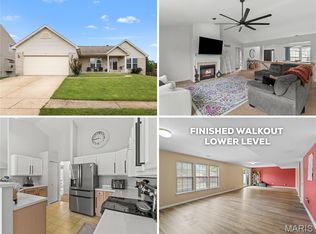
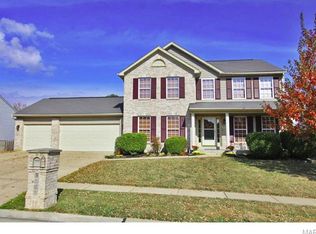
Similar homes
- $300,9004 bd3 ba1.9k sqft2 Sterling At Riverstone, Florissant, MO 63031New Construction
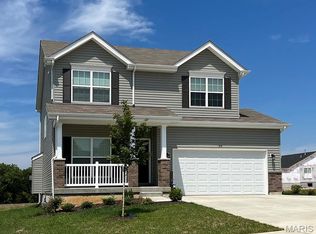
 MLS ID #26069833, Pamela Chyba, ListWithFreedom.com Inc. MARIS
- $--5 bd2 ba2.6k sqft3905 McCarren Ct, Florissant, MO 63034Auction
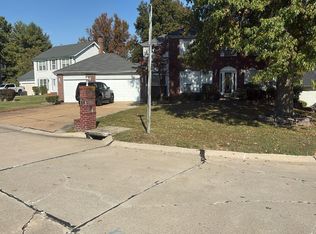 Auction.com 2
- $325,5003 bd3 ba2.3k sqft3804 Trinity Cir, Florissant, MO 63034For Sale
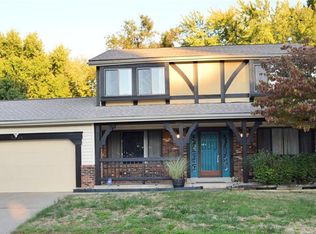 MLS ID #21026160, Georgina R Williams, Coldwell Banker Realty - Gundaker. MARIS
- $333,9004 bd3 ba2.5k sqft2 Ashford At Riverstone, Florissant, MO 63031New Construction
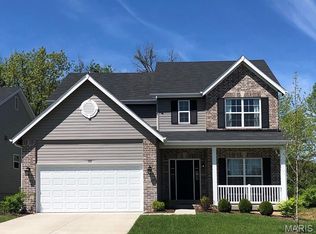 MLS ID #26063527, Pamela Chyba, ListWithFreedom.com Inc. MARIS
- $317,9004 bd3 ba2k sqft2 Royal Ii At Riverstone, Florissant, MO 63031New ConstructionMLS ID #26063522, Pamela Chyba, ListWithFreedom.com Inc. MARIS
- $311,5004 bd2 ba2.7k sqft3533 Woodpath Dr, Florissant, MO 63031For SaleMLS ID #26059905, Rick C Grosvenor, Worth Clark Realty. MARIS
- $359,9003 bd3 ba2.1k sqft1347 Harting Dr, Florissant, MO 63031For SaleMLS ID #26023210, Gary Le'Roi Newton, Properties by G. Le' Roi LLC. MARIS
- $249,9003 bd2 ba2.2k sqft1245 Verlene Dr, Florissant, MO 63031For SaleMLS ID #26069025, Whitney C Borden, Compass Realty Group. MARIS
- $299,9003 bd3 ba1.3k sqft3092 Wintergreen Dr, Florissant, MO 63033For SaleMLS ID #26067134, Robert K Whitfield, Whitfield Realty and Investment Group LLC. MARIS
- $333,9004 bd3 ba2.5k sqft2 Ashford At River Bluffs Mnrs, Florissant, MO 63031New ConstructionMARIS
- $329,9003 bd2 ba1.5k sqft16777 Pebble Stone Dr, Florissant, MO 63031New ConstructionMARIS
- $329,9003 bd2 ba1.5k sqft3860 Basalt Ct, Florissant, MO 63031New ConstructionMARIS
- $210,0003 bd2 ba1.8k sqft12 Charlotte Dr, Florissant, MO 63031For SaleMLS ID #26069560, Terri Rice, Coldwell Banker Realty - Gundaker. MARIS
- $295,0006 bd2 ba2.2k sqft1585 Boulder Dr, Florissant, MO 63031For SaleMLS ID #26064718, Ethan White, Magnolia Real Estate. MARIS
- $300,9004 bd3 ba1.9k sqft3 Sterling At Riverstone, Florissant, MO 63031New ConstructionMLS ID #25080670, Pamela Chyba, ListWithFreedom.com Inc. MARIS
- $317,9004 bd3 ba1.9k sqft2 Royal Ii At River Bluffs Mnrs, Florissant, MO 63031New ConstructionMARIS
- $279,5003 bd2 ba2.6k sqft3000 Chadwick Dr, Florissant, MO 63033For SaleMLS ID #26068281, Duan Lee, BHHS Select Properties. MARIS
