Welcome home! This spacious 4-bedroom, 2-bath home in PHM school district offers the room, storage, and flexibility you've been looking for, with all the added convenience of a 2-stall attached garage with a basement. The main level features a functional layout with 4 bedrooms and 2 full baths, providing plenty of space. The basement is partially finished and offers even more usable space with the opportunity to create a family room, recreation area, home gym, office, or, if some work is done, an additional bedroom. With its generous bedroom count, 2 full baths, partially finished basement, and oversized garage, this home offers excellent value and plenty of opportunity to make it your own. Come see the possibilities and make this one yours!
Active
Price cut: $10K (9/28)
$289,000
54949 Ash Rd, Osceola, IN 46561
4beds
2,377sqft
Single Family Residence
Built in 1969
0.4 Acres Lot
$285,400 Zestimate®
$--/sqft
$-- HOA
What's special
Oversized garage
- 34 days
- 849
- 56
Zillow last checked:
Listing updated:
Listed by:
Kate E Basham kate@baronmg.com,
St. Joseph Realty Group
Source: IRMLS,MLS#: 202637770
Facts & features
Interior
Bedrooms & bathrooms
- Bedrooms: 4
- Bathrooms: 2
- Full bathrooms: 2
- Main level bedrooms: 4
Bedroom 1
- Level: Main
Bedroom 2
- Level: Main
Heating
- Natural Gas, Forced Air
Cooling
- Central Air
Appliances
- Included: Refrigerator, Washer, Freezer
Features
- Basement: Full,Partially Finished,Block
- Has fireplace: No
- Fireplace features: None
Interior area
- Total structure area: 2,754
- Total interior livable area: 2,377 sqft
- Finished area above ground: 1,377
- Finished area below ground: 1,000
Video & virtual tour
Property
Parking
- Total spaces: 2
- Parking features: Attached, Concrete
- Attached garage spaces: 2
- Has uncovered spaces: Yes
Features
- Levels: One
- Stories: 1
- Patio & porch: Deck
- Fencing: None
Lot
- Size: 0.4 Acres
- Features: Other, City/Town/Suburb
Details
- Additional structures: Shed
- Parcel number: 710533480014.000031
Construction
Type & style
- Home type: SingleFamily
- Architectural style: Ranch
- Property subtype: Single Family Residence
Materials
- Brick
- Roof: Shingle
Condition
- New construction: No
- Year built: 1969
Utilities & green energy
- Gas: NIPSCO
- Sewer: Septic Tank
- Water: Well
Community & HOA
Community
- Features: None
- Subdivision: None
Location
- Region: Osceola
Financial & listing details
- Tax assessed value: $116,900
- Annual tax amount: $675
- Date on market: 9/12/2026
- Listing terms: Cash,Conventional,FHA
Estimated market value
$285,400
$271,000 - $300,000
$2,317/mo
Price history
| Date | Event | Price |
|---|---|---|
| 9/28/2026 | Price change | $289,000-3.3% |
Source:  IRMLS #202637770 Report a problem IRMLS #202637770 Report a problem | ||
| 9/12/2026 | Listed for sale | $299,000 |
Source: IRMLS #202637770 Report a problem | ||
Public tax history
| Year | Property taxes | Tax assessment |
|---|---|---|
| 2025 | $757 +5.8% | $116,900 +0.3% |
| 2024 | $716 -8.2% | $116,500 -0.3% |
| 2023 | $780 +6.9% | $116,900 -0.2% |
| 2022 | $729 +2.1% | $117,100 +8.4% |
| 2021 | $715 -2.2% | $108,000 -0.2% |
| 2020 | $731 +1.8% | $108,200 -0.6% |
| 2019 | $718 -4.3% | $108,900 -1.3% |
| 2018 | $750 -1.7% | $110,300 +2.7% |
| 2017 | $763 +3.1% | $107,400 -0.2% |
| 2016 | $740 +11.9% | $107,600 +8.5% |
| 2014 | $661 -8.6% | $99,200 |
| 2013 | $723 +8% | $99,200 -0.2% |
| 2012 | $670 -28.9% | $99,400 -22.3% |
| 2011 | $941 +5.9% | $127,900 |
| 2010 | $888 -4% | $127,900 -3.3% |
| 2009 | $926 | $132,300 +31.8% |
| 2007 | -- | $100,400 -49.9% |
| 2006 | $1,252 +10.9% | $200,200 |
| 2004 | $1,129 +0.2% | $200,200 -18.2% |
| 2003 | $1,126 | $244,690 +1550% |
| 2001 | -- | $14,830 |
Find assessor info on the county website
Monthly payment
Est. payment
Payment breakdown
Explore the cost of this home by adjusting the details. Changes won't be saved.Climate risks
Neighborhood: 46561
Nearby schools
Schools provided by the listing agent
- Elementary: Bittersweet
- Middle: Schmucker
- High: Penn
- District: Penn-Harris-Madison School Corp.
Source: IRMLS. This data may not be complete. We recommend contacting the local school district to confirm school assignments for this home.

Similar homes
- $299,9004 bd4 ba2.4k sqft30046 Westlake Dr, Elkhart, IN 46514For Sale
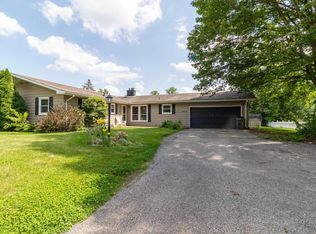 MLS ID #202626191, Brianna L Macias, Realty Group Resources. IRMLS
 - $339,5004 bd3 ba1.9k sqft10869 Del Rey Dr, Osceola, IN 46561For Sale
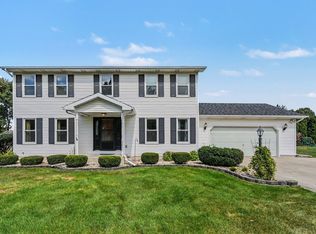 MLS ID #202629178, Kyle S Edwards, Berkshire Hathaway HomeServices Northern Indiana Real Estate. IRMLS
 - $245,0003 bd2 ba1.7k sqft68 Sunnycrest Dr, Osceola, IN 46561For Sale
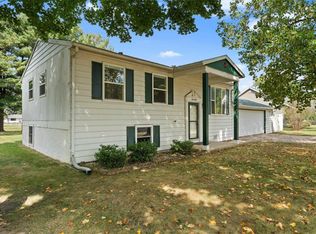 MLS ID #202637116, Laurie Ladow, Cressy & Everett - South Bend. IRMLS
 - $238,0003 bd1 ba1.5k sqft56578 Eastvue Dr, Osceola, IN 46561For Sale
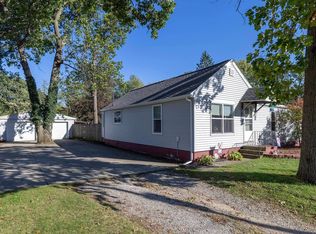 MLS ID #202641417, Tracy DeShone, RE/MAX Results. IRMLS
 - $350,0004 bd2 ba2.2k sqft70820 N Driftwood Dr, Edwardsburg, MI 49112For Sale
 MLS ID #26053500, Sheila Scott, Cressy & Everett Real Estate. MichRIC
