This Alta Murrieta home is warm, beautifully upgraded and truly move-in ready! It has been lovingly maintained and thoughtfully updated, creating a welcoming space that feels as good as it looks. Best of all, this home has NO HOA fees, a LOW property tax rate, and NO Mello-Roos — a rare combination that offers meaningful savings and freedom for the next owner.
With 4 beds, 3 baths & a large loft, the flexible floor plan provides plenty of space to accommodate a variety of lifestyles, such as, possibly, the option to create up to 6 bedrooms with the addition of walls and doors. One of the highlights is the expansive upstairs bedroom, complete with its own fireplace, creating a private and peaceful retreat. A separate and additional space accessed from the side of the house, provides an ideal space for yoga, meditation, fitness or a home office; yet another feature which adds warmth and character.
The upgraded kitchen features granite countertops, stainless-steel appliances, beautiful cabinetry with custom glass inserts and convenient pull-out storage. Hand-hewn hardwood and travertine flooring flow throughout much of the downstairs, while the beautifully remodeled bathrooms showcase custom sinks, cabinetry, fixtures and lighting.
Additional upgrades include a whole-house fan with 3 zones, dual-pane windows, 8 ceiling fans, Nest thermostat, 50-gallon water heater and attic storage with a pull-down ladder. All appliances are part of the sale, including both refrigerators, washer and dryer, making this home exceptionally easy for the next owners to settle into.
Outside, mature trees, wood fencing & a serene water feature creates a peaceful, private backyard with a wonderful park-like feel. A concrete spa pad and Jandy control system are already in place for outdoor lighting and fountain, along with 240V wiring ready for a future spa. The large shed & spacious RV parking are also standout features, offering ample room for rvs, trailers or additional toys.
For a little extra personality, the backyard currently contains a charming chicken coop and 2 chickens. If the new owners would prefer not to keep the coop, the seller will gladly dismantle and remove it before move-in.
With its thoughtful upgrades, flexible living spaces, private outdoor setting, generous RV parking, and the significant advantage of NO HOA, low taxes and NO Mello-Roos in a sought after area, this is a special home that offers both comfort and exceptional value.
For sale
Listed by: CAL STATE REALTY SERVICES • JULIE SMITH-COE • Contact: 909-223-6635
$715,000
25401 Lacebark Dr, Murrieta, CA 92563
4beds
2,607sqft
Single Family Residence
Built in 1988
8,276 Square Feet Lot
$711,000 Zestimate®
$274/sqft
$-- HOA
What's special
- 2 days |
- 366 |
- 22 |
Likely to sell faster than
Zillow last checked:
Listing updated:
Listed by:
JULIE SMITH-COE DRE #01354341 909-223-6635,
CAL STATE REALTY SERVICES,
Frank Ingram DRE #02000697 909-896-9525,
Cal State Realty Services
Source: CRMLS,MLS#: IV26172081 Originating MLS: California Regional MLS
Originating MLS: California Regional MLSFacts & features
Interior
Bedrooms & bathrooms
- Bedrooms: 4
- Bathrooms: 3
- Full bathrooms: 3
- Main level bathrooms: 1
- Main level bedrooms: 1
Rooms
- Room types: Bonus Room, Bedroom, Family Room, Kitchen, Laundry, Living Room, Primary Bathroom, Primary Bedroom, Other, Workshop, Dining Room
Primary bedroom
- Features: Primary Suite
Bedroom
- Features: Bedroom on Main Level
Bathroom
- Features: Bathroom Exhaust Fan, Bathtub, Closet, Dual Sinks, Full Bath on Main Level, Granite Counters, Separate Shower, Tub Shower, Walk-In Shower
Kitchen
- Features: Granite Counters, Kitchen/Family Room Combo, Remodeled, Updated Kitchen
Heating
- Central
Cooling
- Central Air, Whole House Fan
Appliances
- Included: Dishwasher, Electric Cooktop, Electric Oven, Disposal, Microwave, Refrigerator, Water Heater, Dryer, Washer
- Laundry: Inside, Laundry Room
Features
- Beamed Ceilings, Breakfast Bar, Balcony, Breakfast Area, Ceiling Fan(s), Separate/Formal Dining Room, Granite Counters, High Ceilings, Open Floorplan, Recessed Lighting, Two Story Ceilings, Bedroom on Main Level, Primary Suite, Walk-In Closet(s), Workshop
- Flooring: Carpet, Stone, Vinyl, Wood
- Windows: Double Pane Windows
- Has fireplace: Yes
- Fireplace features: Bonus Room, Living Room
- Common walls with other units/homes: No Common Walls
Interior area
- Total interior livable area: 2,607 sqft
Property
Parking
- Total spaces: 7
- Parking features: Concrete, Door-Multi, Direct Access, Driveway, Garage Faces Front, Garage, Garage Door Opener, Paved, RV Access/Parking
- Attached garage spaces: 3
- Uncovered spaces: 4
Features
- Levels: Two
- Stories: 2
- Entry location: Ground
- Patio & porch: Concrete, Covered, Patio
- Pool features: None
- Spa features: None
- Fencing: Wood
- Has view: Yes
- View description: Hills, Neighborhood
Lot
- Size: 8,276 Square Feet
- Dimensions: 75' x 109'
- Features: 0-1 Unit/Acre, Front Yard, Sprinklers In Rear, Sprinklers In Front, Lawn, Landscaped, Level, Paved, Rectangular Lot, Sprinkler System, Street Level
Details
- Parcel number: 912072006
- Special conditions: Standard
Construction
Type & style
- Home type: SingleFamily
- Architectural style: Contemporary
- Property subtype: Single Family Residence
Materials
- Brick, Stucco
- Foundation: Slab
- Roof: Tile
Condition
- Updated/Remodeled
- New construction: No
- Year built: 1988
Utilities & green energy
- Electric: Electricity - On Property
- Sewer: Public Sewer
- Water: Public
- Utilities for property: Cable Available, Electricity Connected, Natural Gas Connected, Sewer Connected, Water Connected
Community & HOA
Community
- Features: Curbs, Street Lights, Suburban, Sidewalks
- Security: Carbon Monoxide Detector(s), Smoke Detector(s)
Location
- Region: Murrieta
Financial & listing details
- Price per square foot: $274/sqft
- Tax assessed value: $476,861
- Date on market: 8/13/2026
- Cumulative days on market: 2 days
- Listing terms: Cash,Conventional,FHA,Fannie Mae,Freddie Mac,VA Loan
- Inclusions: Chickens, Washer, Dryer, and Refrigerator.
- Exclusions: None
- Road surface type: Paved
Estimated market value
$711,000
$675,000 - $747,000
$3,489/mo
Price history
| Date | Event | Price |
|---|---|---|
| 8/13/2026 | Listed for sale | $715,000+83.8%$274/sqft |
Source:  CRMLS #IV26172081 Report a problem CRMLS #IV26172081 Report a problem | ||
| 9/12/2014 | Sold | $389,000$149/sqft |
Source: Public Record Report a problem | ||
| 8/5/2014 | Price change | $389,000-2.7%$149/sqft |
Source: HOMESMART #SW14124606 Report a problem | ||
| 6/22/2014 | Price change | $399,999-4.7%$153/sqft |
Source: HomeSmart Real Estate #SW14124606 Report a problem | ||
| 6/14/2014 | Listed for sale | $419,900$161/sqft |
Source: HomeSmart Real Estate #SW14124606 Report a problem | ||
Public tax history
| Year | Property taxes | Tax assessment |
|---|---|---|
| 2026 | -- | $476,861 +2% |
| 2025 | $5,379 +1.9% | $467,512 +2% |
| 2024 | $5,280 -1.5% | $458,346 +2% |
| 2023 | $5,362 +1.9% | $449,359 +2% |
| 2022 | $5,261 +1.9% | $440,549 +2% |
| 2021 | $5,166 +1% | $431,911 +1% |
| 2020 | $5,115 +1.9% | $427,483 +2% |
| 2019 | $5,019 +1.9% | $419,102 +2% |
| 2018 | $4,926 +1.4% | $410,885 +2% |
| 2017 | $4,860 | $402,829 +2% |
| 2016 | $4,860 +2.4% | $394,931 +1.5% |
| 2015 | $4,748 +37.6% | $389,000 +33.1% |
| 2014 | $3,451 | $292,363 +0.5% |
| 2013 | -- | $291,044 +2% |
| 2012 | -- | $285,338 +2% |
| 2011 | -- | $279,744 +0.8% |
| 2010 | -- | $277,655 -0.2% |
| 2009 | -- | $278,317 +2% |
| 2008 | -- | $272,861 +2% |
| 2007 | -- | $267,512 +2% |
| 2006 | -- | $262,267 +2% |
| 2005 | -- | $257,125 +3.9% |
| 2003 | -- | $247,467 +2% |
| 2002 | -- | $242,615 +7.8% |
| 2001 | $2,706 | $225,000 |
Find assessor info on the county website
Monthly payment
Est. payment
Payment breakdown
Explore the cost of this home by adjusting the details. Changes won't be saved.Climate risks
Neighborhood: 92563
Nearby schools
GreatSchools rating
- 7/10Murrieta Elementary SchoolGrades: K-5Distance: 2.6 mi
- 6/10Warm Springs Middle SchoolGrades: 6-8Distance: 1.9 mi
- 9/10Vista Murrieta High SchoolGrades: 9-12Distance: 1.8 mi
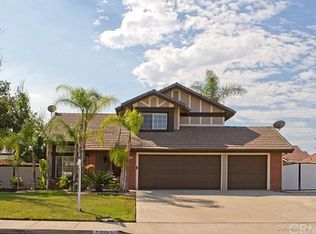
- $754,7004 bd3 ba2k sqft25387 Lacebark Dr, Murrieta, CA 92563Off Market
- $652,3004 bd3 ba2k sqft25415 Lacebark Dr, Murrieta, CA 92563Off Market
- $761,1004 bd3 ba2.6k sqft25415 Blackthorne Dr, Murrieta, CA 92563Off Market
- $704,4004 bd3 ba2k sqft25417 Blackthorne Dr, Murrieta, CA 92563Off Market
- $666,9004 bd2 ba1.8k sqft25413 Blackthorne Dr, Murrieta, CA 92563Off Market
- $637,1004 bd2 ba1.8k sqft25373 Lacebark Dr, Murrieta, CA 92563Off Market
- $720,0004 bd3 ba2.6k sqft25429 Lacebark Dr, Murrieta, CA 92563Off Market
- $721,0004 bd3 ba2k sqft25392 Lacebark Dr, Murrieta, CA 92563Off Market
A local agent can set up tours, give advice and negotiate with sellers.
Similar homes
- $575,0004 bd3 ba2.3k sqft25020 Corte Viena, Murrieta, CA 92563For Sale
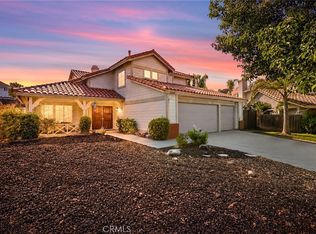 MLS ID #SW26162026, Elvia Zamary, Coldwell Banker Assoc Brkr-SC. CRMLS
 - $699,0004 bd3 ba1.9k sqft39832 De Vendome Ct, Murrieta, CA 92563For Sale
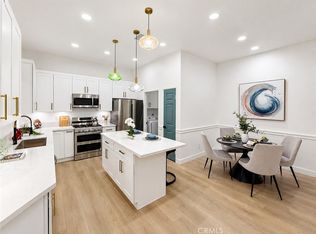 MLS ID #SW26177722, Harvey Gronwald, Fathom Realty Group Inc.. CRMLS
 - $675,0004 bd3 ba2.3k sqft39607 Via Dominique, Murrieta, CA 92563For Sale
 MLS ID #TR26108783, Chris Murray, RE/MAX Empire Properties. CRMLS
 - $649,9004 bd3 ba1.9k sqft25303 Copperleaf Ct, Murrieta, CA 92563For Sale
 MLS ID #PTP2605693, Sarah Bautista, Palisade Realty, Inc. CRMLS
 - $725,0004 bd3 ba2.3k sqft39785 Naples Dr, Murrieta, CA 92563For SaleMLS ID #SW26149826, Mark Perry, HomeSmart Realty West. CRMLS
- $639,0004 bd3 ba2.2k sqft25300 Corte Sombrero, Murrieta, CA 92563For SaleMLS ID #SW26056147, Lauren Espey, Century 21 Masters. CRMLS
- $669,0004 bd3 ba2.5k sqft29349 Shady Ln, Murrieta, CA 92563For SaleMLS ID #SW26170365, Dan Moore, Magnum Realty Group Inc.. CRMLS
- $650,0004 bd3 ba1.9k sqft39654 Avenida Miguel Oeste, Murrieta, CA 92563For SaleMLS ID #SW26154228, Dan Robach, First Team Real Estate. CRMLS
- $649,9004 bd3 ba1.9k sqft25110 Camino Mancho, Murrieta, CA 92563For SaleMLS ID #PTP2604527, Patricia Crisafulli, Coldwell Banker Realty. CRMLS
- $--3 bd3 ba2.1k sqft25725 London Ct, Murrieta, CA 92563AuctionAuction.com 2
- $699,0004 bd3 ba2.4k sqft29068 Derby Dr, Murrieta, CA 92563For SaleMLS ID #SW26130705, Mike Horan, Move Home Realty. CRMLS
- $695,0003 bd3 ba2.2k sqft39676 Ridgedale Dr, Murrieta, CA 92563For SaleMLS ID #IV26108782, LISA SOLTESZ, OPENDOOR BROKERAGE INC.. CRMLS
- $625,0004 bd3 ba2.1k sqft39878 Avenida Miguel Oeste, Murrieta, CA 92563For SaleMLS ID #TR26156188, Chris Murray, RE/MAX Empire Properties. CRMLS
- $675,0004 bd2 ba1.7k sqft39560 Glenwood Ct, Murrieta, CA 92563For SaleMLS ID #SW26160609, Christian Stone, SimpliHOM. CRMLS
- $700,0004 bd3 ba2.9k sqft27801 Canyon Hills Way, Murrieta, CA 92563For SaleMLS ID #IV26096703, LISA SOLTESZ, OPENDOOR BROKERAGE INC.. CRMLS
- $775,0004 bd3 ba2.6k sqft37283 Fallsgrove Ave, Murrieta, CA 92563For SaleMLS ID #SW26158106, Kimberly Ingram, Allison James Estates & Homes- Kimberly Ingram. CRMLS
- $629,0004 bd3 ba1.7k sqft39734 Avenida Miguel Oeste, Murrieta, CA 92563For SaleMLS ID #TR26150198, James Nelson, Jim Nelson, Broker. CRMLS
- $779,0004 bd3 ba3k sqft29562 Troon Ct, Murrieta, CA 92563For SaleMLS ID #SW26167824, Michael Martinez, Realty ONE Group West. CRMLS
- $749,9004 bd3 ba2.3k sqft36692 Covington Cir, Murrieta, CA 92563For SaleMLS ID #SW26106869, Lauren Corcoran, Golden Eagle Properties. CRMLS
- $668,0005 bd4 ba2.5k sqft39876 Via Castana, Murrieta, CA 92563For SaleMLS ID #PW26079206, Cheryl Hansen, First Team Real Estate. CRMLS
Local buyer's agents are ready to help
