Welcome to 6 Shale, a 6-bed/ 5.5-bath residence, boasting nearly 5900 sqft, located in the prestigious guard-gated community of Coto de Caza, behind an additional double-gated entry. No detail was overlooked in this extensive floor to ceiling remodel, with every surface thoughtfully redesigned. Set on over half an acre, on a private cul-de-sac, it is framed by open space and mature trees, offering exceptional privacy, expansive grounds, & designer details throughout. A motorized gate opens to a generous motor court with ample parking, including a 4-car garage. Custom double entry doors welcome you into a dramatic foyer featuring dual staircases, a statement chandelier, & herringbone-pattern wood flooring. Expansive picture windows immediately draw your eye to the surrounding grounds and fill the home with natural light. At the heart of the home, the kitchen features white oak beamed ceilings, a stunning Taj Mahal waterfall island with abundant storage, Taj Mahal countertops & backsplash, illuminated cabinetry, high-end appliances, & generous counter seating. Open to the kitchen, the family room carries through the white oak ceiling beams & features shiplap detailing, an elegant fireplace, & 2 sets of French doors that open to the backyard for effortless indoor-outdoor living. The formal dining room is beautifully appointed with wainscoting & crown molding. It opens to the formal sitting room with an elegantly detailed fireplace and French doors that open to the yard. Downstairs also includes a private office with floor to ceiling builtins & a downstairs bedroom that includes an en-suite bath & walk-in closet. Upstairs, 3 oversized secondary bedrooms each feature en-suite bathrooms, custom closet built-ins, & mountain and hillside views. A large bonus room with stunning views offers flexibility as an additional bedroom or secondary living space. The primary suite is a private retreat with a sitting area, fireplace, private balcony, beautiful views, & 2 walk-in closets. The elegantly remodeled primary bath features dual vanities plus a separate makeup vanity, soaking tub, & floor-to-ceiling marble-style shower. The expansive grounds feature a pool & spa, putting green, large grass area, & private sport court for both pickleball and basketball. Additional highlights include a new roof, interior repipe, a LifeSource water system, & custom window treatments throughout. Come experience all that 6 Shale has to offer.
For sale
Listed by: Douglas Elliman of California • Kim Karney • Contact: 949-677-2102
$5,250,000
6 Shale, Coto De Caza, CA 92679
6beds
5,854sqft
Single Family Residence
Built in 2002
0.76 Acres Lot
$4,957,300 Zestimate®
$897/sqft
$448/mo HOA
What's special
- 2 days |
- 469 |
- 44 |
Zillow last checked:
Listing updated:
Listed by:
Kim Karney DRE #02037411 949-677-2102,
Douglas Elliman of California
Source: CRMLS,MLS#: OC26170653 Originating MLS: California Regional MLS
Originating MLS: California Regional MLSFacts & features
Interior
Bedrooms & bathrooms
- Bedrooms: 6
- Bathrooms: 6
- Full bathrooms: 5
- 1/2 bathrooms: 1
- Main level bathrooms: 2
- Main level bedrooms: 1
Rooms
- Room types: Bedroom, Entry/Foyer, Family Room, Foyer, Great Room, Kitchen, Laundry, Library, Living Room, Primary Bedroom, Office, Other, Pantry
Primary bedroom
- Features: Primary Suite
Bedroom
- Features: Bedroom on Main Level
Pantry
- Features: Walk-In Pantry
Heating
- Central
Cooling
- Central Air
Appliances
- Laundry: Inside, Laundry Room
Features
- Built-in Features, Balcony, Ceiling Fan(s), Cathedral Ceiling(s), Multiple Staircases, Bedroom on Main Level, Entrance Foyer, Primary Suite, Walk-In Pantry, Walk-In Closet(s)
- Has fireplace: Yes
- Fireplace features: Family Room, Living Room, Primary Bedroom
- Common walls with other units/homes: No Common Walls
Interior area
- Total interior livable area: 5,854 sqft
Property
Parking
- Total spaces: 4
- Parking features: Door-Multi, Direct Access, Driveway, Garage, Private, Storage
- Attached garage spaces: 4
Features
- Levels: Two
- Stories: 2
- Entry location: Front
- Exterior features: Sport Court
- Has private pool: Yes
- Pool features: In Ground, Private
- Has spa: Yes
- Spa features: In Ground, Private
- Has view: Yes
- View description: Hills, Mountain(s), Neighborhood, Trees/Woods
Lot
- Size: 0.76 Acres
- Features: 0-1 Unit/Acre, Back Yard, Corner Lot, Cul-De-Sac, Front Yard, Lawn, Landscaped, Sprinkler System, Yard
Details
- Parcel number: 75525311
- Special conditions: Standard
- Horse amenities: Riding Trail
Construction
Type & style
- Home type: SingleFamily
- Property subtype: Single Family Residence
Condition
- Updated/Remodeled
- New construction: No
- Year built: 2002
Utilities & green energy
- Sewer: Public Sewer
- Water: Public
- Utilities for property: Electricity Connected, Natural Gas Connected, Sewer Connected, Water Connected
Community & HOA
Community
- Features: Biking, Hiking, Horse Trails, Park, Gated
- Security: Gated with Guard, Gated Community, Gated with Attendant, 24 Hour Security, Security Guard
- Subdivision: Oak Knoll @ Summit (Oakk)
HOA
- Has HOA: Yes
- Amenities included: Call for Rules, Controlled Access, Sport Court, Horse Trail(s), Playground, Guard, Security, Trail(s)
- HOA fee: $385 monthly
- HOA name: CZ Master Association
- HOA phone: 949-888-3800
- Second HOA fee: $63 monthly
- Second HOA name: Summit Gate
Location
- Region: Coto De Caza
Financial & listing details
- Price per square foot: $897/sqft
- Tax assessed value: $3,825,000
- Annual tax amount: $38,736
- Date on market: 8/13/2026
- Cumulative days on market: 2 days
- Listing terms: Cash,Conventional,Contract
Estimated market value
$4,957,300
$4.71M - $5.21M
$12,119/mo
Price history
| Date | Event | Price |
|---|---|---|
| 8/13/2026 | Listed for sale | $5,250,000+40%$897/sqft |
Source:  CRMLS #OC26170653 Report a problem CRMLS #OC26170653 Report a problem | ||
| 9/26/2023 | Sold | $3,750,000+64.8%$641/sqft |
Source: Public Record Report a problem | ||
| 6/12/2008 | Sold | $2,276,000+12.6%$389/sqft |
Source: Public Record Report a problem | ||
| 2/11/2008 | Sold | $2,021,816-27.8%$345/sqft |
Source: Public Record Report a problem | ||
| 8/19/2007 | Listed for sale | $2,800,000$478/sqft |
Source: Prudential California #S497933 Report a problem | ||
| 5/13/2005 | Sold | $2,800,000+83.5%$478/sqft |
Source: Public Record Report a problem | ||
| 4/30/2002 | Sold | $1,526,000$261/sqft |
Source: Public Record Report a problem | ||
Public tax history
| Year | Property taxes | Tax assessment |
|---|---|---|
| 2025 | $38,736 +2% | $3,825,000 +2% |
| 2024 | $37,978 +60.1% | $3,750,000 +59.2% |
| 2023 | $23,728 +2% | $2,355,627 +2% |
| 2022 | $23,254 +2.7% | $2,309,439 +2% |
| 2021 | $22,642 +0.5% | $2,264,156 +1% |
| 2020 | $22,540 | $2,240,940 +2% |
| 2019 | $22,540 +2% | $2,197,000 +5.8% |
| 2018 | $22,097 +3.8% | $2,076,000 |
| 2017 | $21,288 | $2,076,000 +5.1% |
| 2016 | $21,288 +3.9% | $1,976,000 +6.7% |
| 2015 | $20,496 +6.8% | $1,852,000 |
| 2014 | $19,189 | $1,852,000 +6% |
| 2013 | -- | $1,747,200 |
| 2012 | -- | $1,747,200 -4% |
| 2011 | -- | $1,820,000 |
| 2010 | -- | $1,820,000 |
| 2009 | -- | $1,820,000 -16.6% |
| 2008 | -- | $2,183,000 -25.1% |
| 2007 | -- | $2,913,120 +2% |
| 2006 | -- | $2,856,000 +72.4% |
| 2005 | -- | $1,656,190 +2% |
| 2004 | -- | $1,623,716 +4.4% |
| 2003 | -- | $1,555,500 +92.9% |
| 2002 | -- | $806,441 +282.2% |
| 2001 | $3,118 | $210,991 |
Find assessor info on the county website
Monthly payment
Est. payment
Payment breakdown
Explore the cost of this home by adjusting the details. Changes won't be saved.Climate risks
Neighborhood: 92679
Getting around
0 / 100
Car-DependentNearby schools
GreatSchools rating
- 10/10Wagon Wheel Elementary SchoolGrades: K-5Distance: 1.1 mi
- 8/10Las Flores Middle SchoolGrades: 6-8Distance: 2.2 mi
- 9/10Tesoro High SchoolGrades: 9-12Distance: 1.4 mi
Schools provided by the listing agent
- Elementary: Wagon Wheel
- Middle: Las Flores
- High: Tesoro
Source: CRMLS. This data may not be complete. We recommend contacting the local school district to confirm school assignments for this home.
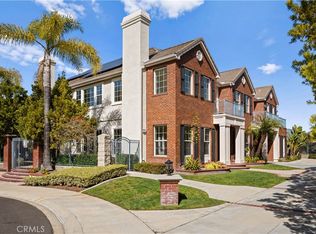
- $3,300,0005 bd6 ba5.6k sqft4 Shale, Coto De Caza, CA 92679For Sale
- $4,034,2005 bd6 ba5.9k sqft7 Rocky Mtn, Coto De Caza, CA 92679Off Market
- $3,463,6005 bd5 ba5.4k sqft2 Shale, Coto De Caza, CA 92679Off Market
- $3,628,700-- bd-- ba-- sqft9 Rocky Mtn, Trabuco Canyon, CA 92679Off Market
- $4,750,0005 bd6 ba5.8k sqft9 Rocky Mtn, Coto De Caza, CA 92679For Sale
- $3,655,8005 bd5 ba5.3k sqft11 Rocky Mtn, Coto De Caza, CA 92679Off Market
- $3,902,7005 bd6 ba5.9k sqft3 Rocky Mtn, Coto De Caza, CA 92679Off Market
- $3,650,0005 bd6 ba5.3k sqft5 Rocky Mtn, Coto De Caza, CA 92679For Sale
A local agent can set up tours, give advice and negotiate with sellers.
Similar homes
- $5,280,0005 bd5 ba5.5k sqft11 Devonwood Dr, Coto De Caza, CA 92679For Sale
 MLS ID #OC26172402, Gang Ding, Real Broker. CRMLS
 - $5,525,0005 bd6 ba5.9k sqft23762 Via Monte, Coto De Caza, CA 92679For Sale
 MLS ID #OC26176475, Bill White, StarFire Real Estate Corp.. CRMLS
 - $5,400,0005 bd6 ba5.7k sqft9 Winston Dr, Coto De Caza, CA 92679For Sale
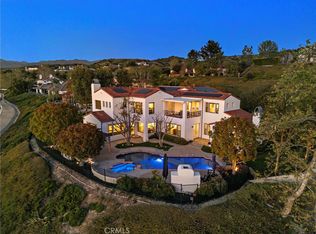 MLS ID #OC26172502, John Russell, Pacific Sotheby's Int'l Realty. CRMLS
 - $4,750,0005 bd6 ba5.8k sqft9 Rocky Mtn, Coto De Caza, CA 92679For Sale
 MLS ID #OC26084126, Tiffany Cheung, Pinnacle Real Estate Group. CRMLS
 - $5,880,0005 bd5 ba5.4k sqft87 Panorama, Coto De Caza, CA 92679For SaleMLS ID #OC26165867, Rick Lin, Wetrust Realty. CRMLS
- $3,759,0006 bd4 ba5k sqft2 Lippizaner, Coto De Caza, CA 92679For SaleMLS ID #OC26174317, Flo Bullock, Bullock Russell RE Services. CRMLS
- $5,400,0006 bd6 ba6k sqft40 Cambridge Ct, Coto De Caza, CA 92679For SaleMLS ID #IG26128467, KELLY PREUSS, CALDWELL & TAYLOR REALTY. CRMLS
- $5,999,0006 bd6 ba6k sqft2 Havenhurst Dr, Coto De Caza, CA 92679For SaleMLS ID #OC26121768, Daisy Li, Daisy Li, Broker. CRMLS
- $5,580,0005 bd5 ba5k sqft17 Canada Oaks, Coto De Caza, CA 92679For SaleMLS ID #OC26102051, Meiling Wan, AI REALTY. CRMLS
- $4,860,0005 bd5 ba5.2k sqft9 Rue Delacroix, Coto De Caza, CA 92679For SaleMLS ID #OC26054150, Christine Li, Real Broker. CRMLS
- $3,300,0005 bd6 ba5.6k sqft4 Shale, Coto De Caza, CA 92679For SaleMLS ID #OC26058004, Ke Xiao, Harvest Realty Development. CRMLS
- $4,749,0005 bd5 ba4.5k sqft45 Panorama, Coto De Caza, CA 92679For SaleMLS ID #OC26068638, Maryam Amiri, Redfin. CRMLS
- $--4 bd4 ba3.6k sqft20 Clydesdale Dr, Mission Viejo, CA 92694AuctionAuction.com 2
- $4,750,0005 bd5 ba4.4k sqft19 Augusta, Coto De Caza, CA 92679For SaleMLS ID #OC26142967, Bryan Suarez, Anvil Real Estate. CRMLS
- $4,588,0005 bd5 ba5k sqft15 Canada Oaks, Coto De Caza, CA 92679For SaleMLS ID #OC26116304, Lyn Chadwick, Berkshire Hathaway HomeService. CRMLS
- $--4 bd5 ba5.7k sqft27521 Silver Creek Dr, San Juan Capistrano, CA 92675AuctionServiceLink Auction
- $3,995,0005 bd7 ba6.2k sqft17 Long View Rd, Coto De Caza, CA 92679For SaleMLS ID #NP26147886, Tim Smith, Coldwell Banker Realty. CRMLS
- $6,799,0005 bd7 ba6.6k sqft30832 Via Vis, Trabuco Canyon, CA 92679For SaleMLS ID #OC26164294, Bryan Suarez, Anvil Real Estate. CRMLS
- $2,795,0005 bd6 ba3.7k sqft19 Windflower, Coto De Caza, CA 92679For SaleMLS ID #OC26176791, Michael Schmitz, Pellego, Inc.. CRMLS
- $6,588,0006 bd9 ba7.9k sqft22 Palma Valley, Coto De Caza, CA 92679For SaleMLS ID #OC26163148, Junlin Lu, JC Pacific Corp. CRMLS
Local buyer's agents are ready to help
