NEW CONSTRUCTION on 2.64 PRIVATE ACRES in Crestview with an Estimated October / November 2026 Completion!
Don't miss this incredible opportunity to own a brand-new home situated on a beautiful 2.64-acre homesite offering the perfect blend of privacy, space, and modern finishes. This thoughtfully designed 4-bedroom, 2-bathroom home features 2,316 square feet of living space with a desirable open-concept split floor plan that today's buyers love.
Quality finishes throughout include luxury vinyl plank flooring throughout the entire home (no carpet), granite countertops in the kitchen and both bathrooms, all-wood cabinetry, ceiling fans throughout, and a complete stainless steel appliance package, including the refrigerator, smooth-top range, microwave, and dishwasher.
The spacious living room boasts 10-foot ceilings and flows seamlessly into the impressive kitchen, complete with a massive 4' x 8' island, breakfast bar, corner pantry, and abundant cabinet and countertop space. Just off the kitchen, the elegant formal dining room features an 11-foot tray ceiling, creating the perfect setting for family gatherings and entertaining.
The private owner's suite offers a 10-foot tray ceiling and a spacious ensuite bath featuring double vanities, a large walk-in closet, separate water closet, linen closet, and walk-in shower.
On the opposite side of the home, you'll find three generously sized guest bedrooms and a full bathroom, providing privacy and comfort for family or visitors. Each bedroom is equipped with USB charging outlets for added convenience.
Additional features include an oversized two-car garage leading into a functional mudroom with built-in bench and a dedicated laundry room, creating an ideal everyday entry.
Outside, you'll enjoy covered front and rear porches, dimensional shingle roofing, and nearly three acres of land with a combination of cleared space and mature trees that provide a peaceful, private setting. There is ample room to build a workshop, pole barn, detached garage, RV or boat storage, additional outbuildings, or simply enjoy the wide-open space.
Estimated completion is October/November 2026. Depending on the stage of construction at the time of contract, buyers may have the opportunity to select certain colors and finishes.
Photos are of a similar home recently completed and are for illustration purposes only.
This is your chance to own a beautiful new construction home on acreage while enjoying the privacy of country living with the convenience of nearby shopping, schools, military bases, and the Emerald Coast. Schedule your showing today!
For sale
$484,900
5498 Goodwin Rd, Crestview, FL 32539
4beds
2,316sqft
Single Family Residence
Built in 2026
2.64 Acres Lot
$484,300 Zestimate®
$209/sqft
$-- HOA
What's special
Modern finishesCorner pantryBreakfast barOversized two-car garageDimensional shingle roofingWalk-in showerCeiling fans throughout
- 46 days
- 680
- 56
Zillow last checked:
Listing updated:
Listed by:
Jacob J Foreman 850-499-1453,
Coldwell Banker Realty
Source: ECAOR,MLS#: 1009483
Facts & features
Interior
Bedrooms & bathrooms
- Bedrooms: 4
- Bathrooms: 2
- Full bathrooms: 2
Primary bedroom
- Level: First
- Area: 251.34 Square Feet
- Dimensions: 17.7 x 14.2
Bedroom
- Level: First
- Area: 458 Square Feet
- Dimensions: 22.9 x 20
Bedroom
- Level: First
- Area: 181.5 Square Feet
- Dimensions: 15 x 12.1
Bedroom
- Level: First
- Area: 180.84 Square Feet
- Dimensions: 13.2 x 13.7
Bedroom
- Level: First
- Area: 180.84 Square Feet
- Dimensions: 13.2 x 13.7
Primary bathroom
- Level: First
- Area: 265.54 Square Feet
- Dimensions: 18.7 x 14.2
Bathroom
- Level: First
- Area: 106.59 Square Feet
- Dimensions: 11 x 9.7
Other
- Level: First
- Area: 160 Square Feet
- Dimensions: 16 x 10
Dining room
- Level: First
- Area: 178.8 Square Feet
- Dimensions: 14.9 x 12
Foyer
- Level: First
- Area: 95 Square Feet
- Dimensions: 10 x 9.5
Garage
- Level: First
- Area: 575 Square Feet
- Dimensions: 25 x 23
Kitchen
- Level: First
- Area: 224 Square Feet
- Dimensions: 16 x 14
Laundry
- Level: First
- Area: 51.48 Square Feet
- Dimensions: 7.8 x 6.6
Mud room
- Level: First
- Area: 64.74 Square Feet
- Dimensions: 7.8 x 8.3
Heating
- Heat Pump, Central
Cooling
- Central Air, Ceiling Fan(s)
Appliances
- Included: Dishwasher, Microwave, Refrigerator
- Laundry: Washer/Dryer Hookup
Features
- Vaulted Ceiling(s), Tray Ceiling(s), Kitchen Island, Recessed Lighting, Newly Painted, Pantry, Woodwork Painted
- Flooring: Vinyl
- Windows: Double Pane Windows
- Attic: Pull Down Stairs
- Common walls with other units/homes: No Common Walls
Interior area
- Total structure area: 2,316
- Total interior livable area: 2,316 sqft
Property
Parking
- Total spaces: 8
- Parking features: Garage Door Opener, Garage
- Attached garage spaces: 2
Features
- Stories: 1
- Patio & porch: Porch
- Fencing: Partial
Lot
- Size: 2.64 Acres
- Dimensions: 130 x 679 x 262 x 531
- Features: Interior Lot, Level
Details
- Parcel number: 103N22000000030190
- Zoning description: County, Resid Single Family
Construction
Type & style
- Home type: SingleFamily
- Architectural style: Craftsman
- Property subtype: Single Family Residence
Materials
- Frame, Brick, Trim Vinyl
- Foundation: Slab
- Roof: Shingle
Condition
- Under Construction
- New construction: No
- Year built: 2026
Utilities & green energy
- Sewer: Septic Tank
Green energy
- Energy efficient items: Doors
Community & HOA
Community
- Subdivision: METES & BOUNDS
Location
- Region: Crestview
Financial & listing details
- Price per square foot: $209/sqft
- Date on market: 8/8/2026
- Road surface type: Paved
Estimated market value
$484,300
$460,000 - $509,000
$2,157/mo
Price history
| Date | Event | Price |
|---|---|---|
| 8/8/2026 | Listed for sale | $484,900$209/sqft |
Source:  ECAOR #1009483 Report a problem ECAOR #1009483 Report a problem | ||
Public tax history
Tax history is unavailable.
Monthly payment
Est. payment
Payment breakdown
Explore the cost of this home by adjusting the details. Changes won't be saved.Climate risks
Neighborhood: 32539
Nearby schools
Schools provided by the listing agent
- Elementary: Walker
- Middle: Davidson
- High: Crestview
Source: ECAOR. This data may not be complete. We recommend contacting the local school district to confirm school assignments for this home.
Similar homes
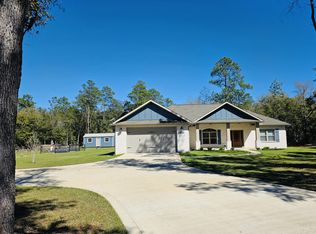
- $389,9005 bd3 ba2.6k sqft5737 Marigold Loop, Crestview, FL 32539For Sale

 MLS ID #1006124, Team Laurie & Lori, RE/MAX Agency One. ECAOR
 - $399,9005 bd3 ba2.5k sqft5639 Thatcher Rd, Crestview, FL 32539For Sale
 MLS ID #1011802, Olesya Chatraw, DR Horton Realty of Northwest Florida LLC. ECAOR
 - $389,0004 bd3 ba2.3k sqft726 Quintana St, Crestview, FL 32539For Sale
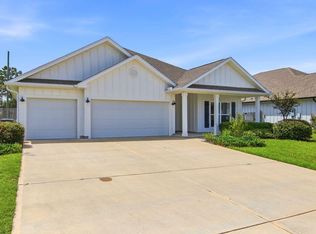
 MLS ID #1010872, Becky Nicholson, COLDWELL BANKER REALTY. Navarre Area BOR
 - $364,9004 bd3 ba1.9k sqft5727 Dearing St, Crestview, FL 32539New Construction
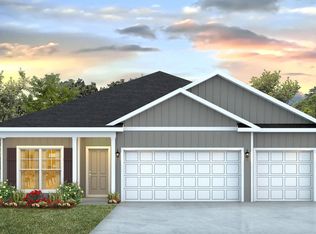 ECAOR
ECAOR - $549,2654 bd2 ba2.3k sqft2462 Hammock Ln, Crestview, FL 32536For SaleMLS ID #1001718, The Tessa Savoy Team, Coldwell Banker Realty. ECAOR
- $399,9005 bd3 ba2.5k sqft5325 Macarthur Dr, Crestview, FL 32539New ConstructionECAOR
- $339,9004 bd2 ba1.6k sqft3401 Noelle Ct, Crestview, FL 32539For SaleMLS ID #1008454, Catherine B Pittman, The Property Group 850 Inc. ECAOR
- $349,9004 bd3 ba1.9k sqft5735 Dearing St, Crestview, FL 32539New ConstructionECAOR
- $509,9264 bd3 ba2.5k sqft2668 Brodie Ln, Crestview, FL 32536For SaleMLS ID #1006425, Tesa Owens, Okaloosa Real Estate Co. ECAOR
- $374,9005 bd3 ba2.5k sqft5729 Dearing St, Crestview, FL 32539New ConstructionECAOR
- $389,9004 bd3 ba2.2k sqft722 Quintana St, Crestview, FL 32539For SaleMLS ID #993056, Dino Sinopoli, Coldwell Banker Realty. ECAOR
- $399,0003 bd3 ba2.3k sqft4683 Lovegrass Ln, Crestview, FL 32539For SaleMLS ID #1005145, Sondra S Wallace, David Wallace Realty Llc. ECAOR
- $414,9005 bd4 ba2.9k sqft5221 Lemay Cir, Crestview, FL 32539New ConstructionECAOR
- $436,9504 bd3 ba2.5k sqft45 Walk Along Way, Crestview, FL 32536For SaleMLS ID #1011405, Melody L Glasgow, Whitworth Builders Realty Inc. ECAOR
- $379,9504 bd3 ba2.5k sqft5423 E Brook Dr Lot 21D, Crestview, FL 32539For SaleMLS ID #995045, Melody L Glasgow, Whitworth Builders Realty Inc. ECAOR
- $455,0004 bd4 ba2.7k sqft4516 Hermosa Rd, Crestview, FL 32539For SaleMLS ID #1005492, Olivia A Wolff PLLC, Coldwell Banker Realty. ECAOR
