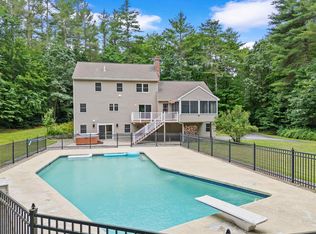
Nestled on over 4.5 acres, this charming Cape home offers a serene retreat surrounded by nature. The property is adorned with lush fruit trees, enhancing its picturesque landscape. A circular driveway welcomes you, leading to a spacious three-car garage and an inviting outdoor fire pit, perfect for cozy gatherings under the stars. Inside, the home’s thoughtful layout begins with a convenient first-floor bedroom, ideal for guests or family. The beautifully appointed kitchen stands out with ample storage, making it both functional and stylish for culinary enthusiasts. Adjacent to the kitchen, the living and dining area exudes a relaxed atmosphere, highlighted by a stunning rock fireplace equipped with a pellet stove, creating warmth and ambiance during colder months. This space flows seamlessly into a gorgeous three-season porch, where you can enjoy the beauty of the outdoors year-round, also featuring a pellet stove for additional comfort. Venturing to the second floor, you’ll find two spacious bedrooms that share a well-designed Jack and Jill bathroom, complete with a luxurious soaking tub—perfect for unwinding after a long day. The basement is a versatile space, serving as an ideal media area for movie nights or family gatherings. Additionally, a second room features striking barn doors, adding a rustic touch and ensuring privacy when needed. This home beautifully blends comfort with charm, making it a perfect sanctuary for both relaxation and entertaining.
Closed
Zillow last checked:
Listing updated:
Bought with:
Lisa Pantuso
Century 21 Your Way
Source: PrimeMLS,MLS#: 5104529
Price history
| Date | Event | Price |
|---|---|---|
| 10/2/2026 | Sold | $740,000+1.4%$252/sqft |
Source:  PrimeMLS #5104529 Report a problem PrimeMLS #5104529 Report a problem | ||
| 8/25/2026 | Pending sale | $730,000$249/sqft |
Source: PrimeMLS #5104529 Report a problem | ||
| 8/12/2026 | Listed for sale | $730,000+99.5%$249/sqft |
Source: PrimeMLS #5104529 Report a problem | ||
| 8/9/2018 | Sold | $366,000+0.4%$125/sqft |
Source: Agent Provided Report a problem | ||
| 6/30/2018 | Pending sale | $364,500$124/sqft |
Source: Coldwell Banker Residential Brokerage - Amherst #4703215 Report a problem | ||
| 6/27/2018 | Listed for sale | $364,500$124/sqft |
Source: Coldwell Banker RB #4703215 Report a problem | ||

Get a cash offer in 3 minutes
Find out how much your home could sell for in as little as 3 minutes with a no-obligation cash offer.
Estimated market value
$740,100
