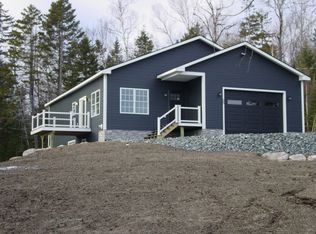
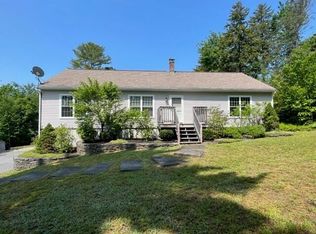
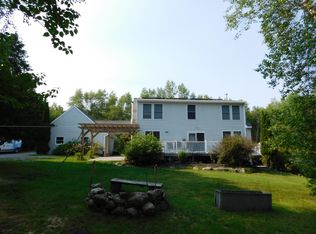
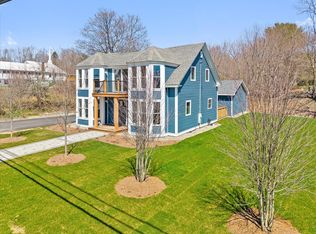
Built in 2023 and meticulously maintained by its original owner, this like-new 3-bedroom, 2-bath ranch offers the perfect blend of modern comfort and peaceful living. Nestled on a quiet dead-end road just minutes from town, you'll enjoy the convenience of nearby amenities while coming home to a serene neighborhood setting.
Inside, the thoughtfully designed open-concept layout features a stunning kitchen with leathered granite countertops, quality cabinetry, and ample space for cooking and entertaining. The spacious primary suite and well-appointed bedrooms provide comfortable living for family or guests.
Additional highlights include an attached two-car garage, a deck off the kitchen perfect for relaxing or entertaining, and a full daylight walk-out basement with high ceilings--already offering endless potential to create additional living space.
If you're looking for the benefits of new construction without the wait, this move-in-ready home is an exceptional opportunity.
Active
$565,000
55 Alexis Road #55, Ellsworth, ME 04605
3beds
1,670sqft
Single Family Residence
Built in 2023
1.32 Acres Lot
$-- Zestimate®
$338/sqft
$-- HOA
What's special
Attached two-car garageModern comfortQuiet dead-end roadSerene neighborhood settingQuality cabinetryWell-appointed bedroomsOpen-concept layout
- 10 hours |
- 249 |
- 5 |
Zillow last checked:
Listing updated:
Listed by:
Better Homes & Gardens Real Estate/The Masiello Group
Source: Maine Listings,MLS#: 1670685
Loading...
Facts & features
Interior
Bedrooms & bathrooms
- Bedrooms: 3
- Bathrooms: 2
- Full bathrooms: 2
Bedroom 1
- Level: First
Bedroom 2
- Level: First
Bedroom 3
- Level: First
Kitchen
- Level: First
Living room
- Level: First
Heating
- Baseboard, Hot Water, Zoned
Cooling
- None
Appliances
- Included: Dishwasher, Disposal, Dryer, Gas Range, Refrigerator, Washer
Features
- 1st Floor Primary Bedroom w/Bath, Bathtub, Pantry, Walk-In Closet(s), Primary Bedroom w/Bath
- Flooring: Luxury Vinyl
- Basement: Interior Entry,Walk-Out Access,Daylight,Full
- Has fireplace: No
Interior area
- Total structure area: 1,670
- Total interior livable area: 1,670 sqft
- Finished area above ground: 1,670
- Finished area below ground: 0
Property
Parking
- Total spaces: 2
- Parking features: Gravel, 1 - 4 Spaces, Garage Door Opener
- Attached garage spaces: 2
Features
- Patio & porch: Deck
- Has view: Yes
- View description: Trees/Woods
Lot
- Size: 1.32 Acres
- Features: Near Town, Neighborhood, Landscaped, Wooded
Details
- Zoning: res
Construction
Type & style
- Home type: SingleFamily
- Architectural style: Ranch
- Property subtype: Single Family Residence
Materials
- Wood Frame, Vinyl Siding
- Foundation: Poured Concrete
- Roof: Shingle
Condition
- Year built: 2023
Details
- Warranty included: Yes
Utilities & green energy
- Electric: Circuit Breakers
- Sewer: Septic Tank
- Water: Public
Green energy
- Energy efficient items: 90% Efficient Furnace
Community & HOA
Location
- Region: Ellsworth
Financial & listing details
- Price per square foot: $338/sqft
- Annual tax amount: $6,125
- Date on market: 7/7/2026
- Road surface type: Paved
Estimated market value
Not available
Estimated sales range
Not available
Not available
Price history
| Date | Event | Price |
|---|---|---|
| 7/7/2026 | Listed for sale | $565,000$338/sqft |
Source:  Maine Listings #1670685 Report a problem Maine Listings #1670685 Report a problem | ||
Public tax history
Tax history is unavailable.
Monthly payment
Est. payment$--/mo
Payment breakdown
Explore the cost of this home by adjusting the details. Changes won't be saved.All calculations are estimates and provided by Zillow, Inc. for informational purposes only. Actual amounts may vary.
HOA fees may include property taxes on listings classified as Co-Ops. Contact the listing agent and/or owner for fee details.
Mortgage interest rates are dependent on a number of factors, including credit score, down payment, and repayment length. Interest rate data provided by Zillow Group Marketplace, Inc. as of 1/1/1970 from various mortgage lenders with which we have lead or other similar arrangements; the Estimated Payment is an average of those rates.
See how much you could borrow to make a competitive offer.
Climate risks
Neighborhood: 04605
Nearby schools
GreatSchools rating
- 6/10Ellsworth Elementary-Middle SchoolGrades: PK-8Distance: 4 mi
- 6/10Ellsworth High SchoolGrades: 9-12Distance: 4.3 mi
A local agent can set up tours, give advice and negotiate with sellers.


- Maine
- Hancock County
- Ellsworth
- 04605
- 55 Alexis Road Unit 55
Nearby cities
Nearby zip codes
Other Ellsworth Topics
