Welcome home to elegance and sophistication in this exceptional 4-bedroom, 2.5-bath Colonial situated in one of the premier neighborhoods of the Blackstone Valley. From the moment you arrive, you'll be captivated by the home's classic curb appeal. Inside, a stunning kitchen takes center stage featuring SS appliances, custom cabinetry, granite countertops, and a spacious island that invites gatherings. The main living spaces are graciously proportioned with abundant natural light, gleaming HW floors, and refined finishes. Upstairs, four spacious bedrooms offer comfort and serenity, including a luxurious primary suite with quite possibly the largest walk-in closet in New England. The finished lower level transforms everyday living with a custom home theater, bonus living room, and additional home office. Step outside to a beautifully landscaped, flat fenced yard. The property offers privacy while still being minutes from schools, shopping, dining, and more.
Sold for $735,000
$735,000
55 Arbor Rd, Uxbridge, MA 01569
4beds
3,131sqft
Single Family Residence
Built in 2006
2.34 Acres Lot
$748,600 Zestimate®
$235/sqft
$3,569 Estimated rent
Home value
$748,600
$681,000 - $823,000
$3,569/mo
Zestimate® history
Owner options
List your home for rent
$3,569/mo
Rent Zestimate®
Find your next renter with Zillow Rental Manager. Plus, with online applications, you can quickly screen prospective tenants – for free.
$3,569/mo
Rent Zestimate®
Refinance and save
$4,987/mo
Est. payment
Refinancing to a lower rate could help reduce your monthly payments and save thousands over the life of the loan.
$4,987/mo
Est. payment
Explore your selling options
Work with a Zillow partner agent
Leverage their expertise and Zillow's premium Showcase listings to get your home seen by more buyers.
Get startedList with your own agent
Get your home in front of millions of buyers by listing it on Zillow.
Learn how to do itSell it yourself
Take full control of how buyers see your home on Zillow by listing For Sale by Owner (FSBO).
List your homeWhat's special
Zillow last checked:
Listing updated:
Listed by:
Matthew McLaughlin 774-280-4291,
Premeer Real Estate Inc. 508-278-5390
Bought with:
Caitlin Gannon
RE/MAX Generations
Source: MLS PIN,MLS#: 73383526
Facts & features
Interior
Bedrooms & bathrooms
- Bedrooms: 4
- Bathrooms: 3
- Full bathrooms: 2
- 1/2 bathrooms: 1
Primary bedroom
- Features: Bathroom - Full, Walk-In Closet(s), Closet/Cabinets - Custom Built, Flooring - Wall to Wall Carpet
- Level: Second
Bedroom 2
- Features: Closet, Flooring - Wall to Wall Carpet
- Level: Second
Bedroom 3
- Features: Closet, Flooring - Wall to Wall Carpet
- Level: Second
Bedroom 4
- Features: Flooring - Wall to Wall Carpet
- Level: Second
Primary bathroom
- Features: Yes
Bathroom 1
- Features: Bathroom - Half, Flooring - Stone/Ceramic Tile, Dryer Hookup - Electric, Washer Hookup
- Level: First
Bathroom 2
- Features: Bathroom - Full, Bathroom - With Tub & Shower, Flooring - Stone/Ceramic Tile
- Level: Second
Bathroom 3
- Features: Bathroom - With Tub & Shower, Flooring - Stone/Ceramic Tile
- Level: Second
Dining room
- Features: Flooring - Hardwood, French Doors, Lighting - Pendant
- Level: First
Family room
- Features: Cathedral Ceiling(s), Flooring - Hardwood
- Level: First
Kitchen
- Features: Flooring - Stone/Ceramic Tile, Dining Area, Kitchen Island, Deck - Exterior, Recessed Lighting, Stainless Steel Appliances, Lighting - Pendant
- Level: First
Office
- Features: Flooring - Hardwood
- Level: First
Heating
- Baseboard, Oil
Cooling
- Central Air
Appliances
- Included: Water Heater, Oven, Dishwasher, Microwave, Range, Refrigerator, Washer, Dryer
- Laundry: Bathroom - Half, Flooring - Stone/Ceramic Tile, First Floor, Electric Dryer Hookup, Washer Hookup
Features
- Closet, Lighting - Overhead, Office, Media Room, Bonus Room, Home Office
- Flooring: Tile, Carpet, Hardwood, Flooring - Hardwood, Flooring - Wall to Wall Carpet, Laminate
- Basement: Full,Partially Finished,Bulkhead,Sump Pump
- Number of fireplaces: 1
- Fireplace features: Family Room
Interior area
- Total structure area: 3,131
- Total interior livable area: 3,131 sqft
- Finished area above ground: 2,393
- Finished area below ground: 738
Property
Parking
- Total spaces: 8
- Parking features: Attached, Storage, Paved Drive, Off Street, Paved
- Attached garage spaces: 2
- Uncovered spaces: 6
Features
- Patio & porch: Deck
- Exterior features: Deck, Storage, Sprinkler System, Fenced Yard
- Fencing: Fenced/Enclosed,Fenced
Lot
- Size: 2.34 Acres
- Features: Wooded, Level
Details
- Parcel number: M:031.0 B:0354 L:0000.0,4465751
- Zoning: RC
Construction
Type & style
- Home type: SingleFamily
- Architectural style: Colonial
- Property subtype: Single Family Residence
Materials
- Frame
- Foundation: Concrete Perimeter
- Roof: Shingle
Condition
- Year built: 2006
Utilities & green energy
- Electric: Circuit Breakers, 200+ Amp Service, Generator Connection
- Sewer: Private Sewer
- Water: Public
- Utilities for property: for Electric Range, for Electric Dryer, Washer Hookup, Generator Connection
Community & HOA
HOA
- Has HOA: No
Location
- Region: Uxbridge
Financial & listing details
- Price per square foot: $235/sqft
- Tax assessed value: $597,500
- Annual tax amount: $7,833
- Date on market: 9/5/2026
- Exclusions: Generator & Dining Room Table Set. Garage Fridge/Freezer Negotiable.
Price history
| Date | Event | Price |
|---|---|---|
| 7/11/2025 | Sold | $735,000-2%$235/sqft |
Source: MLS PIN #73383526 Report a problem | ||
| 6/12/2025 | Contingent | $749,900$240/sqft |
Source: MLS PIN #73383526 Report a problem | ||
| 6/2/2025 | Listed for sale | $749,900+47.1%$240/sqft |
Source: MLS PIN #73383526 Report a problem | ||
| 8/17/2006 | Sold | $509,934$163/sqft |
Source: Public Record Report a problem | ||
Public tax history
| Year | Property taxes | Tax assessment |
|---|---|---|
| 2025 | $7,833 +5.4% | $597,500 +3.9% |
| 2024 | $7,429 +4.7% | $575,000 +13.1% |
| 2023 | $7,094 +9.9% | $508,500 +19.4% |
| 2022 | $6,457 -3.6% | $425,900 +0.6% |
| 2021 | $6,700 -2.8% | $423,500 +2.9% |
| 2020 | $6,892 +1.3% | $411,700 +5% |
| 2019 | $6,803 -0.1% | $392,100 -1.2% |
| 2018 | $6,813 +9.7% | $396,800 +8.4% |
| 2017 | $6,211 -3.8% | $366,200 -0.4% |
| 2016 | $6,459 +2.5% | $367,600 +1.5% |
| 2015 | $6,301 +3.8% | $362,100 +3.3% |
| 2014 | $6,071 +4.4% | $350,700 -1.8% |
| 2013 | $5,817 +0.2% | $357,300 -7.1% |
| 2012 | $5,806 +7.6% | $384,500 -2.2% |
| 2011 | $5,395 +2.9% | $393,200 -5.8% |
| 2010 | $5,241 +7.9% | $417,600 -0.9% |
| 2009 | $4,856 +4% | $421,200 -5.6% |
| 2008 | $4,670 +117.1% | $446,000 +113% |
| 2007 | $2,151 +347.2% | $209,400 +369.5% |
| 2006 | $481 +1.3% | $44,600 +9.6% |
| 2005 | $475 +15% | $40,700 +14.3% |
| 2004 | $413 | $35,600 |
Find assessor info on the county website
Neighborhood: 01569
Nearby homes
- $699,9004 bd3 ba2.1k sqft65 Arbor Rd, Uxbridge, MA 01569For Sale
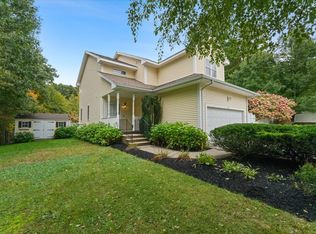
- $641,0003 bd2 ba2.1k sqft8 Rose Ln, Uxbridge, MA 01569Off Market
- $688,3004 bd2 ba1.8k sqft45 Arbor Rd, Uxbridge, MA 01569Off Market
- $658,4004 bd4 ba2.3k sqft54 Arbor Rd, Uxbridge, MA 01569Off Market
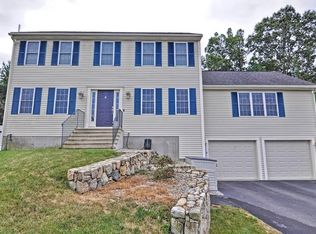
- $693,0005 bd3 ba2.9k sqft64 Arbor Rd, Uxbridge, MA 01569Off Market
- $667,4003 bd3 ba2.2k sqft44 Arbor Rd, Uxbridge, MA 01569Off Market
- $605,0003 bd3 ba2k sqft16 Rose Ln, Uxbridge, MA 01569Sold
- $657,0003 bd2 ba1.9k sqft7 Rose Ln, Uxbridge, MA 01569Off Market
Nearby schools
GreatSchools rating
- 5/10Taft Early Learning CenterGrades: PK-3Distance: 1.8 mi
- 4/10Uxbridge High SchoolGrades: 8-12Distance: 1.4 mi
- 6/10Whitin Intermediate SchoolGrades: 4-7Distance: 2.1 mi
Get a cash offer in 3 minutes
Find out how much your home could sell for in as little as 3 minutes with a no-obligation cash offer.
Estimated market value
$748,600
Get a cash offer in 3 minutes
Find out how much your home could sell for in as little as 3 minutes with a no-obligation cash offer.
Estimated market value
$748,600
- Massachusetts
- Worcester County
- Uxbridge
- 01569
- 55 Arbor Rd
