Nearly a century of character, thoughtfully restored for the way we live today. Built in 1929, this charming 3-bedroom, 2-bath home has been a true labor of love, with the current owners spending the past five years carefully restoring and improving the property while honoring the craftsmanship and character of its era.
Step inside and you'll immediately see details that simply aren't found in most newer homes—stunning original hardwood floors, substantial window and door casings, beautiful moldings and original fireplace surrounds that preserve the home's history. While the original fireplaces have been closed and are no longer in use, their craftsmanship remains an integral part of the home's character. One fireplace has been brought back to life with the addition of a wood stove, creating a wonderfully cozy gathering space.
The kitchen was taken down to the studs and completely rebuilt, combining modern function with finishes thoughtfully selected to complement the home's age. Subway tile extends all the way to the ceiling, while butcher-block countertops on the island, gold-tone fixtures, custom-built pantry doors and replaced appliances create a space that feels fresh without feeling out of place in a 1929 home.
That same attention to detail carries into both renovated bathrooms. Rather than simply installing contemporary finishes, the owners intentionally selected materials and fixtures that reference the home's original era. One bath features classic subway tile, rich color, traditional-style fixtures and a beautiful stained-glass transom above the door. Even the new bathtub was specifically selected for its vintage-inspired design, complemented by warm brass fixtures and carefully chosen finishes. These are renovations designed to belong in this house—not erase its history.
An enclosed former porch was also completely transformed into a functional mudroom and laundry room. The floors were leveled and the space rebuilt to create an entirely new everyday-use area.
And the improvements go well beyond cosmetics. Within the past five years, the owners have replaced the HVAC system, added a mini-split upstairs, upgraded the electrical, encapsulated the crawl space, installed new lighting, added new decking and provided a generator connection—with the generator conveying. A standing-seam metal roof adds another substantial improvement.
Outside may be every bit as special as the interior. New pathways wind through thoughtfully created gardens filled with both ornamental plantings and an impressive collection of established edibles, including strawberries, asparagus, apples, cherries, figs, peaches, blueberries, raspberries and blackberries, along with raised garden beds and more. Relax on the deck, gather around the firepit, work in the garden or simply enjoy this tucked-away setting beneath the trees.
Conveniently located near downtown and Lake James, this isn't simply an older home that has been remodeled. It is a 1929 home that has been carefully brought forward while allowing the craftsmanship, warmth and personality of its past to remain. From the gardens and outdoor spaces to the smallest interior details, the work here has been researched, considered and completed with care.
Come appreciate the labor of love that's already been poured into this home—and add your own chapter to its nearly 100-year story.
Under contract-no show
$315,000
55 Beaman Rd, Marion, NC 28752
3beds
1,419sqft
Single Family Residence
Built in 1929
0.5 Acres Lot
$206,400 Zestimate®
$222/sqft
$-- HOA
What's special
Traditional-style fixturesGold-tone fixturesNew deckingRaised garden bedsStanding-seam metal roofOriginal fireplace surroundsCustom-built pantry doors
- 8 days
- 3,061
- 278
Zillow last checked:
Listing updated:
Listed by:
Angelia Peterson lakelureproperties@gmail.com,
Asheworth Group WNC Real Estate LLC
Source: Canopy MLS as distributed by MLS GRID,MLS#: 4419435
Facts & features
Interior
Bedrooms & bathrooms
- Bedrooms: 3
- Bathrooms: 2
- Full bathrooms: 2
- Main level bedrooms: 2
Primary bedroom
- Level: Upper
Kitchen
- Level: Main
Laundry
- Level: Main
Other
- Level: Main
Heating
- Ductless, Heat Pump
Cooling
- Ductless, Heat Pump
Appliances
- Included: Dishwasher, Electric Range, Microwave, Refrigerator, Washer/Dryer
- Laundry: Mud Room, Inside, Main Level
Features
- Flooring: Tile, Wood
- Windows: Insulated Windows
- Basement: Dirt Floor
- Fireplace features: Wood Burning Stove
Interior area
- Total structure area: 1,419
- Total interior livable area: 1,419 sqft
- Finished area above ground: 1,419
- Finished area below ground: 0
Property
Parking
- Parking features: Driveway
- Has uncovered spaces: Yes
Features
- Levels: One and One Half
- Stories: 1.5
- Patio & porch: Deck, Front Porch
- Exterior features: Fire Pit
Lot
- Size: 0.5 Acres
- Features: Cleared, Orchard(s)
Details
- Additional structures: Shed(s)
- Parcel number: 171200631641
- Zoning: Residential
- Special conditions: Standard
- Other equipment: Generator
Construction
Type & style
- Home type: SingleFamily
- Architectural style: Bungalow
- Property subtype: Single Family Residence
Materials
- Vinyl
- Foundation: Crawl Space
- Roof: Metal
Condition
- New construction: No
- Year built: 1929
Utilities & green energy
- Sewer: Septic Installed
- Water: County Water
Community & HOA
Community
- Security: Smoke Detector(s)
- Subdivision: None
Location
- Region: Marion
Financial & listing details
- Price per square foot: $222/sqft
- Tax assessed value: $100,710
- Annual tax amount: $719
- Date on market: 9/1/2026
- Cumulative days on market: 8 days
- Road surface type: Gravel, Paved
Estimated market value
$206,400
$186,000 - $227,000
Not available
Price history
| Date | Event | Price |
|---|---|---|
| 9/3/2026 | Pending sale | $315,000$222/sqft |
Source:  Canopy MLS as distributed by MLS GRID #4419435 Report a problem Canopy MLS as distributed by MLS GRID #4419435 Report a problem | ||
| 9/1/2026 | Listed for sale | $315,000+146.1%$222/sqft |
Source: Canopy MLS as distributed by MLS GRID #4419435 Report a problem | ||
| 1/11/2021 | Sold | $128,000$90/sqft |
Source: Public Record Report a problem | ||
Public tax history
| Year | Property taxes | Tax assessment |
|---|---|---|
| 2025 | $719 | $100,710 |
| 2024 | $719 +3.3% | $100,710 |
| 2023 | $696 +15.1% | $100,710 +16.7% |
| 2022 | $605 | $86,270 |
| 2021 | $605 +0.5% | $86,270 |
| 2020 | $602 -98.6% | $86,270 +32.4% |
| 2017 | $41,722 +9900% | $65,140 |
| 2016 | $417 | $65,140 |
| 2014 | $417 +1.7% | $65,140 |
| 2013 | $410 | $65,140 |
| 2012 | -- | $65,140 |
Find assessor info on the county website
Monthly payment
Est. payment
Payment breakdown
Explore the cost of this home by adjusting the details. Changes won't be saved.Climate risks
Neighborhood: 28752
Similar homes

- $335,0004 bd2 ba1.6k sqft77 Pulliam St, Marion, NC 28752For Sale
 MLS ID #4378506, Wyatt Boyer, Preferred Properties. Canopy MLS as distributed by MLS GRID
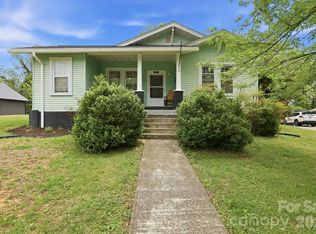
 - $385,0003 bd2 ba1.6k sqft34 Lakeside Dr, Marion, NC 28752For Sale
 MLS ID #4404651, Jacque Mentink, Carolina Mountain Sales. Canopy MLS as distributed by MLS GRID
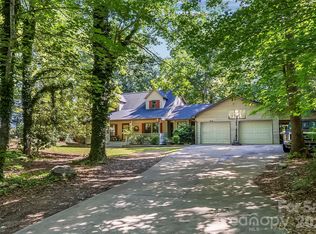
 - $265,0003 bd1 ba1.4k sqft580 Baldwin Ave, Marion, NC 28752For Sale
 MLS ID #4413490, Pat Pinkerton, RE/MAX Living. Canopy MLS as distributed by MLS GRID
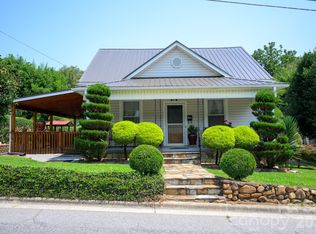
 - $335,0003 bd3 ba1.3k sqft130 Bostic St, Marion, NC 28752For Sale
 MLS ID #4409227, Leigha Boldon, Mountain Lake Realty. Canopy MLS as distributed by MLS GRID
 - $290,5003 bd2 ba1.6k sqft32 Swanns View Dr, Marion, NC 28752For SaleMLS ID #4398128, Rhonda Silver, Rhonda Silver Real Estate Group LLC. Canopy MLS as distributed by MLS GRID
- $375,0003 bd3 ba1.4k sqft15 Golden Leaf Dr, Marion, NC 28752For SaleMLS ID #4415738, Steve Jones, EXP Realty LLC. Canopy MLS as distributed by MLS GRID
- $299,0003 bd2 ba1.1k sqft224 Cherokee Way, Marion, NC 28752For SaleMLS ID #4411859, Angelia Peterson, Asheworth Group WNC Real Estate LLC. Canopy MLS as distributed by MLS GRID
- $360,0003 bd2 ba1.8k sqft6264 Us Highway 221 S, Marion, NC 28752For SaleMLS ID #4400052, Francesca Schulkers, RE/MAX Living. Canopy MLS as distributed by MLS GRID
- $284,5002 bd2 ba1.1k sqft47 Johnson Dr, Marion, NC 28752New ConstructionMLS ID #4386207, Joshua Huskins, Foxfire Real Estate, LLC. Canopy MLS as distributed by MLS GRID
- $275,0002 bd1 ba1.7k sqft96 Huntsville Rd, Marion, NC 28752For SaleMLS ID #4413751, Chelsi Poteat, Carolina Mountain Sales. Canopy MLS as distributed by MLS GRID
- $325,0003 bd1 ba1k sqft5513 Old Linville Rd, Marion, NC 28752For SaleMLS ID #4389677, Rhonda Edge, Edge Real Estate Services. Canopy MLS as distributed by MLS GRID
- $254,9003 bd1 ba1.5k sqft215 N Fork River Dr, Marion, NC 28752For SaleMLS ID #4398837, Rhonda Silver, Rhonda Silver Real Estate Group LLC. Canopy MLS as distributed by MLS GRID
- $375,0004 bd3 ba1.9k sqft283 Robin Dr, Marion, NC 28752For SaleMLS ID #4273770, Ralph Harvey, Listwithfreedom.com Inc. Canopy MLS as distributed by MLS GRID
- $399,8182 bd2 ba1.5k sqft240 Ravenswood Dr, Marion, NC 28752For SaleMLS ID #4322365, Alan Sussman, Realty One Group Revolution. Canopy MLS as distributed by MLS GRID
- $245,0003 bd1 ba1.3k sqft232 New Hope Way, Marion, NC 28752For SaleMLS ID #4409290, Payton Koone, Koone Realty. Canopy MLS as distributed by MLS GRID
- $379,0003 bd2 ba1.8k sqft8647 Us Highway 221 N, Marion, NC 28752For SaleMLS ID #4407828, Tami Newman, Carolina Mountain Sales. Canopy MLS as distributed by MLS GRID
- $225,0003 bd2 ba1.1k sqft771 Hoppy Tom Hollow Rd, Marion, NC 28752For SaleMLS ID #4391931, Emilie Burgin, Carolina Mountain Sales. Canopy MLS as distributed by MLS GRID
- $450,0004 bd2 ba1.4k sqft1151 Shady Ln, Marion, NC 28752For SaleMLS ID #4409618, Pat Pinkerton, RE/MAX Living. Canopy MLS as distributed by MLS GRID
- $289,9003 bd2 ba1.3k sqft1292 Creekwood Dr, Morganton, NC 28655For SaleMLS ID #4421743, Damion Patton, Patton & Belote Realty. Canopy MLS as distributed by MLS GRID
- $425,0004 bd3 ba1.8k sqft204 Quail Hollow Dr, Marion, NC 28752For SaleMLS ID #4409069, Crystal Honeycutt, Mountain Lake Realty. Canopy MLS as distributed by MLS GRID
