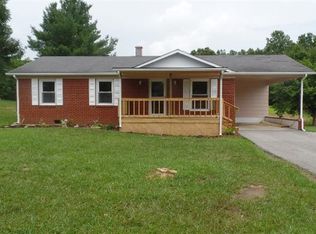
Charming and affordable starter home that's truly move-in ready! This 3-bedroom, 1-bath home offers a functional layout with beautiful hardwood floors and a concrete driveway for added convenience. Located close to all the comforts of town, you'll enjoy easy access to hospital, shopping, dining, and everyday essentials. A versatile bonus room with a closet provides the perfect opportunity for a potential 4th bedroom, home office, or flex space. Step outside to relax on the back deck—ideal for enjoying peaceful mornings or unwinding in the evenings. A metal storage building is also included, offering extra space for tools, hobbies, or seasonal items. A great opportunity to own a comfortable home at an affordable price!
Pending
$165,900
55 Blanton Subdivision Rd, London, KY 40741
3beds
1,275sqft
Est.:
Single Family Residence
Built in 1973
0.5 Acres Lot
$-- Zestimate®
$130/sqft
$-- HOA
What's special
- 47 days |
- 99 |
- 1 |
Zillow last checked:
Listing updated:
Listed by:
Tiffany King 606-682-0672,
WEICHERT REALTORS - Ford Brothers
Source: Imagine MLS,MLS#: 26007385
Facts & features
Interior
Bedrooms & bathrooms
- Bedrooms: 3
- Bathrooms: 1
- Full bathrooms: 1
Primary bedroom
- Level: First
Bathroom 1
- Level: First
Bathroom 2
- Level: First
Bonus room
- Level: First
Kitchen
- Level: First
Heating
- Heat Pump
Cooling
- Heat Pump
Appliances
- Included: Refrigerator, Range
- Laundry: Electric Dryer Hookup, Washer Hookup
Features
- Flooring: Hardwood, Laminate
- Windows: Blinds
- Basement: Crawl Space
- Has fireplace: No
Interior area
- Total structure area: 1,275
- Total interior livable area: 1,275 sqft
- Finished area above ground: 1,275
- Finished area below ground: 0
Property
Parking
- Parking features: Driveway
- Has uncovered spaces: Yes
Features
- Levels: One
Lot
- Size: 0.5 Acres
Details
- Additional structures: Shed(s)
- Parcel number: 0617000050.00
Construction
Type & style
- Home type: SingleFamily
- Architectural style: Ranch
- Property subtype: Single Family Residence
Materials
- Brick Veneer, Vinyl Siding
- Foundation: Block
- Roof: Shingle
Condition
- Year built: 1973
Utilities & green energy
- Sewer: Septic Tank
- Water: Public
- Utilities for property: Electricity Connected, Sewer Connected, Water Connected
Community & HOA
Community
- Subdivision: Rural
HOA
- Has HOA: No
Location
- Region: London
Financial & listing details
- Price per square foot: $130/sqft
- Tax assessed value: $95,000
- Annual tax amount: $732
- Date on market: 4/8/2026
Estimated market value
Not available
Estimated sales range
Not available
$1,263/mo
Price history
| Date | Event | Price |
|---|---|---|
| 5/13/2026 | Pending sale | $165,900$130/sqft |
Source: | ||
| 4/24/2026 | Contingent | $165,900$130/sqft |
Source: | ||
| 4/8/2026 | Listed for sale | $165,900$130/sqft |
Source: | ||
Public tax history
| Year | Property taxes | Tax assessment |
|---|---|---|
| 2024 | $732 -2.5% | $95,000 |
| 2023 | $751 -0.6% | $95,000 |
| 2022 | $756 +22.2% | $95,000 +26.7% |
| 2021 | $619 | $75,000 |
| 2020 | -- | $75,000 |
| 2019 | $625 +0.2% | $75,000 |
| 2018 | $624 +0.1% | $75,000 |
| 2017 | $623 | $75,000 |
| 2015 | $623 +3.6% | $75,000 |
| 2012 | $602 +7.8% | $75,000 |
| 2010 | $558 | $75,000 |
Find assessor info on the county website
Monthly payment
Est. payment$--/mo
Payment breakdown
Explore the cost of this home by adjusting the details. Changes won't be saved.
All calculations are estimates and provided by Zillow, Inc. for informational purposes only. Actual amounts may vary.
HOA fees may include property taxes on listings classified as Co-Ops. Contact the listing agent and/or owner for fee details.
Mortgage interest rates are dependent on a number of factors, including credit score, down payment, and repayment length. Interest rate data provided by Zillow Group Marketplace, Inc. as of 1/1/1970 from various mortgage lenders with which we have lead or other similar arrangements; the Estimated Payment is an average of those rates.
See how much you could borrow to make a competitive offer.
Climate risks
Neighborhood: 40741
Nearby schools
GreatSchools rating
- NALaurel County Virtual AcademyGrades: K-12Distance: 1.9 mi
Schools provided by the listing agent
- Elementary: London
- Middle: South Laurel
- High: South Laurel
Source: Imagine MLS. This data may not be complete. We recommend contacting the local school district to confirm school assignments for this home.
A local agent can set up tours, give advice and negotiate with sellers.
A local lender can help you make sure your offer is ready when you are.
- Kentucky
- Laurel County
- London
- 40741
- 55 Blanton Subdivision Rd