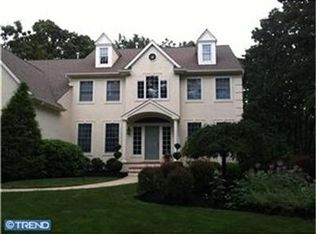
Welcome to the forever home you’ve been waiting for. Located in The Preserve and beautifully positioned along the prestigious private Little Mill Country Club overlooking Hole 3 of the Blue Course, this fully custom estate offers an exceptional blend of luxury, privacy, and resort-style living. Beautifully landscaped grounds create the perfect setting for an entertainer’s paradise, complete with a stunning infinity pool and hot tub, expansive upper and lower patios, gas fire pit, and fully equipped outdoor kitchen with built-in grill, smoker, burners, and refrigerator. Inside, exceptional craftsmanship continues with custom cabinetry, hardwood flooring, porcelain tile, upgraded appliances, a sophisticated bar and lounge, and a private first-floor office. A three-car garage and thoughtfully selected high-end finishes complete this impressive residence. Conveniently located close to everything you need, yet offering a peaceful, far-away feeling when you return home at the end of a busy day, this exceptional property also provides easy access to both the city and the shore for weekend getaways. Designed for elevated everyday living and unforgettable entertaining, this is a home you’ll look forward to coming back to every day.
Pending
$1,399,900
55 Bortons Rd, Marlton, NJ 08053
4beds
4,722sqft
Single Family Residence
Built in 2003
1.75 Acres Lot
$1,408,900 Zestimate®
$296/sqft
$41/mo HOA
What's special
Three-car garageHot tubBeautifully landscaped groundsStunning infinity poolSophisticated bar and loungeCustom cabinetryPrivate first-floor office
- 14 days
- 895
- 51
Zillow last checked:
Listing updated:
Listed by:
Jennifer Tedeschi 609-923-3737,
Keller Williams Realty - Marlton
Source: Bright MLS,MLS#: NJBL2121578
Facts & features
Interior
Bedrooms & bathrooms
- Bedrooms: 4
- Bathrooms: 6
- Full bathrooms: 6
- Main level bathrooms: 2
Basement
- Area: 0
Heating
- Forced Air, Central, Programmable Thermostat, Zoned, Natural Gas
Cooling
- Ceiling Fan(s), Central Air, Programmable Thermostat, Zoned, Natural Gas
Appliances
- Included: Microwave, Built-In Range, Central Vacuum, Dishwasher, Disposal, Dryer, Ice Maker, Instant Hot Water, Double Oven, Range Hood, Refrigerator, Washer, Water Heater
- Laundry: Main Level
Features
- Additional Stairway, Bar, Soaking Tub, Bathroom - Stall Shower, Bathroom - Tub Shower, Breakfast Area, Ceiling Fan(s), Central Vacuum, Chair Railings, Crown Molding, Curved Staircase, Family Room Off Kitchen, Floor Plan - Traditional, Formal/Separate Dining Room, Eat-in Kitchen, Kitchen - Gourmet, Kitchen Island, Pantry, Primary Bath(s), Recessed Lighting, Sound System, Store/Office, Upgraded Countertops, Wainscotting, Walk-In Closet(s), Wine Storage, 2 Story Ceilings, 9'+ Ceilings
- Flooring: Carpet, Hardwood, Tile/Brick, Wood
- Doors: Insulated, Sliding Glass
- Windows: Double Pane Windows, Energy Efficient, Screens, Window Treatments
- Basement: Connecting Stairway,Partial,Drainage System,Full,Garage Access,Rough Bath Plumb,Space For Rooms,Sump Pump,Unfinished,Walk-Out Access
- Number of fireplaces: 2
- Fireplace features: Double Sided, Mantel(s)
Interior area
- Total structure area: 4,722
- Total interior livable area: 4,722 sqft
- Finished area above ground: 4,722
- Finished area below ground: 0
Video & virtual tour
Property
Parking
- Total spaces: 3
- Parking features: Garage Faces Side, Garage Door Opener, Inside Entrance, Attached, Driveway
- Attached garage spaces: 3
- Has uncovered spaces: Yes
Accessibility
- Accessibility features: None
Features
- Levels: Three
- Stories: 3
- Patio & porch: Patio, Terrace
- Exterior features: Barbecue, Extensive Hardscape, Lighting, Lawn Sprinkler, Street Lights, Underground Lawn Sprinkler, Balcony
- Has private pool: Yes
- Pool features: Gunite, In Ground, Infinity, Permits, Private
- Has spa: Yes
- Spa features: Bath, Hot Tub
- Fencing: Full,Wood,Aluminum
- Has view: Yes
- View description: Golf Course
Lot
- Size: 1.75 Acres
- Features: Landscaped, Premium, Rear Yard, SideYard(s), Adjoins Golf Course
Details
- Additional structures: Above Grade, Below Grade
- Parcel number: 1300058 0500001
- Zoning: RD-2
- Special conditions: Standard
Construction
Type & style
- Home type: SingleFamily
- Architectural style: Traditional
- Property subtype: Single Family Residence
Materials
- Mixed, Stucco, Brick
- Foundation: Active Radon Mitigation, Block
- Roof: Architectural Shingle
Condition
- Excellent
- New construction: No
- Year built: 2003
Utilities & green energy
- Electric: 200+ Amp Service
- Sewer: Private Septic Tank
- Water: Public
- Utilities for property: Underground Utilities, Phone, Cable Available, Fiber Optic, Cable
Community & HOA
Community
- Security: Carbon Monoxide Detector(s), Electric Alarm, Monitored, Smoke Detector(s), Fire Sprinkler System
- Subdivision: The Preserve At Little Mill
HOA
- Has HOA: Yes
- Services included: Common Area Maintenance
- HOA fee: $495 annually
- HOA name: THE PRESERVE AT LITTLE MILL HOMEOWNERS ASSOCIATION
Location
- Region: Marlton
- Municipality: EVESHAM TWP
Financial & listing details
- Price per square foot: $296/sqft
- Tax assessed value: $852,000
- Annual tax amount: $31,429
- Date on market: 10/9/2026
- Listing agreement: Exclusive Right To Sell
- Listing terms: Cash,Conventional
- Inclusions: All Major Appliances, Washer & Dryer, Window Treatments
- Exclusions: Personal Property, Refrigerator In The Garage, All Bar Furniture Including Bar And Stools(negotiable)
- Ownership: Fee Simple
Estimated market value
$1,408,900
$1.34M - $1.48M
$6,439/mo
Price history
| Date | Event | Price |
|---|---|---|
| 10/16/2026 | Pending sale | $1,399,900$296/sqft |
Source:  Bright MLS #NJBL2121578 Report a problem | ||
| 10/9/2026 | Listed for sale | $1,399,900+774.9%$296/sqft |
Source: Bright MLS #NJBL2121578 Report a problem | ||
| 5/15/2000 | Sold | $160,000$34/sqft |
Source: Public Record Report a problem | ||
| 5/8/1998 | Sold | $160,000$34/sqft |
Source: Public Record Report a problem | ||
Public tax history
| Year | Property taxes | Tax assessment |
|---|---|---|
| 2026 | $31,430 +8% | $775,000 -9% |
| 2025 | $29,096 +6.3% | $852,000 |
| 2024 | $27,375 | $852,000 |
| 2023 | -- | $852,000 |
| 2022 | $26,148 +2.4% | $852,000 |
| 2021 | $25,534 +2.1% | $852,000 |
| 2020 | $24,998 +1.4% | $852,000 |
| 2019 | $24,648 +1.2% | $852,000 |
| 2018 | $24,359 +2.5% | $852,000 |
| 2017 | $23,762 +1.8% | $852,000 |
| 2016 | $23,345 +2.9% | $852,000 |
| 2015 | $22,680 +1.4% | $852,000 |
| 2014 | $22,365 +0.4% | $852,000 |
| 2013 | $22,280 | $852,000 |
Find assessor info on the county website
Monthly payment
Est. payment
Payment breakdown
Explore the cost of this home by adjusting the details. Changes won't be saved.Climate risks
Neighborhood: Marlton
Nearby schools
Schools provided by the listing agent
- Elementary: Marlton Elementary
- Middle: Marlton Middle M.s.
- High: Cherokee H.s.
- District: Evesham Township
Source: Bright MLS. This data may not be complete. We recommend contacting the local school district to confirm school assignments for this home.
Similar homes
- $1,450,0004 bd5 ba4.4k sqft11 Aberdeen Ct, Marlton, NJ 08053For Sale
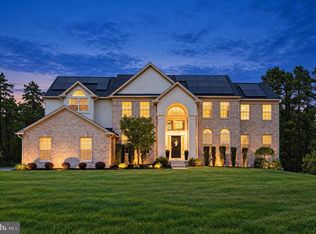
 MLS ID #NJBL2120220, Basel Ahmed, EXP Realty, LLC. Bright MLS
- $995,0004 bd5 ba3.7k sqft10 Slab Branch Ct, Marlton, NJ 08053For Sale
 MLS ID #NJBL2120944, Mark McKenna, EXP Realty, LLC. Bright MLS
- $989,9004 bd4 ba3.7k sqft14 Slab Branch Ct, Marlton, NJ 08053For Sale
 MLS ID #NJBL2117464, Cherie Davis, BHHS Fox & Roach - Princeton. Bright MLS
- $1,575,0004 bd6 ba4.8k sqft1 Braddocks Mill Ct, Medford, NJ 08055For Sale
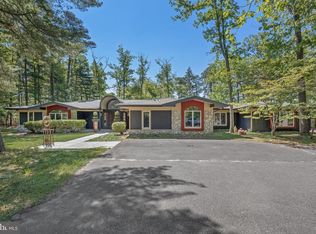 MLS ID #NJBL2112484, Marianne Post, BHHS Fox & Roach-Medford. Bright MLS
- $1,290,0004 bd3 ba4k sqft155 W Centennial Dr, Medford, NJ 08055For SaleMLS ID #NJBL2119594, Patty Crawford, BHHS Fox & Roach-Medford. Bright MLS
- $1,399,0005 bd5 ba5.7k sqft18 Stony Creek Ct, Shamong, NJ 08088For SaleMLS ID #NJBL2114800, Margaret Willwerth, Century 21 Alliance-Medford. Bright MLS
- $1,395,0005 bd6 ba5.6k sqft228 Munn Ln, Cherry Hill, NJ 08034For SaleMLS ID #NJCD2128688, Melissa Connell, Keller Williams Realty - Cherry Hill. Bright MLS
- $1,250,0005 bd5 ba5.9k sqft201 Blue Heron Ct, Voorhees, NJ 08043For SaleMLS ID #NJCD2128332, Greg Davis, VRA Realty. Bright MLS
- $1,400,0005 bd5 ba6.1k sqft740 Garwood Rd, Moorestown, NJ 08057For SaleMLS ID #NJBL2120698, Sam Lepore, Keller Williams Realty - Moorestown. Bright MLS
- $990,0005 bd3 ba3.6k sqft120 Egret Rd, Marlton, NJ 08053For SaleMLS ID #NJBL2112222, Patricia Jones, Weichert Realtors-Medford. Bright MLS
- $850,0004 bd4 ba3.6k sqft420 Tuckerton Rd, Medford, NJ 08055For Sale
 MLS ID #2706243R, GIANNA CROCITTO. All Jersey MLS
- $890,0005 bd5 ba5.2k sqft2076 Hendricks Ave, Waterford Works, NJ 08089For SaleMLS ID #NJCD2128834, Tania Schade, SERHANT PENNSYLVANIA LLC. Bright MLS
- $959,0004 bd4 ba3.5k sqft21 Abingdon Ave, Medford, NJ 08055For SaleMLS ID #NJBL2120336, Anthony Celano, Redfin. Bright MLS
- $1,499,0004 bd3 ba3.5k sqft15 Cayuga Trl, Medford Lakes, NJ 08055For SaleMLS ID #NJBL2115832, Valerie Bertsch, Compass New Jersey, LLC - Moorestown. Bright MLS
- $855,0004 bd3 ba3.2k sqft606 Signers Cir, Marlton, NJ 08053For SaleMLS ID #NJBL2122084, Joey Malcarney, Greenside Realty LLC. Bright MLS
- $1,100,0004 bd4 ba5.3k sqft122 Florawood Ct, Franklinville, NJ 08322For SaleMLS ID #NJGL2079234, Cathy Mason, Keller Williams Realty - Marlton. Bright MLS
- $1,150,0004 bd4 ba3.5k sqftNone Available, Mount Laurel, NJ 08054For SaleMLS ID #NJBL2118560, Patricia Abraldes, Weichert Realtors-Cherry Hill. Bright MLS
- $799,9004 bd3 ba3.2k sqft29 Midbridge Dr, Medford, NJ 08055For SaleMLS ID #NJBL2111900, Dana Ubele, EXP Realty, LLC. Bright MLS
- $959,9005 bd4 ba4.8k sqft3 Aisling Way, Marlton, NJ 08053For SaleMLS ID #NJBL2115912, Sai kondraju, HomeSmart First Advantage Realty. Bright MLS
- $965,0004 bd3 ba3.2k sqft5134 Church Rd, Mount Laurel, NJ 08054For SaleMLS ID #NJBL2119052, Mark McKenna, EXP Realty, LLC. Bright MLS
