Skip main navigation
Sold for $536,000
  • $536,000

    55 Brent Point Rd, Stafford, VA 22554

    4beds
    2,382sqft
    Single Family Residence
    Built in 2006
    1.93 Acres Lot
    $538,400 Zestimate®
    $225/sqft
    $2,990 Estimated rent

    Home value

    $538,400

    $511,000 - $565,000

    $2,990/mo

    Zestimate® history
    Loading
    Loading...

    Owner options

    List your home for rent

    $2,990/mo

    Rent Zestimate®

    Find your next renter with Zillow Rental Manager. Plus, with online applications, you can quickly screen prospective tenants – for free.

    Learn more

    $2,990/mo

    Rent Zestimate®

    Refinance and save

    $3,357/mo

    Est. payment

    Refinancing to a lower rate could help reduce your monthly payments and save thousands over the life of the loan.

    See today's rates

    $3,357/mo

    Est. payment

    Explore your selling options

    Work with a Zillow partner agent

    Leverage their expertise and Zillow's premium Showcase listings to get your home seen by more buyers.

    Get started

    List with your own agent

    Get your home in front of millions of buyers by listing it on Zillow.

    Learn how to do it

    Sell it yourself

    Take full control of how buyers see your home on Zillow by listing For Sale by Owner (FSBO).

    List your home

    What's special

    Finished walkout lower levelWide private drivewayOversized trex deckFront porchAbundant storageGleaming hardwood floors
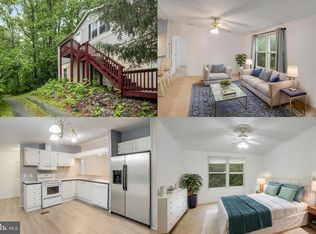
    Stafford’s best kept secret! Tucked away on a private, wooded 2-acre lot with no HOA, this beautifully maintained 2,400 sqft raised rancher offers space, privacy, and true flexibility. With 4 bedrooms, 3 full bathrooms, and multiple living areas, there’s room for everyone to spread out — and the finished walkout lower level (bedroom, full bath, bonus room, large rec space, abundant storage) is perfect for multi-generational living, a home office, gym, or hobby space. This home is truly move-in ready, backed by $35,000 in recent capital improvements: new roof (2018), new attic insulation (2023), new paved driveway (2023), an oversized Trex deck and front porch (2023), and new lower-level flooring (2022). Add gleaming hardwood floors, an oversized two-car garage with workshop potential, and a wide private driveway, and this home is as functional as it is beautiful. Enjoy true country privacy just minutes from Quantico, commuter routes, shopping, dining, parks, and Virginia wine country. Homes on lots this size, this well maintained, and this close in, don’t come up often — schedule your showing before it’s gone.

    Zillow last checked:

    Listing updated:

    Listed by:

    Melissa Longton 540-623-3003,

    Berkshire Hathaway HomeServices PenFed Realty

    Bought with:

    Curtis Hartless, 0225236328

    Ascendancy Realty LLC

    Source: Bright MLS,MLS#: VAST2051726MLS Logo

    Facts & features

    Interior

    Bedrooms & bathrooms
    • Bedrooms: 4
    • Bathrooms: 3
    • Full bathrooms: 3
    • Main level bathrooms: 2
    • Main level bedrooms: 3
    Rooms
    • Room types: Living Room, Dining Room, Kitchen, Office, Utility Room, Bonus Room
    Bonus room
    • Level: Lower
    Dining room
    • Level: Main
    Kitchen
    • Level: Main
    Living room
    • Level: Main
    Office
    • Level: Lower
    Utility room
    • Level: Lower
    Heating
    • Heat Pump, Electric
    Cooling
    • Central Air, Electric
    Appliances
    • Included: Microwave, Dishwasher, Disposal, Dryer, Exhaust Fan, Oven/Range - Electric, Refrigerator, Washer, Water Conditioner - Owned, Water Treat System, Electric Water Heater
    Features
    • Attic, Ceiling Fan(s), Soaking Tub, Upgraded Countertops, Recessed Lighting, Eat-in Kitchen, Open Floorplan
    • Flooring: Luxury Vinyl, Hardwood, Wood
    • Windows: Window Treatments
    • Basement: Connecting Stairway,Finished,Walk-Out Access
    • Number of fireplaces: 1
    • Fireplace features: Gas/Propane
    Interior area
    • Total structure area: 2,982
    • Total interior livable area: 2,382 sqft
    • Finished area above ground: 1,492
    • Finished area below ground: 890

    Property

    Parking
    • Total spaces: 2
    • Parking features: Garage Faces Side, Asphalt, Attached, Driveway
    • Attached garage spaces: 2
    • Has uncovered spaces: Yes
    Accessibility
    • Accessibility features: None
    Features
    • Levels: Two
    • Stories: 2
    • Patio & porch: Deck, Patio, Porch
    • Exterior features: Kennel, Play Equipment
    • Pool features: None
    • Has view: Yes
    • View description: Trees/Woods
    Lot
    • Size: 1.93 Acres
    • Features: Backs to Trees, Wooded, Private
    Details
    • Additional structures: Above Grade, Below Grade
    • Parcel number: 31 89A
    • Zoning: A2
    • Special conditions: Standard

    Construction

    Type & style
    • Home type: SingleFamily
    • Architectural style: Raised Ranch/Rambler
    • Property subtype: Single Family Residence
    Materials
    • Vinyl Siding
    • Foundation: Slab
    • Roof: Architectural Shingle
    Condition
    • Excellent
    • New construction: No
    • Year built: 2006

    Utilities & green energy

    • Sewer: Septic Exists
    • Water: Well, Conditioner, Filter

    Community & HOA

    Community
    • Subdivision: None Available
    HOA
    • Has HOA: No
    Location
    • Region: Stafford

    Financial & listing details

    • Price per square foot: $225/sqft
    • Tax assessed value: $490,700
    • Annual tax amount: $4,816
    • Date on market: 7/24/2026
    • Listing agreement: Exclusive Right To Sell
    • Listing terms: Cash,Conventional,FHA,VA Loan,Other
    • Ownership: Fee Simple

    Price history

    DateEventPrice
    9/1/2026Sold$536,000+0.2%$225/sqft
    Source: Bright MLS #VAST2051726 Report a problem
    7/27/2026Contingent$535,000$225/sqft
    Source: Bright MLS #VAST2051726 Report a problem
    7/24/2026Listed for sale$535,000+9.2%$225/sqft
    Source: Bright MLS #VAST2051726 Report a problem
    4/3/2023Sold$490,000-1%$206/sqft
    Source: Bright MLS #VAST2018922 Report a problem
    3/6/2023Pending sale$495,000$208/sqft
    Source: Bright MLS #VAST2018922 Report a problem
    3/2/2023Listed for sale$495,000+48.6%$208/sqft
    Source: Bright MLS #VAST2018922 Report a problem
    11/1/2018Sold$333,000+0.9%$140/sqft
    Source: Public Record Report a problem
    10/7/2018Pending sale$329,999$139/sqft
    Source: Keller Williams Capital Properties #1003098650 Report a problem
    9/21/2018Listed for sale$329,999+10%$139/sqft
    Source: Keller Williams Capital Properties #1003098650 Report a problem
    6/29/2015Sold$300,000-6%$126/sqft
    Source: Public Record Report a problem
    5/7/2015Pending sale$319,000$134/sqft
    Source: Coldwell Banker Elite #ST8608410 Report a problem
    4/18/2015Listed for sale$319,000+80.2%$134/sqft
    Source: Coldwell Banker Elite #ST8608410 Report a problem
    2/11/2015Sold$177,000-12.1%$74/sqft
    Source: Public Record Report a problem
    12/25/2014Price change$201,400-5%$85/sqft
    Source: REALHome Services and Solutions #ST8509408 Report a problem
    11/27/2014Listed for sale$212,000$89/sqft
    Source: REALHome Services and Solutions #ST8509408 Report a problem
    11/26/2014Pending sale$212,000$89/sqft
    Source: REALHome Services and Solutions #ST8509408 Report a problem
    11/26/2014Listed for sale$212,000-14%$89/sqft
    Source: REALHome Services and Solutions #ST8509408 Report a problem
    8/28/2014Sold$246,645-34.2%$104/sqft
    Source: Public Record Report a problem
    9/15/2006Sold$375,000$157/sqft
    Source: Public Record Report a problem

    Public tax history

    YearProperty taxesTax assessment
    2025$4,336 +3.4%$469,500
    2024$4,195 +23.6%$469,500 +24.2%
    2023$3,393 +5.6%$378,100
    2022$3,214 -0.9%$378,100 +13.1%
    2021$3,242 $334,200
    2020$3,242 $334,200 +17.5%
    2019-- $284,400
    2018$2,816 $284,400 +6.1%
    2017$2,816 +6.1%$268,100
    2016$2,654 $268,100 +6.4%
    2015-- $251,900
    2014-- $251,900 +3.5%
    2013-- $243,300
    2012-- $243,300 +0.6%
    2011-- $241,900
    2010-- $241,900 -15.1%
    2009-- $285,000
    2008-- $285,000 -29%
    2006-- $401,200
    2005-- $401,200
    2004-- --
    Find assessor info on the county website

    Neighborhood: 22554

    Nearby schools

    GreatSchools rating
    Schools provided by the listing agent
    • High: Brooke Point
    • District: Stafford County Public Schools

    Source: Bright MLS. This data may not be complete. We recommend contacting the local school district to confirm school assignments for this home.

    Get a cash offer in 3 minutes
    Find out how much your home could sell for in as little as 3 minutes with a no-obligation cash offer.
    Estimated market value
    $538,400
    Get a cash offer in 3 minutes
    Find out how much your home could sell for in as little as 3 minutes with a no-obligation cash offer.
    Estimated market value
    $538,400