Welcome to 55 Bridle Path Rd — a charming 5-bedroom, 2-bath Colonial nestled in Springfield's desirable East Forest Park neighborhood! This well-loved 1,705 SqFt home offers hardwood floors throughout, a cozy fireplace, and a warm, inviting layout perfect for family living. The updated kitchen impresses with bold navy cabinetry, butcher block counters, stainless appliances, and a center island. A separate dining room and spacious living room make entertaining a breeze. Upstairs, five generously sized bedrooms and two full baths provide room for everyone. Full basement offers additional storage or future finished space. Situated on a lovely 0.19-acre lot in one of Springfield's most sought-after neighborhoods. Schedule your showing today!
Sold for $400,000
Street View
$400,000
55 Bridle Path Rd, Springfield, MA 01118
4beds
1,705sqft
Single Family Residence
Built in 1949
8,250 Square Feet Lot
$401,300 Zestimate®
$235/sqft
$2,714 Estimated rent
Home value
$401,300
$373,000 - $429,000
$2,714/mo
Zestimate® history
Owner options
List your home for rent
$2,714/mo
Rent Zestimate®
Find your next renter with Zillow Rental Manager. Plus, with online applications, you can quickly screen prospective tenants – for free.
$2,714/mo
Rent Zestimate®
Refinance and save
$2,756/mo
Est. payment
Refinancing to a lower rate could help reduce your monthly payments and save thousands over the life of the loan.
$2,756/mo
Est. payment
Explore your selling options
Work with a Zillow partner agent
Leverage their expertise and Zillow's premium Showcase listings to get your home seen by more buyers.
Get startedList with your own agent
Get your home in front of millions of buyers by listing it on Zillow.
Learn how to do itSell it yourself
Take full control of how buyers see your home on Zillow by listing For Sale by Owner (FSBO).
List your homeWhat's special
Cozy fireplaceUpdated kitchenSeparate dining roomButcher block countersFive generously sized bedroomsHardwood floors throughoutCenter island
Zillow last checked:
Listing updated:
Listed by:
Nunley Group 413-364-2160,
Executive Real Estate, Inc. 413-596-2212,
Erica Nunley 413-364-2160
Bought with:
Judy Nevarez
Berkshire Hathaway HomeServices Realty Professionals
Source: MLS PIN,MLS#: 73542436
Facts & features
Interior
Bedrooms & bathrooms
- Bedrooms: 4
- Bathrooms: 2
- Full bathrooms: 2
Primary bedroom
- Features: Ceiling Fan(s), Closet, Flooring - Hardwood, Lighting - Overhead
- Level: Second
Bedroom 2
- Features: Ceiling Fan(s), Closet, Flooring - Hardwood, Lighting - Overhead
- Level: Second
Bedroom 3
- Features: Closet, Flooring - Hardwood, Lighting - Overhead
- Level: Second
Bedroom 4
- Features: Closet, Flooring - Hardwood, Lighting - Overhead
- Level: Second
Primary bathroom
- Features: No
Bathroom 1
- Features: Bathroom - Full, Bathroom - Tiled With Shower Stall, Lighting - Sconce
- Level: First
Bathroom 2
- Features: Bathroom - Full, Flooring - Stone/Ceramic Tile, Lighting - Overhead
- Level: Second
Dining room
- Features: Flooring - Hardwood, French Doors, Lighting - Overhead
- Level: Main,First
Kitchen
- Features: Flooring - Hardwood, Countertops - Upgraded, Kitchen Island, Recessed Lighting, Stainless Steel Appliances
- Level: Main,First
Living room
- Features: Flooring - Hardwood, Exterior Access
- Level: Main,First
Heating
- Steam, Oil
Cooling
- Window Unit(s)
Appliances
- Included: Range, Dishwasher, Microwave, Refrigerator
- Laundry: In Basement
Features
- Closet/Cabinets - Custom Built, Lighting - Overhead, Ceiling Fan(s), Entrance Foyer, Sun Room
- Basement: Full
- Number of fireplaces: 1
- Fireplace features: Living Room
Interior area
- Total structure area: 1,705
- Total interior livable area: 1,705 sqft
- Finished area above ground: 1,705
Property
Parking
- Total spaces: 8
- Parking features: Attached, Paved Drive, Paved
- Attached garage spaces: 2
- Uncovered spaces: 6
Features
- Patio & porch: Patio
- Exterior features: Patio
Lot
- Size: 8,250 Square Feet
- Features: Level
Details
- Parcel number: S:01845 P:0068,2575501
- Zoning: R1
Construction
Type & style
- Home type: SingleFamily
- Architectural style: Colonial
- Property subtype: Single Family Residence
Materials
- Frame
- Foundation: Block
- Roof: Shingle
Condition
- Year built: 1949
Utilities & green energy
- Electric: Circuit Breakers
- Sewer: Public Sewer
- Water: Public
Community & HOA
Community
- Features: Public Transportation, Shopping, Park, Golf, Medical Facility, House of Worship, Private School, Public School, University
HOA
- Has HOA: No
Location
- Region: Springfield
Financial & listing details
- Price per square foot: $235/sqft
- Tax assessed value: $317,600
- Annual tax amount: $4,980
- Date on market: 7/18/2026
- Road surface type: Paved
Price history
| Date | Event | Price |
|---|---|---|
| 8/13/2026 | Sold | $400,000+5.3%$235/sqft |
Source: MLS PIN #73542436 Report a problem | ||
| 7/22/2026 | Pending sale | $380,000$223/sqft |
Source: MLS PIN #73542436 Report a problem | ||
| 7/8/2026 | Contingent | $380,000$223/sqft |
Source: MLS PIN #73542436 Report a problem | ||
| 6/26/2026 | Listed for sale | $380,000+11.8%$223/sqft |
Source: MLS PIN #73542436 Report a problem | ||
| 9/12/2023 | Sold | $340,000+4.6%$199/sqft |
Source: MLS PIN #73138581 Report a problem | ||
| 7/27/2023 | Contingent | $325,000$191/sqft |
Source: MLS PIN #73138581 Report a problem | ||
| 7/20/2023 | Listed for sale | $325,000+46.4%$191/sqft |
Source: MLS PIN #73138581 Report a problem | ||
| 7/24/2017 | Sold | $222,000+1%$130/sqft |
Source: Public Record Report a problem | ||
| 6/13/2017 | Pending sale | $219,900$129/sqft |
Source: REAL LIVING REALTY PROFESSIONALS, LLC #72174199 Report a problem | ||
| 6/9/2017 | Price change | $219,900-4.3%$129/sqft |
Source: REAL LIVING REALTY PROFESSIONALS, LLC #72174199 Report a problem | ||
| 6/1/2017 | Listed for sale | $229,900+10.3%$135/sqft |
Source: Real Living Realty Professionals, LLC #72174199 Report a problem | ||
| 1/31/2012 | Sold | $208,500-3%$122/sqft |
Source: Agent Provided Report a problem | ||
| 10/27/2011 | Price change | $214,900-1.9%$126/sqft |
Source: William Raveis Real Estate #71294175 Report a problem | ||
| 9/30/2011 | Listed for sale | $219,000+6.8%$128/sqft |
Source: William Raveis Real Estate #71294175 Report a problem | ||
| 6/6/2008 | Sold | $205,000-1.9%$120/sqft |
Source: Public Record Report a problem | ||
| 3/12/2008 | Listed for sale | $209,000$123/sqft |
Source: Keller Williams Realty #70723584 Report a problem | ||
| 3/8/2008 | Sold | $209,000+46.7%$123/sqft |
Source: Agent Provided Report a problem | ||
| 6/29/2000 | Sold | $142,500+14.9%$84/sqft |
Source: Public Record Report a problem | ||
| 7/30/1993 | Sold | $124,000$73/sqft |
Source: Public Record Report a problem | ||
Public tax history
| Year | Property taxes | Tax assessment |
|---|---|---|
| 2025 | $4,980 +5.3% | $317,600 +7.8% |
| 2024 | $4,730 -6.8% | $294,500 -1.1% |
| 2023 | $5,076 +9.2% | $297,700 +20.5% |
| 2022 | $4,649 -3.1% | $247,000 -2.7% |
| 2021 | $4,797 -3.7% | $253,800 +5.1% |
| 2020 | $4,980 +14.3% | $241,500 +9.1% |
| 2019 | $4,357 -2.7% | $221,400 -2.7% |
| 2018 | $4,479 +5.4% | $227,600 +5.3% |
| 2017 | $4,250 +4.3% | $216,200 +4.3% |
| 2016 | $4,076 -1.6% | $207,300 -1.6% |
| 2015 | $4,143 +2.6% | $210,600 +2.8% |
| 2014 | $4,039 +10.5% | $204,900 +10.5% |
| 2013 | $3,656 -3.4% | $185,500 -2.8% |
| 2012 | $3,784 +7.3% | $190,800 +5.5% |
| 2011 | $3,526 -5.7% | $180,900 -5.6% |
| 2010 | $3,738 +9.7% | $191,700 +0.6% |
| 2009 | $3,408 +4.6% | $190,500 -6.3% |
| 2008 | $3,259 +7.5% | $203,300 +7.5% |
| 2007 | $3,033 +3.4% | $189,100 +9.6% |
| 2006 | $2,933 -2.8% | $172,500 +0.1% |
| 2005 | $3,017 +7.6% | $172,300 +16.7% |
| 2004 | $2,805 -0.2% | $147,700 +2% |
| 2003 | $2,811 -0.5% | $144,800 +1.9% |
| 2002 | $2,825 | $142,100 |
Find assessor info on the county website
Neighborhood: Sixteen Acres
Nearby homes
- $359,3003 bd1 ba1.4k sqft47 Bridle Path Rd, Springfield, MA 01118Off Market
- $375,0004 bd3 ba1.6k sqft63 Bridle Path Rd, Springfield, MA 01118Sold
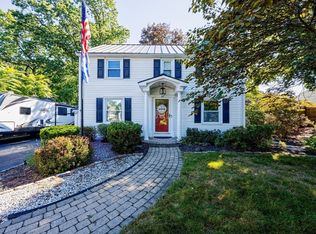
- $322,2003 bd1 ba1.4k sqft66 Winding Ln, Springfield, MA 01118Off Market
- $349,6003 bd1 ba1.3k sqft76 Winding Ln, Springfield, MA 01118Off Market
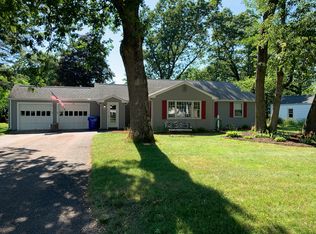
- $320,5003 bd1 ba1.4k sqft39 Bridle Path Rd, Springfield, MA 01118Off Market
- $366,1004 bd1 ba1.4k sqft56 Bridle Path Rd, Springfield, MA 01118Off Market
- $308,1003 bd2 ba1.3k sqft73 Bridle Path Rd, Springfield, MA 01118Off Market
- $380,0004 bd2 ba2.4k sqft56 Winding Ln, Springfield, MA 01118Sold
Nearby schools
GreatSchools rating
- 4/10Arthur T Talmadge Elementary SchoolGrades: PK-5Distance: 0.2 mi
- 3/10STEM Middle AcademyGrades: 6-8Distance: 2.3 mi
- 1/10High School of Science and Technology (Sci-Tech)Grades: 9-12Distance: 2.2 mi
Sell for more on Zillow
Get a Zillow Showcase℠ listing at no additional cost and you could sell for .
$401,300
2% more
+$8,026
With Zillow Showcase(estimated)
$409,326
Sell for more on Zillow
Get a Zillow Showcase℠ listing at no additional cost and you could sell for .
$401,300
2% more
+$8,026
With Zillow Showcase(estimated)
$409,326
- Massachusetts
- Hampden County
- Springfield
- 01118
- Sixteen Acres
- 55 Bridle Path Rd
