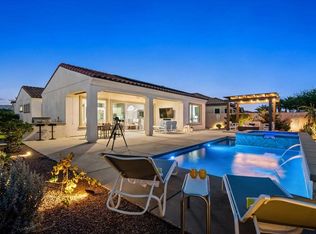
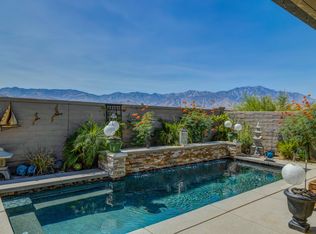
BEST VALUE Preserve floor plan in Del Webb Rancho Mirage! Experience elevated desert living in this beautifully upgraded home within this sought-after 55+ community. Built in 2019 and thoughtfully enhanced throughout, this residence offers 2,034 square feet of refined living space on a generous 7,579 square foot lot, featuring 2 bedrooms plus a versatile den or optional third bedroom and 2 well-appointed baths. Inside, the open-concept great room is designed for both comfort and entertaining, highlighted by custom sliding doors that create seamless indoor-outdoor flow and a striking custom bar complete with wine and beer refrigeration. The chef's kitchen showcases quartz countertops with full backsplash and subway tile, custom beveled glass pantry door with added shelving, as well as pull-out spice rack, instant hot water dispenser, and a new Bosch dishwasher--blending beauty with everyday functionality. A whole-house water filtration system and custom fans throughout further enhance comfort and efficiency. The spacious primary suite serves as a private retreat, featuring a bay window, huge upgraded custom shower, and bidet toilet for spa-like luxury. Step outside to a resort-inspired backyard designed for year-round enjoyment, where tile patio flooring, motorized shades, cooling misters, custom outdoor fans and heaters, putting green, and a custom gas fire pit create the ultimate setting for relaxation or entertaining under the desert sky. Located in the premier gated community of Del Webb Rancho Mirage, residents enjoy world-class amenities, vibrant social opportunities, and an exceptional active-adult lifestyle--making this impeccably upgraded home a rare opportunity to enjoy the very best of desert living.
Sold for $793,000
Listing Provided by: KW Coachella Valley
Bought with: Bennion Deville Homes
Zestimate®
$793,000
55 Cabernet, Rancho Mirage, CA 92270
2beds
2,034sqft
Single Family Residence
Built in 2019
7,579 Square Feet Lot
$793,000 Zestimate®
$390/sqft
$3,548 Estimated rent
Home value
$793,000
$730,000 - $864,000
$3,548/mo
Zestimate® history
Loading...
Owner options
List your home for rent
$3,548/mo
Rent Zestimate®
Find your next renter with Zillow Rental Manager. Plus, with online applications, you can quickly screen prospective tenants – for free.
Learn more$3,548/mo
Rent Zestimate®
Refinance and save
$5,569/mo
Est. payment
Refinancing to a lower rate could help reduce your monthly payments and save thousands over the life of the loan.
See today's rates$5,569/mo
Est. payment
Explore your selling options
Work with a Zillow partner agent
Leverage their expertise and Zillow's premium Showcase listings to get your home seen by more buyers.
Get startedList with your own agent
Get your home in front of millions of buyers by listing it on Zillow.
Learn how to do itSell it yourself
Take full control of how buyers see your home on Zillow by listing For Sale by Owner (FSBO).
List your homeWhat's special
Putting greenMotorized shadesOpen-concept great roomHuge upgraded custom showerPull-out spice rackWhole-house water filtration systemCustom fans throughout
Zillow last checked:
Listing updated:
Listing Provided by:
Jelmberg Team DRE #01765542 760-732-5867,
KW Coachella Valley
Bought with:
Cathy Folk, DRE #01902446
Bennion Deville Homes
John Jay, DRE #01151277
Bennion Deville Homes
Source: CRMLS,MLS#: 219142859DA Originating MLS: California Desert AOR & Palm Springs AOR
Originating MLS: California Desert AOR & Palm Springs AORFacts & features
Interior
Bedrooms & bathrooms
- Bedrooms: 2
- Bathrooms: 2
- Full bathrooms: 2
Primary bedroom
- Features: Primary Suite
Bathroom
- Features: Separate Shower, Vanity
Kitchen
- Features: Kitchen Island, Quartz Counters
Pantry
- Features: Walk-In Pantry
Heating
- Central, Forced Air, Natural Gas
Cooling
- Central Air
Appliances
- Included: Dishwasher, Gas Cooktop, Disposal, Gas Water Heater, Microwave, Refrigerator, Range Hood
- Laundry: Laundry Room
Features
- Breakfast Bar, Separate/Formal Dining Room, High Ceilings, Open Floorplan, Recessed Lighting, Bar, Primary Suite, Walk-In Pantry
- Flooring: Carpet, Vinyl
- Doors: Sliding Doors
- Has fireplace: No
Interior area
- Total interior livable area: 2,034 sqft
Property
Parking
- Total spaces: 4
- Parking features: Direct Access, Driveway, Garage, Garage Door Opener
- Attached garage spaces: 2
- Uncovered spaces: 2
Features
- Patio & porch: Covered, Screened
- Spa features: Above Ground, Private
- Fencing: Block
- Has view: Yes
- View description: Mountain(s)
Lot
- Size: 7,579 sqft
- Features: Back Yard, Front Yard, Landscaped, Planned Unit Development
Details
- Parcel number: 673870031
- Special conditions: Standard
Construction
Type & style
- Home type: SingleFamily
- Property subtype: Single Family Residence
Materials
- Stucco
- Foundation: Slab
- Roof: Tile
Condition
- New construction: No
- Year built: 2019
Details
- Builder model: Preserve
Community & neighborhood
Security
- Security features: Gated Community, 24 Hour Security
Community
- Community features: Gated
Senior living
- Senior community: Yes
Location
- Region: Rancho Mirage
- Subdivision: Del Webb Rm
HOA & financial
HOA
- Has HOA: Yes
- HOA fee: $530 monthly
- Amenities included: Bocce Court, Clubhouse, Controlled Access, Fitness Center, Other Courts, Pet Restrictions, Tennis Court(s)
- Association name: Del Webb Rancho Mirage
- Association phone: 760-537-1953
Other
Other facts
- Listing terms: Cash,Cash to New Loan,Submit
Price history
| Date | Event | Price |
|---|---|---|
| 5/26/2026 | Sold | $793,000-0.8%$390/sqft |
Source:  CRMLS #219142859DA Report a problem CRMLS #219142859DA Report a problem | ||
| 5/26/2026 | Pending sale | $799,000$393/sqft |
Source:  Greater Palm Springs Realtors #219142859 Report a problem Greater Palm Springs Realtors #219142859 Report a problem | ||
| 4/24/2026 | Contingent | $799,000$393/sqft |
Source: Greater Palm Springs Realtors #219142859 Report a problem | ||
| 2/28/2026 | Price change | $799,000-3%$393/sqft |
Source: Greater Palm Springs Realtors #219142859 Report a problem | ||
| 2/20/2026 | Price change | $824,000-2.7%$405/sqft |
Source: Greater Palm Springs Realtors #219142859 Report a problem | ||
| 2/7/2026 | Listed for sale | $847,000-1.4%$416/sqft |
Source:  CDAR/ Desert Area MLS #219142859 Report a problem CDAR/ Desert Area MLS #219142859 Report a problem | ||
| 2/3/2026 | Listing removed | $859,000$422/sqft |
Source:  CLAW #25625701PS Report a problem CLAW #25625701PS Report a problem | ||
| 1/10/2026 | Price change | $859,000-3.3%$422/sqft |
Source: CLAW #25625701PS Report a problem | ||
| 12/7/2025 | Listed for sale | $888,000-1.2%$437/sqft |
Source: CLAW #25625701PS Report a problem | ||
| 11/26/2025 | Listing removed | $899,000$442/sqft |
Source:  Engel & Volkers #219135158 Report a problem Engel & Volkers #219135158 Report a problem | ||
| 10/29/2025 | Price change | $899,000-2.8%$442/sqft |
Source: Greater Palm Springs Realtors #219135158 Report a problem | ||
| 9/10/2025 | Listed for sale | $925,000-2.5%$455/sqft |
Source: CDAR/ Desert Area MLS #219135158 Report a problem | ||
| 7/31/2025 | Listing removed | $949,000$467/sqft |
Source: CLAW #25541133PS Report a problem | ||
| 6/2/2025 | Listed for sale | $949,000$467/sqft |
Source: CLAW #25541133PS Report a problem | ||
Public tax history
| Year | Property taxes | Tax assessment |
|---|---|---|
| 2025 | $9,014 -0.2% | $559,803 +2% |
| 2024 | $9,029 +0.2% | $548,827 +2% |
| 2023 | $9,011 +1.1% | $538,067 +2% |
| 2022 | $8,917 +2.1% | $527,518 +2% |
| 2021 | $8,731 +4.2% | $517,176 +1% |
| 2020 | $8,383 | $511,873 +1907% |
| 2019 | -- | $25,505 |
Find assessor info on the county website
Neighborhood: 92270
Nearby schools
GreatSchools rating
- 5/10Sunny Sands Elementary SchoolGrades: K-5Distance: 2.8 mi
- 4/10Nellie N. Coffman Middle SchoolGrades: 6-8Distance: 2.2 mi
- 6/10Rancho Mirage HighGrades: 9-12Distance: 1.9 mi
Get a cash offer in 3 minutes
Find out how much your home could sell for in as little as 3 minutes with a no-obligation cash offer.
Estimated market value
$793,000
Get a cash offer in 3 minutes
Find out how much your home could sell for in as little as 3 minutes with a no-obligation cash offer.
Estimated market value
$793,000
- California
- Riverside County
- Rancho Mirage
- 92270
- 55 Cabernet