WELCOME TO THIS BEAUTIFULLY MAINTAINED HOME SITUATED ON A DESIRABLE CORNER LOT IN THE HEART OF MIDDLETOWNS' HIGHLY SOUGHT AFTER NEW MONMOUTH NEIGHBORHOOD. OFFERING THE PERFECT BLEND OF COMFORT, CONVENIENCE, AND OUTDOOR LIVING, THIS SPACIOUS RESIDENCE FEATURES FOUR GENEROUS SIZED BEDROOMS WITH HARDWOOD FLOORS AND TWO AND A HALF BATHROOMS. DESIGNED FOR ENTERTAINING, THE PRIVATE BACKYARD IS A TRUE RETREAT, SHOWCASING PROFESSIONALLY LANDSCAPED GROUNDS AND A SPARKLING SALT WATER IN GROUND POOL. PERFECTLY LOCATED THIS HOME IS JUST MINUTES AWAY FROM SHOPPING, RESTAURANTS, BEACHES, AND PARKS. COMMUTERS WILL APPRECIATE THE EASY ACESS TO NJ TRANSIT BUSES AND TRAINS, THE NYC FERRY, MAJOR HIGHWAYS, MAKING TRAVEL IN NJ AND INTO NYC EFFORTLESS. THIS GEM OFFERS THE PERFECT PLACE TO CALL HOME!
Pending
$875,000
55 Cherry Tree Farm Road, Middletown, NJ 07748
4beds
2,084sqft
Single Family Residence
Built in 1962
0.43 Acres Lot
$883,100 Zestimate®
$420/sqft
$-- HOA
What's special
Private backyardProfessionally landscaped groundsHardwood floorsFour generous sized bedroomsDesirable corner lot
- 55 days
- 1,630
- 72
Zillow last checked:
Listing updated:
Listed by:
Mildred DeLucia 908-770-8370,
Berkshire Hathaway HomeServices Fox & Roach - Red Bank
Source: MoreMLS,MLS#: 22623904
Facts & features
Interior
Bedrooms & bathrooms
- Bedrooms: 4
- Bathrooms: 3
- Full bathrooms: 2
- 1/2 bathrooms: 1
Bedroom
- Description: hardwood floors
- Area: 140
- Dimensions: 10 x 14
Bedroom
- Description: hardwood floors
- Area: 99
- Dimensions: 9 x 11
Bedroom
- Description: hardwood floors
- Area: 99
- Dimensions: 9 x 11
Other
- Description: hardwood floors, two closets
- Area: 154
- Dimensions: 14 x 11
Dining room
- Description: hardwood floors, sliding doors to deck
- Area: 108
- Dimensions: 9 x 12
Family room
- Description: large family room
- Area: 408
- Dimensions: 24 x 17
Kitchen
- Description: newer large eat in kitchen
- Area: 132
- Dimensions: 12 x 11
Living room
- Description: hardwood floors with bay window
- Area: 192
- Dimensions: 16 x 12
Heating
- Forced Air
Cooling
- Central Air
Features
- Dec Molding, Recessed Lighting
- Flooring: Ceramic Tile, Laminate, Wood
- Attic: Attic
Interior area
- Total structure area: 2,084
- Total interior livable area: 2,084 sqft
Property
Parking
- Total spaces: 2
- Parking features: Driveway, Oversized
- Attached garage spaces: 2
- Has uncovered spaces: Yes
Features
- Stories: 2
- Exterior features: Swimming, Lighting
- Has private pool: Yes
- Pool features: In Ground, Salt Water
Lot
- Size: 0.43 Acres
- Dimensions: 120 x 158
- Features: Corner Lot
Details
- Parcel number: 3200552000000087
- Zoning description: Residential, Neighborhood
Construction
Type & style
- Home type: SingleFamily
- Property subtype: Single Family Residence
Materials
- Foundation: Slab
Condition
- New construction: No
- Year built: 1962
Utilities & green energy
- Sewer: Public Sewer
Community & HOA
Community
- Subdivision: None
HOA
- Has HOA: No
Location
- Region: Middletown
Financial & listing details
- Price per square foot: $420/sqft
- Tax assessed value: $684,700
- Annual tax amount: $10,231
- Date on market: 8/20/2026
- Inclusions: Outdoor Lighting, Washer, Blinds/Shades, Ceiling Fan(s), Dishwasher, Dryer, Light Fixtures, Microwave, Refrigerator, Screens, Attic Fan, Garage Door Opener, Gas Cooking, Generator
Estimated market value
$883,100
$839,000 - $927,000
$4,720/mo
Price history
| Date | Event | Price |
|---|---|---|
| 9/8/2026 | Pending sale | $875,000$420/sqft |
Source:  MoreMLS #22623904 Report a problem MoreMLS #22623904 Report a problem | ||
| 8/20/2026 | Listed for sale | $875,000$420/sqft |
Source: MoreMLS #22623904 Report a problem | ||
| 8/12/2026 | Pending sale | $875,000$420/sqft |
Source: MoreMLS #22623904 Report a problem | ||
| 8/4/2026 | Listed for sale | $875,000+169.2%$420/sqft |
Source: MoreMLS #22623904 Report a problem | ||
| 10/31/2016 | Sold | $325,000$156/sqft |
Source: Public Record Report a problem | ||
Public tax history
| Year | Property taxes | Tax assessment |
|---|---|---|
| 2025 | $10,428 +16.5% | $633,900 +16.5% |
| 2024 | $8,950 -2.3% | $544,100 +3.2% |
| 2023 | $9,161 +3.3% | $527,100 +12% |
| 2022 | $8,865 +12.8% | $470,800 +24.6% |
| 2021 | $7,858 +4.5% | $377,800 +2.7% |
| 2020 | $7,523 -6.1% | $367,800 +3.3% |
| 2019 | $8,016 | $356,200 -3.7% |
| 2018 | $8,016 -6% | $369,900 -0.5% |
| 2017 | $8,527 +0% | $371,900 -4% |
| 2016 | $8,526 +9.5% | $387,400 +0.3% |
| 2015 | $7,789 +2.2% | $386,300 +12.2% |
| 2014 | $7,621 +1.5% | $344,200 |
| 2013 | $7,510 +1% | $344,200 |
| 2012 | $7,438 +3.8% | $344,200 |
| 2011 | $7,163 +3.9% | $344,200 -10.6% |
| 2010 | $6,897 -9.5% | $385,100 |
| 2009 | $7,620 | $385,100 +98.6% |
| 2008 | -- | $193,900 |
| 2007 | -- | $193,900 +2.1% |
| 2006 | -- | $189,900 |
| 2005 | -- | $189,900 |
| 2003 | -- | $189,900 |
| 2002 | -- | $189,900 |
| 2001 | -- | $189,900 |
Find assessor info on the county website
Monthly payment
Est. payment
Payment breakdown
Explore the cost of this home by adjusting the details. Changes won't be saved.Climate risks
Neighborhood: 07748

Similar homes
- $799,9993 bd3 ba2k sqft6 Volt Place, Middletown, NJ 07748For Sale
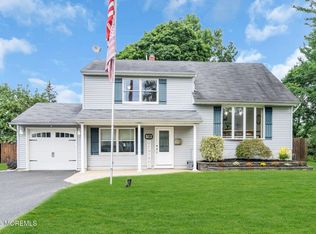
 MLS ID #22628361, Michael Gruosso, G & G Agency Inc. MoreMLS
 - $869,0004 bd3 ba2.4k sqft50 Rutledge Drive, Red Bank, NJ 07701For Sale
 MLS ID #22624747, Danielle Arena, C21/ Action Plus Realty. MoreMLS
 - $875,0004 bd3 ba2.2k sqft94 Leedsville Drive, Lincroft, NJ 07738For Sale
 MLS ID #22620847, Robert Haspel, Preferred Properties Real Estate. MoreMLS
 - $829,0004 bd3 ba2.1k sqft45 Florence Avenue, Leonardo, NJ 07737For Sale
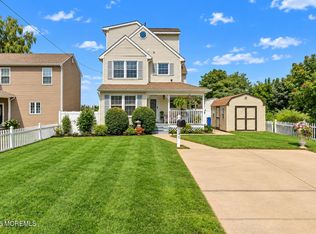 MLS ID #22629242, Barry Weinstein, Weichert Realtors-Holmdel. MoreMLS
 - $849,0004 bd3 ba2.1k sqft30 Kentucky Drive, Hazlet, NJ 07730For SaleMLS ID #22624892, Toni Ann Callari, C21 Thomson & Co.. MoreMLS
- $789,0003 bd2 ba1.7k sqft106 Main Street, Port Monmouth, NJ 07758For SaleMLS ID #22629093, Kaycee Cavicchia, RE/MAX Revolution. MoreMLS
- $899,0004 bd3 ba2.1k sqft22 Brandywine Dr, Old Bridge, NJ 07747For Sale
 MLS ID #2704625R, GIOVANNI M. SHAFIK. All Jersey MLS
 - $769,9004 bd3 ba2.2k sqft2 Lakeland Drive, Matawan, NJ 07747For SaleMLS ID #22623391, Donna Bruno, EXP Realty. MoreMLS
- $849,0004 bd3 ba3k sqft9 Sarah Court, Matawan, NJ 07747For SaleMLS ID #22624379, Edwin Oels, O'Brien Realty, LLC. MoreMLS
- $729,0004 bd2 ba1.8k sqft2 Colony Court, Hazlet, NJ 07730For SaleMLS ID #22629021, Sara Szemcsak, Berkshire Hathaway HomeServices Fox & Roach - Holmdel. MoreMLS
- $849,9004 bd3 ba2.2k sqft184 County Road 520, Morganville, NJ 07751For SaleMLS ID #22613207, Ryan T Destler, ProLegacy Realty, LLC. MoreMLS
- $749,0004 bd3 ba1.9k sqft31 Kentucky Drive, Hazlet, NJ 07730For SaleMLS ID #22628630, Toni Ann Callari, C21 Thomson & Co.. MoreMLS
- $899,0005 bd3 ba2.7k sqft33 Tennent Road, Morganville, NJ 07751For SaleMLS ID #22627655, Cathy Carroll, Keller Williams Realty Central Monmouth. MoreMLS
- $868,0004 bd3 ba2.4k sqft1405 Williams Drive, Wall, NJ 07719For SaleMLS ID #22623227, Lindsay Prato, Fathom Realty NJ. MoreMLS
- $749,9993 bd3 ba1.8k sqft415 Navesink Avenue, Atlantic Highlands, NJ 07716For SaleMLS ID #22627937, Alexa DiPietro, EXP Realty. MoreMLS
- $949,0005 bd3 ba2.2k sqft5 Spruce Drive, Shrewsbury Boro, NJ 07702For SaleMLS ID #22620726, Nicole M Kelly, Coldwell Banker Realty. MoreMLS
- $925,0005 bd5 ba2.8k sqft307 Springlawn Avenue, Matawan, NJ 07747For SaleMLS ID #22628594, Kunal Doshi, EXP Realty. MoreMLS
- $890,0004 bd3 ba2.4k sqft411 Perry Street, Morganville, NJ 07751For SaleMLS ID #22626196, Elaine Kong Gee, Robert DeFalco Realty Inc.. MoreMLS
- $689,0003 bd3 ba1.7k sqft95 Ironwood Court, Middletown, NJ 07748For SaleMLS ID #22625194, Denise Ripnick, Weichert Realtors-Rumson. MoreMLS
- $849,9005 bd3 ba2.9k sqft64 Livingston Lane, Manalapan, NJ 07726For SaleMLS ID #22628316, Melina Bradley, Keller Williams Realty West Monmouth. MoreMLS
