Skip main navigation
Sold for $735,000
  • $735,000

    55 Church Rd, Malvern, PA 19355

    4beds
    2,240sqft
    Single Family Residence
    Built in 1960
    1 Acres Lot
    $735,300 Zestimate®
    $328/sqft
    $3,736 Estimated rent

    Home value

    $735,300

    $699,000 - $772,000

    $3,736/mo

    Zestimate® history
    Loading
    Loading...

    Owner options

    List your home for rent

    $3,736/mo

    Rent Zestimate®

    Find your next renter with Zillow Rental Manager. Plus, with online applications, you can quickly screen prospective tenants – for free.

    Learn more

    $3,736/mo

    Rent Zestimate®

    Refinance and save

    $5,016/mo

    Est. payment

    Refinancing to a lower rate could help reduce your monthly payments and save thousands over the life of the loan.

    See today's rates

    $5,016/mo

    Est. payment

    Explore your selling options

    Work with a Zillow partner agent

    Leverage their expertise and Zillow's premium Showcase listings to get your home seen by more buyers.

    Get started

    List with your own agent

    Get your home in front of millions of buyers by listing it on Zillow.

    Learn how to do it

    Sell it yourself

    Take full control of how buyers see your home on Zillow by listing For Sale by Owner (FSBO).

    List your home

    What's special

    Private level backyardThree additional spacious bedroomsStately traditional exteriorElegant center-hall colonialMature landscaping
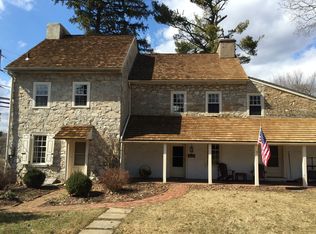
    Welcome to 55 Church Road, an elegant center-hall Colonial ideally situated within the highly desirable Great Valley School District. Set on a beautifully landscaped and fenced lot, this distinguished residence offers timeless architectural appeal, gracious living spaces, and an exceptional lifestyle in one of Malvern’s most sought-after locations. A stately traditional exterior and mature landscaping create an impressive first impression, while the private, level backyard offers a tranquil retreat for outdoor enjoyment. Inside, classic design meets modern comfort with beautiful hardwood and luxury vinyl plank flooring throughout the main living areas. The sun-filled formal living room provides an inviting setting for quiet relaxation or elegant entertaining, while the separate dining room offers a refined space for hosting family and guests. The well-appointed kitchen features rich cherry cabinetry, granite countertops, and stainless-steel appliances, opening seamlessly to a comfortable step-down familyroom extending the living experience outdoors, leading to the rear deck and private grounds. A conveniently located powder room completes the main level. Upstairs, the generously proportioned primary suite offers abundant natural light and a beautifully updated en suite bathroom featuring a double vanity and step-in shower. Three additional spacious bedrooms and a full hall bathroom provide comfortable accommodations for family and guests. The finished lower level offers exceptional flexibility with abundant storage, versatile hobby or recreation space, and a dedicated laundry area. Outdoors the brick deck overlooks the expansive, level backyard, creating an ideal setting for al fresco dining, grilling, entertaining, or simply enjoying the serenity of the beautifully landscaped grounds. An attached two-car garage and generous driveway provide added convenience. Perfectly positioned near country club, fine dining, shopping, golf and major transportation routes. This exceptional home offers the ideal combination of timeless elegance, comfortable living, and everyday convenience. 55 Church Road is a sophisticated Malvern residence in a premier location—an opportunity to enjoy the very best of classic Colonial living in the heart of the Great Valley.

    Zillow last checked:

    Listing updated:

    Listed by:

    Debbie Clamer 484-354-6928,

    RE/MAX Professional Realty

    Bought with:

    Michelle Roberts-O'Donnell, RS337517

    Long & Foster Real Estate, Inc.

    Source: Bright MLS,MLS#: PACT2131838MLS Logo

    Facts & features

    Interior

    Bedrooms & bathrooms
    • Bedrooms: 4
    • Bathrooms: 3
    • Full bathrooms: 2
    • 1/2 bathrooms: 1
    • Main level bathrooms: 1
    Rooms
    • Room types: Living Room, Dining Room, Kitchen, Family Room, Basement
    Basement
    • Level: Lower
    Dining room
    • Features: Flooring - HardWood
    • Level: Main
    • Area: 182 Square Feet
    • Dimensions: 13 X 14
    Family room
    • Features: Flooring - Luxury Vinyl Plank
    • Level: Main
    • Area: 234 Square Feet
    • Dimensions: 13 X 18
    Kitchen
    • Features: Flooring - Luxury Vinyl Tile
    • Level: Main
    • Area: 195 Square Feet
    • Dimensions: 13 X 15
    Living room
    • Features: Flooring - HardWood, Fireplace - Wood Burning
    • Level: Main
    • Area: 260 Square Feet
    • Dimensions: 13 X 20
    Heating
    • Hot Water, Natural Gas
    Cooling
    • Central Air, Electric
    Appliances
    • Included: Gas Water Heater
    • Laundry: In Basement
    Features
    • Flooring: Hardwood, Luxury Vinyl
    • Basement: Full,Interior Entry
    • Number of fireplaces: 1
    • Fireplace features: Wood Burning
    Interior area
    • Total structure area: 2,240
    • Total interior livable area: 2,240 sqft
    • Finished area above ground: 2,240
    • Finished area below ground: 0

    Property

    Parking
    • Total spaces: 2
    • Parking features: Garage Faces Side, Driveway, Attached
    • Attached garage spaces: 2
    • Has uncovered spaces: Yes
    • Details: Garage Sqft: 440
    Accessibility
    • Accessibility features: None
    Features
    • Levels: Two
    • Stories: 2
    • Pool features: None
    • Has view: Yes
    • View description: Golf Course
    Lot
    • Size: 1 Acres
    Details
    • Additional structures: Above Grade, Below Grade
    • Parcel number: 4203 0125.0100
    • Zoning: R1
    • Zoning description: Residential
    • Special conditions: Standard

    Construction

    Type & style
    • Home type: SingleFamily
    • Architectural style: Colonial
    • Property subtype: Single Family Residence
    Materials
    • Brick, Vinyl Siding
    • Foundation: Block
    • Roof: Architectural Shingle
    Condition
    • New construction: No
    • Year built: 1960

    Utilities & green energy

    • Sewer: Public Sewer
    • Water: Public

    Community & HOA

    Community
    • Subdivision: None Available
    HOA
    • Has HOA: No
    Location
    • Region: Malvern
    • Municipality: EAST WHITELAND TWP

    Financial & listing details

    • Price per square foot: $328/sqft
    • Tax assessed value: $174,270
    • Annual tax amount: $5,604
    • Date on market: 7/30/2026
    • Listing agreement: Exclusive Right To Sell
    • Listing terms: Cash,Conventional
    • Inclusions: Refrigerator, Washer, Dryer As Is Condition. No Value.
    • Ownership: Fee Simple

    Price history

    DateEventPrice
    10/1/2026Sold$735,000-3.2%$328/sqft
    Source: Bright MLS #PACT2131838 Report a problem
    8/16/2026Pending sale$759,000$339/sqft
    Source: Bright MLS #PACT2131838 Report a problem
    7/30/2026Listed for sale$759,000+116.9%$339/sqft
    Source: Bright MLS #PACT2131838 Report a problem
    10/19/2016Sold$350,000$156/sqft
    Source: Public Record Report a problem

    Public tax history

    YearProperty taxesTax assessment
    2026$5,451 +2.8%$174,270
    2025$5,303 +3.6%$174,270
    2024$5,118 +2.5%$174,270
    2023$4,994 +2.7%$174,270
    2022$4,865 +2%$174,270
    2021$4,767 +298.3%$174,270
    2020$1,197 -73.7%$174,270
    2019$4,550 +1.9%$174,270
    2018$4,464 +9899.4%$174,270
    2017$45 -98.9%$174,270
    2016$3,884 $174,270
    2015$3,884 $174,270
    2014$3,884 $174,270
    2013-- $174,270
    2012-- $174,270
    2011-- $174,270
    2010-- $174,270
    2009-- $174,270
    2008-- $174,270
    2007-- $174,270
    2006-- $174,270
    2005-- $174,270
    2004-- $174,270
    2003-- $174,270
    2000-- $174,270
    Find assessor info on the county website

    Neighborhood: 19355

    Nearby schools

    GreatSchools rating
    Schools provided by the listing agent
    • Elementary: Kd Markley
    • Middle: Great Valley M.s.
    • High: Great Valley
    • District: Great Valley

    Source: Bright MLS. This data may not be complete. We recommend contacting the local school district to confirm school assignments for this home.

    Get a cash offer in 3 minutes
    Find out how much your home could sell for in as little as 3 minutes with a no-obligation cash offer.
    Estimated market value
    $735,300
    Get a cash offer in 3 minutes
    Find out how much your home could sell for in as little as 3 minutes with a no-obligation cash offer.
    Estimated market value
    $735,300