Welcome to this beautifully designed townhouse in Rochester’s desirable Charlotte neighborhood! Offering 2 bedrooms and 2.5 baths, this home provides the perfect combination of comfort, convenience, and low-maintenance living.
The spacious main-level primary bedroom offers the ease of first-floor living, while a convenient powder room is perfect for guests. The open living area features stunning cathedral ceilings, creating a bright and airy atmosphere with plenty of room to relax or entertain. Upstairs, you’ll find an additional bedroom and a full bath, providing privacy and flexibility for guests, family, or a home office.
Enjoy the convenience of a private patio—perfect for relaxing outdoors—and a two-car attached garage. The HOA helps take care of your property maintenance needs, allowing you to enjoy a more carefree lifestyle.
Located directly across the street from the beautiful “Secret Sidewalk,” you can take in scenic views of the lake and its picturesque surroundings right from your neighborhood. All of this is conveniently located in the sought-after Charlotte area, offering the added benefit of low taxes.
Don’t miss your opportunity to enjoy easy living, beautiful surroundings, and an incredible location!
Showings begin Sunday, September 13th, 2026. Offers will be reviewed Monday, September 21st, 2026 at 11am. Please allow 24 hours on all offers. Only permits on file with the town will be provided.
Active
$299,900
55 Cloverdale St, Rochester, NY 14612
2beds
1,576sqft
Single Family Residence
Built in 2004
7,840 Square Feet Lot
$-- Zestimate®
$190/sqft
$380/mo HOA
What's special
Two-car attached garageSpacious main-level primary bedroomBright and airy atmosphereFirst-floor livingStunning cathedral ceilingsConvenient powder room
- 5 days
- 923
- 46
Zillow last checked:
Listing updated:
Listed by:
Hallmark Realty Partners 585-299-1112,
Jenna Marie Monachino 585-317-5994
Source: NYSAMLSs,MLS#: R1712760 Originating MLS: Rochester
Originating MLS: RochesterFacts & features
Interior
Bedrooms & bathrooms
- Bedrooms: 2
- Bathrooms: 3
- Full bathrooms: 2
- 1/2 bathrooms: 1
- Main level bathrooms: 2
- Main level bedrooms: 1
Heating
- Gas, Forced Air
Cooling
- Central Air
Appliances
- Included: Dryer, Dishwasher, Gas Cooktop, Disposal, Gas Oven, Gas Range, Gas Water Heater, Microwave, Washer
- Laundry: Main Level
Features
- Ceiling Fan(s), Cathedral Ceiling(s), Separate/Formal Dining Room, Eat-in Kitchen, Separate/Formal Living Room, Jetted Tub, Bedroom on Main Level, Bath in Primary Bedroom, Main Level Primary, Primary Suite
- Flooring: Carpet, Tile, Varies, Vinyl
- Basement: Full
- Number of fireplaces: 1
Interior area
- Total structure area: 1,576
- Total interior livable area: 1,576 sqft
Property
Parking
- Total spaces: 2
- Parking features: Attached, Garage, Garage Door Opener
- Attached garage spaces: 2
Features
- Levels: Two
- Stories: 2
- Patio & porch: Patio
- Exterior features: Blacktop Driveway, Patio
Lot
- Size: 7,840 Square Feet
- Dimensions: 26 x 192
- Features: Rectangular, Rectangular Lot, Residential Lot
Details
- Parcel number: 26140004628000010050400000
- Special conditions: Standard
Construction
Type & style
- Home type: SingleFamily
- Architectural style: Two Story
- Property subtype: Single Family Residence
Materials
- Attic/Crawl Hatchway(s) Insulated, Blown-In Insulation, Vinyl Siding
- Foundation: Block
- Roof: Architectural,Shingle
Condition
- Resale
- Year built: 2004
Utilities & green energy
- Sewer: Connected
- Water: Connected, Public
- Utilities for property: Electricity Connected, Sewer Connected, Water Connected
Community & HOA
Community
- Subdivision: Lakeshore Twnhms
HOA
- Amenities included: None
- HOA fee: $380 monthly
Location
- Region: Rochester
Financial & listing details
- Price per square foot: $190/sqft
- Tax assessed value: $265,900
- Annual tax amount: $4,915
- Date on market: 9/12/2026
- Listing terms: Cash,Conventional,FHA,VA Loan
Estimated market value
Not available
Estimated sales range
Not available
Not available
Price history
| Date | Event | Price |
|---|---|---|
| 9/12/2026 | Listed for sale | $299,900$190/sqft |
Source:  NYSAMLSs #R1712760 Report a problem NYSAMLSs #R1712760 Report a problem | ||
Public tax history
| Year | Property taxes | Tax assessment |
|---|---|---|
| 2025 | -- | $265,900 |
| 2024 | -- | $265,900 +14.9% |
| 2023 | -- | $231,500 |
| 2022 | -- | $231,500 |
| 2021 | -- | $231,500 |
| 2020 | -- | $231,500 +14.6% |
| 2018 | -- | $202,000 |
| 2017 | $2,930 | $202,000 |
| 2016 | -- | $202,000 |
| 2015 | $1,561 | $202,000 |
| 2014 | -- | $202,000 |
| 2013 | -- | $202,000 |
| 2012 | -- | $202,000 +9.2% |
| 2011 | -- | $185,000 |
| 2010 | -- | $185,000 |
| 2009 | -- | $185,000 +12.1% |
| 2007 | -- | $165,000 |
| 2006 | -- | $165,000 |
| 2005 | -- | $165,000 +1078.6% |
| 2004 | -- | $14,000 |
| 2003 | -- | $14,000 |
| 2002 | -- | $14,000 |
| 2001 | -- | $14,000 |
| 2000 | -- | $14,000 |
Find assessor info on the county website
Monthly payment
Climate risks
Neighborhood: Charlotte
Nearby schools
Schools provided by the listing agent
- District: Rochester
Source: NYSAMLSs. This data may not be complete. We recommend contacting the local school district to confirm school assignments for this home.
Similar homes
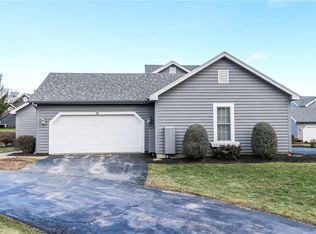
- $299,9004 bd2 ba1.9k sqft136 Hoover Rd, Rochester, NY 14617For Sale

 MLS ID #R1714621, Dawn V. Nowak, Listing by: Keller Williams Realty Greater Rochester. NYSAMLSs
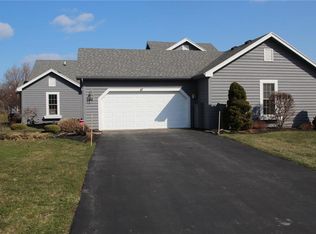
 - $290,9003 bd2 ba1.7k sqft450 Eileen Dr, Rochester, NY 14616For Sale
 MLS ID #R1712260, Hiba S. Ibrahim, Listing by: Empire Realty Group. NYSAMLSs
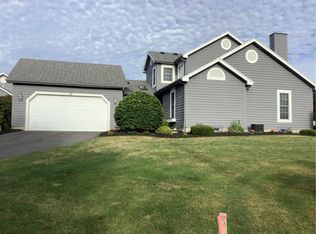
 - $359,9953 bd3 ba2.3k sqft14 Silver Fox Cir, Rochester, NY 14612For Sale
 MLS ID #R1714944, Michael Trippany, Listing by: WCI Realty. NYSAMLSs
 - $279,9003 bd3 ba1.9k sqft260 Ballad Ave, Rochester, NY 14626For Sale
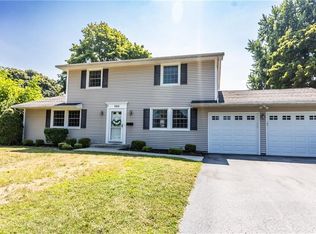 MLS ID #R1714277, XueJuan Zhang, Listing by: Keller Williams Realty Greater Rochester. NYSAMLSs
 - $299,5003 bd3 ba1.6k sqft160 Olivia Dr, Rochester, NY 14626For SaleMLS ID #R1713628, Ro Naomi, Listing by: Blue Arrow Real Estate. NYSAMLSs
- $325,0003 bd2 ba1.4k sqft32 Kaywood Dr, Rochester, NY 14626For SaleMLS ID #R1713952, Adrienne Lee DeFazio, Listing by: Blue Arrow Real Estate. NYSAMLSs
- $299,9003 bd2 ba1.6k sqft79 Markie Dr E, Rochester, NY 14606For SaleMLS ID #R1713991, Bonta' Cook, Listing by: eXp Realty, LLC. NYSAMLSs
- $249,9002 bd2 ba1.2k sqft184 Pinewood Trl, Rochester, NY 14617For SaleMLS ID #R1713633, L Elaine Hanford, Listing by: Howard Hanna. NYSAMLSs
- $269,9003 bd3 ba1.5k sqft2126 Westside Dr, Rochester, NY 14624For SaleMLS ID #R1700969, Gregory P. Tacconi, Listing by: Howard Hanna. NYSAMLSs
- $289,9003 bd2 ba1.6k sqft129 Brookview Dr, Rochester, NY 14617For SaleMLS ID #R1710575, Melissa LoPresti, Listing by: Howard Hanna. NYSAMLSs
- $374,9004 bd3 ba2k sqft29 Forest Glen Dr, Rochester, NY 14612For SaleMLS ID #R1708992, Kenneth R. Frank, Listing by: Howard Hanna. NYSAMLSs
- $235,0004 bd2 ba1.4k sqft25 Lakeland Ave, Rochester, NY 14612For SaleMLS ID #R1703986, DeQuan Drake, Listing by: Hunt Real Estate ERA/Columbus. NYSAMLSs
- $298,9003 bd2 ba1.6k sqft2744 Ridgeway Ave, Rochester, NY 14626For SaleMLS ID #R1709738, Andrea L Provenzano, Listing by: Hunt Real Estate ERA/Columbus. NYSAMLSs
- $279,9003 bd2 ba1.6k sqft75 Woodedge Ln, Rochester, NY 14626For SaleMLS ID #R1712684, Sha Gurung, Listing by: Real Broker NY LLC. NYSAMLSs
- $172,5003 bd1 ba1.6k sqft32 Freemont Rd, Rochester, NY 14612For SaleMLS ID #R1712943, Brian P. Grover, Listing by: RE/MAX Plus. NYSAMLSs
- $209,9003 bd1 ba1.5k sqft46 Fleming St, Rochester, NY 14612For SaleMLS ID #R1702762, Michael Nuccitelli, Listing by: Rich Realty. NYSAMLSs
- $249,0003 bd2 ba1.6k sqft185 Rogene St, Rochester, NY 14616For SaleMLS ID #R1705020, Kenneth C. Currie, Listing by: RE/MAX Realty Group. NYSAMLSs
- $249,9004 bd2 ba1.8k sqft126 Mendota Dr, Rochester, NY 14626For SaleMLS ID #R1713647, Tracy L Knight, Listing by: Keller Williams Realty Greater Rochester. NYSAMLSs
- $239,9004 bd3 ba1.5k sqft75 Garford Rd, Rochester, NY 14622For SaleMLS ID #R1711933, Ben Kayes, Listing by: RE/MAX Realty Group. NYSAMLSs
- $179,9003 bd2 ba1.1k sqft185 Jamestown Ter, Rochester, NY 14615For SaleMLS ID #R1711823, Paul Casanzio, Listing by: Keller Williams Realty Greater Rochester. NYSAMLSs
