Welcome to your lifestyle reimagined at Baiting Brook Farm, a brand new 55+ active adult community in the scenic countryside of North Framingham. As Massachusetts' first Agrihood, residents are offered a choice of three different attached home styles and three detached home options. All residences are thoughtfully situated for breathtaking views and abundant natural light while boasting 1st floor primary suites, chef’s kitchens, and modern, high-end finishes. With upscale amenities like pickleball, clubroom and fitness center combined with community-grown produce, farm fresh eggs, 46 acres of meadows and pastures with grazing cows and access to 800+ acres of hiking and walking trails at Callahan State Park, owners will be able to fully live out their "farm lifestyle" dreams! The Hemenway is a single family detached home with 2 bedrooms + office and 2.5 baths. It features an integrated kitchen, living room & dining area, 1st floor laundry, 2 car garage & large unfinished basement.
Sold for $1,782,800
$1,782,800
55 Country Farm Rd, Framingham, MA 01701
2beds
2,869sqft
Single Family Residence
Built in 2026
-- sqft lot
$-- Zestimate®
$621/sqft
$-- Estimated rent
Home value
Not available
Estimated sales range
Not available
Not available
Zestimate® history
Owner options
List your home for rent
Find your next renter with Zillow Rental Manager. Plus, with online applications, you can quickly screen prospective tenants – for free.
Refinance and save
$9,613/mo
Est. payment
Refinancing to a lower rate could help reduce your monthly payments and save thousands over the life of the loan.
$9,613/mo
Est. payment
Explore your selling options
Work with a Zillow partner agent
Leverage their expertise and Zillow's premium Showcase listings to get your home seen by more buyers.
Get startedList with your own agent
Get your home in front of millions of buyers by listing it on Zillow.
Learn how to do itSell it yourself
Take full control of how buyers see your home on Zillow by listing For Sale by Owner (FSBO).
List your homeWhat's special
Modern high-end finishesBreathtaking viewsAbundant natural lightLarge unfinished basement
Zillow last checked:
Listing updated:
Listed by:
The Shulkin Wilk Group 617-463-9816,
Compass 781-365-9954
Bought with:
The Shulkin Wilk Group
Compass
Source: MLS PIN,MLS#: 73522895
Facts & features
Interior
Bedrooms & bathrooms
- Bedrooms: 2
- Bathrooms: 3
- Full bathrooms: 2
- 1/2 bathrooms: 1
- Main level bathrooms: 2
- Main level bedrooms: 1
Primary bedroom
- Features: Bathroom - Full, Walk-In Closet(s), Flooring - Hardwood, Recessed Lighting
- Level: Main,First
- Area: 255
- Dimensions: 15 x 17
Bedroom 2
- Features: Bathroom - Full, Walk-In Closet(s), Flooring - Hardwood, Recessed Lighting
- Level: Second
- Area: 180
- Dimensions: 12 x 15
Primary bathroom
- Features: Yes
Bathroom 1
- Features: Bathroom - Half, Flooring - Hardwood, Lighting - Sconce, Pedestal Sink
- Level: Main,First
Bathroom 2
- Features: Bathroom - Full, Bathroom - Tiled With Tub & Shower, Flooring - Stone/Ceramic Tile, Lighting - Sconce
- Level: Main,First
Bathroom 3
- Features: Bathroom - Full, Bathroom - Tiled With Shower Stall, Flooring - Stone/Ceramic Tile, Countertops - Stone/Granite/Solid, Lighting - Sconce, Lighting - Overhead
- Level: Second
- Area: 96
- Dimensions: 8 x 12
Dining room
- Features: Flooring - Hardwood, Window(s) - Picture
- Level: Main,First
- Area: 176
- Dimensions: 11 x 16
Kitchen
- Features: Flooring - Hardwood, Pantry, Kitchen Island, Open Floorplan, Recessed Lighting, Lighting - Pendant
- Level: Main,First
- Area: 255
- Dimensions: 17 x 15
Living room
- Features: Vaulted Ceiling(s), Flooring - Hardwood, Recessed Lighting, Slider
- Level: Main,First
- Area: 255
- Dimensions: 15 x 17
Office
- Features: Flooring - Hardwood, Recessed Lighting
- Level: Second
- Area: 156
- Dimensions: 12 x 13
Heating
- Forced Air
Cooling
- Central Air
Appliances
- Included: Gas Water Heater, Range, Dishwasher, Microwave, Refrigerator
- Laundry: Laundry Closet, Flooring - Stone/Ceramic Tile, Main Level, Electric Dryer Hookup, Washer Hookup, First Floor
Features
- Recessed Lighting, Home Office, Sitting Room, Internet Available - Unknown
- Flooring: Tile, Hardwood, Flooring - Hardwood
- Basement: Full
- Number of fireplaces: 1
- Fireplace features: Living Room
Interior area
- Total structure area: 2,869
- Total interior livable area: 2,869 sqft
- Finished area above ground: 2,869
Property
Parking
- Total spaces: 4
- Parking features: Attached, Paved Drive, Off Street, Paved
- Attached garage spaces: 2
- Uncovered spaces: 2
Lot
- Features: Wooded, Easements, Farm
Details
- Zoning: 0
Construction
Type & style
- Home type: SingleFamily
- Architectural style: Farmhouse
- Property subtype: Single Family Residence
Materials
- Frame
- Foundation: Concrete Perimeter
- Roof: Shingle
Condition
- New construction: Yes
- Year built: 2026
Utilities & green energy
- Sewer: Private Sewer
- Water: Public
- Utilities for property: for Gas Range, for Electric Oven
Community & HOA
Community
- Features: Walk/Jog Trails, Stable(s), Conservation Area
- Senior community: Yes
- Subdivision: Baiting Brook Farm
HOA
- Has HOA: Yes
- HOA fee: $575 monthly
Location
- Region: Framingham
Financial & listing details
- Price per square foot: $621/sqft
- Date on market: 8/5/2026
Price history
| Date | Event | Price |
|---|---|---|
| 8/6/2026 | Sold | $1,782,800+9.7%$621/sqft |
Source: MLS PIN #73522895 Report a problem | ||
| 5/23/2026 | Pending sale | $1,625,000$566/sqft |
Source: MLS PIN #73522895 Report a problem | ||
| 5/22/2026 | Listed for sale | $1,625,000$566/sqft |
Source: MLS PIN #73522895 Report a problem | ||
Public tax history
Tax history is unavailable.
Neighborhood: 01701
Nearby homes
- $1,665,0002 bd3 ba2.8k sqft53 Country Farm Rd, Framingham, MA 01701Pending
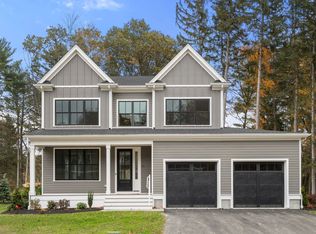
- $1,625,0002 bd3 ba2.7k sqft51 Country Farm Rd #51, Framingham, MA 01701Pending

- $942,000-- bd-- ba-- sqft40R Winch St, Framingham, MA 01701Off Market
- $1,700,0002 bd3 ba2.7k sqft64 Country Farm Rd, Framingham, MA 01701New Construction

- $1,615,0002 bd3 ba2.7k sqft46 Country Farm Rd, Framingham, MA 01701Pending
- $1,650,0002 bd3 ba2.8k sqft44 Country Farm Rd, Framingham, MA 01701Pending
- $306,300-- bd-- ba-- sqft40 Winch St, Framingham, MA 01701Off Market
- $1,563,3302 bd3 ba2.8k sqft35 Country Farm Rd #35, Framingham, MA 01701Sold
Nearby schools
GreatSchools rating
- 4/10Brophy Elementary SchoolGrades: K-5Distance: 1.4 mi
- 6/10Walsh Middle SchoolGrades: 6-8Distance: 1.9 mi
- 5/10Framingham High SchoolGrades: 9-12Distance: 3.2 mi


Get pre-qualified for a loan
At Zillow Home Loans, we can pre-qualify you in as little as 5 minutes with no impact to your credit score.An equal housing lender. NMLS #10287.
- Massachusetts
- Middlesex County
- Framingham
- 01701
- 55 Country Farm Rd
