Welcome to 55 Country Road in Lumsden, a stunning newly completed 2-storey home by Prostruct Developments that perfectly blends modern design, functional family living, and small-town charm—just 20 minutes from Regina. Situated on a generous 7,840 sq. ft. lot, this thoughtfully designed home offers 1,927 sq. ft. of finished living space above grade, plus a full unfinished basement ready for future development. The bright and spacious main floor features durable vinyl plank flooring throughout, a welcoming living room anchored by a striking electric fireplace, and an open-concept kitchen designed for both everyday living and entertaining. The kitchen boasts modern cabinetry, a large island with seating, a walk-in pantry, and seamless flow into the dining area. A convenient 2-piece bathroom, inviting front foyer, and practical mudroom with direct access to the 24' x 24' double attached garage complete the main level. Upstairs, you'll find three bedrooms, a versatile bonus room, and convenient second-floor laundry. The primary suite offers a walk-in closet and private 4-piece ensuite, while two additional bedrooms are serviced by a full main bathroom. Additional highlights include central air conditioning, a double concrete driveway, quality finishes throughout, and attractive modern exterior styling. Located in the heart of Lumsden, one of Saskatchewan’s most sought-after communities, residents enjoy excellent schools, local shops and restaurants, recreation facilities, scenic walking trails, and year-round outdoor activities. Experience the perfect balance of peaceful valley living and convenient access to Regina’s amenities. Move in and enjoy the benefits of brand-new construction without the wait.
Active
C$709,900
55 Country Road, Lumsden, SK S0G 3C0
3beds
3baths
1,927sqft
Single Family Residence
Built in 2025
7,840 Square Feet Lot
$-- Zestimate®
C$368/sqft
C$-- HOA
What's special
Striking electric fireplaceOpen-concept kitchenModern cabinetryLarge island with seatingWalk-in pantryInviting front foyerVersatile bonus room
- 37 days
- 16
- 1
Zillow last checked:
Listing updated:
Listed by:
Aideen Zareh,
eXp Realty,
Shaheen Zareh,
eXp Realty
Source: Saskatchewan REALTORS® Association,MLS®#: SK048638Originating MLS®#: Saskatchewan REALTORS Association
Facts & features
Interior
Bedrooms & bathrooms
- Bedrooms: 3
- Bathrooms: 3
Primary bedroom
- Description: Flooring: Carpet
- Level: Second
- Dimensions: 13.60 x 12.60
Bedroom
- Description: Flooring: Carpet
- Level: Second
- Dimensions: 10.00 x 10.20
Bedroom
- Description: Flooring: Carpet
- Level: Second
- Dimensions: 11.00 x 9.00
Bathroom
- Description: Flooring: Plank,Vinyl
- Features: Two Piece Bathroom
- Level: Main
Other
- Description: Flooring: Vinyl
- Features: Four Piece Bathroom
- Level: Second
Bathroom
- Description: Flooring: Vinyl
- Features: Four Piece Bathroom
- Level: Second
Bonus room
- Description: Flooring: Carpet
- Level: Second
- Dimensions: 11.00 x 11.00
Dining room
- Description: Flooring: Plank,Vinyl
- Level: Main
- Dimensions: 10.10 x 13.00
Foyer
- Description: Flooring: Plank,Vinyl
- Level: Main
- Dimensions: 10.40 x 6.40
Kitchen
- Description: Flooring: Plank,Vinyl
- Level: Main
- Dimensions: 12.60 x 9.40
Laundry
- Description: Flooring: Vinyl
- Level: Second
- Dimensions: 6.40 x 10.20
Living room
- Description: Flooring: Plank,Vinyl
- Level: Main
- Dimensions: 18.80 x 21.80
Mud room
- Description: Flooring: Plank,Vinyl
- Level: Main
- Dimensions: 7.60 x 8.20
Heating
- Forced Air, Natural Gas
Cooling
- Central Air
Appliances
- Included: Gas Water Heater, Dishwasher, Refrigerator, Stove
Features
- Kitchen Exhaust Fan
- Basement: Full,Unfinished
- Number of fireplaces: 1
- Fireplace features: Electric
Interior area
- Total interior livable area: 1,927 sqft
Video & virtual tour
Property
Parking
- Total spaces: 4
- Parking features: Attached, Driveway, Two Car Garage
- Attached garage spaces: 2
- Has uncovered spaces: Yes
- Details: Double Drive,
Lot
- Size: 7,840 Square Feet
- Features: Front Yard
Construction
Type & style
- Home type: SingleFamily
- Architectural style: Two Story
- Property subtype: Single Family Residence
Materials
- Metal Siding, Vinyl Siding, Wood Frame, ICFs (Insulated Concrete Forms)
- Roof: Asphalt,Shingle
Condition
- Year built: 2025
Community & HOA
Location
- Region: Lumsden
Financial & listing details
- Price per square foot: C$368/sqft
- Date on market: 9/15/2026
- Ownership: Freehold
Price history
| Date | Event | Price |
|---|---|---|
| 9/16/2026 | Listed for sale | C$709,900C$368/sqft |
Source: Saskatchewan REALTORS® Association #SK048638 Report a problem | ||
Public tax history
Tax history is unavailable.
Climate risks
Neighborhood: S0G
Nearby schools
GreatSchools rating
No schools nearby
We couldn't find any schools near this home.

Similar homes
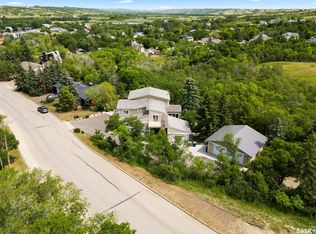
- C$699,0004 bd3 ba2k sqft270 Prospect Crescent, Lumsden, SK S0G 3C0For Sale
 MLS ID #SK041700, John Knaus, C&C REALTY. Saskatchewan REALTORS® Association
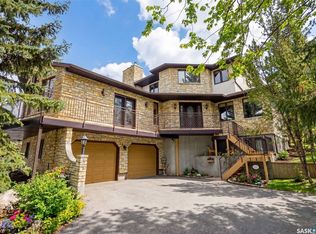
 - C$850,0003 bd2 ba1.4k sqft25 Country Road, Lumsden, SK S0G 3C0For Sale
 MLS ID #SK038971, Jason Cossette, Sutton Group - Results Realty. Saskatchewan REALTORS® Association
 - C$849,9005 bd4 ba2.7k sqft10 Meadow Bay, Lumsden, SK S0G 3C0For Sale
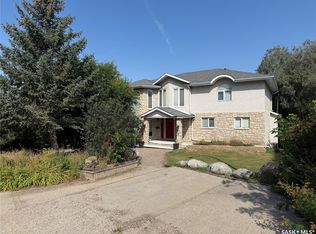 MLS ID #SK046606, Neal Schaefer, Realty Executives Diversified Realty. Saskatchewan REALTORS® Association
 - C$547,5003 bd3 ba1.9k sqft8933 Kestral Drive, Regina, SK S4Y 0C2For Sale
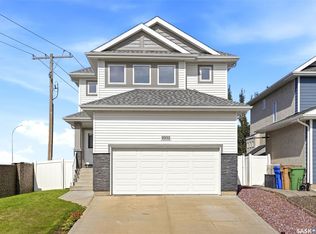 MLS ID #SK051838, Keith Britton, 2 Percent Realty Refined Inc.. Saskatchewan REALTORS® Association
