Welcome to 55 County Route 26! Nestled in the peaceful countryside of Climax, this charming 3-bedroom, 1-bath ranch offers 1,377 square feet of living space on approximately one-third of an acre. Step inside to discover a spacious living room featuring a fireplace, an inviting eat-in kitchen, and hardwood and tile flooring throughout portions of the home. The expansive rear deck offers a great setting for outdoor entertaining and your outdoor oasis. A detached shed and workshop provide additional room for storage, hobbies, or projects. Located within the Coxsackie-Athens School District, this property offers the charm of country living while remaining conveniently situated near local shopping, dining, and major roadways. Whether you're searching for your next home or an opportunity to make a property your own, 55 County Route 26 is full of potential! Come make this house your home.
Active
$249,400
55 County Rte 26, Climax, NY 12042
3beds
1,377sqft
Single Family Residence, Residential
Built in 1940
0.3 Acres Lot
$-- Zestimate®
$181/sqft
$-- HOA
What's special
Detached shed and workshopOutdoor oasisExpansive rear deckInviting eat-in kitchen
- 1 day
- 375
- 61
Zillow last checked:
Listing updated:
Listed by:
Buono and Associates Realty Group LLC 518-935-0455,
James G Buono 518-935-0455,
Faith Jones 518-729-9395,
Buono and Associates Realty Group LLC
Source: Global MLS,MLS#: 202628334
Facts & features
Interior
Bedrooms & bathrooms
- Bedrooms: 3
- Bathrooms: 1
- Full bathrooms: 1
Bedroom
- Level: First
Bedroom
- Level: First
Den
- Level: First
Dining room
- Level: First
Foyer
- Level: First
Kitchen
- Level: First
Laundry
- Level: First
Living room
- Level: First
Heating
- Baseboard, Propane
Cooling
- Other
Appliances
- Included: Dishwasher, Electric Oven, ENERGY STAR Qualified Appliances, Microwave, Refrigerator
- Laundry: Laundry Room
Features
- Eat-in Kitchen
- Flooring: Vinyl, Wood
- Doors: ENERGY STAR Qualified Doors, French Doors
- Windows: ENERGY STAR Qualified Windows
- Basement: Bilco Doors,Crawl Space,Exterior Entry
- Number of fireplaces: 1
- Fireplace features: Living Room
Interior area
- Total structure area: 1,377
- Total interior livable area: 1,377 sqft
- Finished area above ground: 1,377
- Finished area below ground: 0
Video & virtual tour
Property
Parking
- Total spaces: 2
- Parking features: Driveway
- Has uncovered spaces: Yes
Features
- Patio & porch: Porch
- Exterior features: Lighting
Lot
- Size: 0.3 Acres
- Features: Rolling Slope, Irregular Lot
Details
- Additional structures: Shed(s), Storage
- Parcel number: 192889 55.0029
- Special conditions: Standard
Construction
Type & style
- Home type: SingleFamily
- Architectural style: Bungalow,Custom,Ranch
- Property subtype: Single Family Residence, Residential
Materials
- Stucco, Vinyl Siding
- Foundation: Block, Stone
- Roof: Asphalt
Condition
- Updated/Remodeled
- New construction: No
- Year built: 1940
Utilities & green energy
- Sewer: Septic Tank
Community & HOA
HOA
- Has HOA: No
Location
- Region: Climax
Financial & listing details
- Price per square foot: $181/sqft
- Annual tax amount: $2,783
- Date on market: 10/16/2026
Estimated market value
Not available
Estimated sales range
Not available
Not available
Price history
| Date | Event | Price |
|---|---|---|
| 10/16/2026 | Listed for sale | $249,400$181/sqft |
Source:  Global MLS #202628334 Report a problem Global MLS #202628334 Report a problem | ||
Public tax history
Tax history is unavailable.
Monthly payment
Climate risks
Neighborhood: 12042
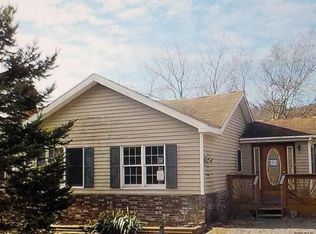
Similar homes
- $279,9003 bd1 ba1.1k sqft571 Route 81, Climax, NY 12042Active
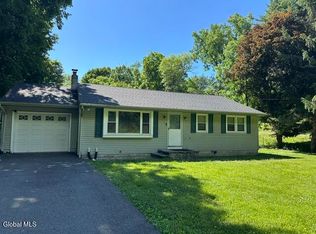 MLS ID #202620186, Josephine Bruno, Listing by: Berkshire Hathaway Home Services Blake. Global MLS
 - $279,9003 bd1 ba1.1k sqft571 State 81, Climax, NY 12042Active
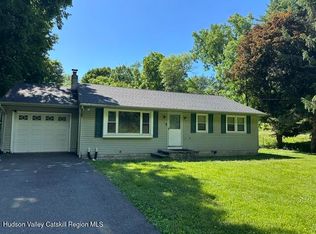
 MLS ID #20263437, Josephine Bruno, Listing by: Berkshire Hathaway HomeService. HVCRMLS
 - $270,0004 bd2 ba1.9k sqft249 New York 81, Coxsackie, NY 12192Active
 MLS ID #20262491, Joanne Adamo Conway, Listing by: Heart Land Realty. HVCRMLS
 - $254,9002 bd2 ba1.3k sqft19 Fulton Parkway, Cairo, NY 12413Active
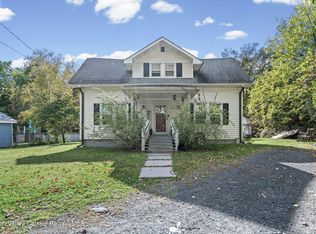 MLS ID #20266094, Kevin Clancy, Listing by: Clancy Real Estate. HVCRMLS
 - $299,0003 bd2 ba1.4k sqft171 Roosevelt Avenue, Acra, NY 12405ActiveMLS ID #20266145, Gregory Kardos, Listing by: Kardos & Co Real Estate, LLC. HVCRMLS
- $189,9002 bd2 ba1.4k sqft11342 New York 32, Greenville, NY 12083ActiveMLS ID #20266155, Tracy Boomhower, Listing by: Country Views Realty, Inc.. HVCRMLS
- $277,0002 bd1 ba1.2k sqft32 Schmidt Drive, Cairo, NY 12413ActiveMLS ID #20266106, Angela Mauriello, Listing by: Changewinds Realty, LLC. HVCRMLS
- $300,0002 bd2 ba1k sqft40 Fairway Drive, Freehold, NY 12431ActiveMLS ID #20266115, Brian Kozloski, Listing by: Century 21 New West. HVCRMLS
- $249,9003 bd1 ba984 sqft8 Autumn Lane, Freehold, NY 12431ActiveMLS ID #20264638, Theodore Banta III, Listing by: RVW Select Properties. HVCRMLS
- $279,0003 bd2 ba1.7k sqft91 Lafayette Avenue, Coxsackie, NY 12051ActiveMLS ID #20265395, Joanne Adamo Conway, Listing by: Heart Land Realty. HVCRMLS
- $255,0003 bd2 ba1.2k sqft1080 Route 144, New Baltimore, NY 12124ActiveMLS ID #20264176, Michelle Warner, Listing by: Gilcrest Properties. HVCRMLS
- $255,0002 bd2 ba1.2k sqft157 Bross Street, Cairo, NY 12413ActiveMLS ID #20264588, Jacklyn Bernier, Listing by: Weichert Realtors Fontaine. HVCRMLS
- $324,5003 bd1 ba1k sqft109 Route 41 Road, Cairo, NY 12413ActiveMLS ID #20266048, Thomas Fedorson, Listing by: Greene County Realty. HVCRMLS
